
4224 S Minnesota Ave 301Sioux Falls, SD 57105
Mortgage Calculator
Monthly Payment (Est.)
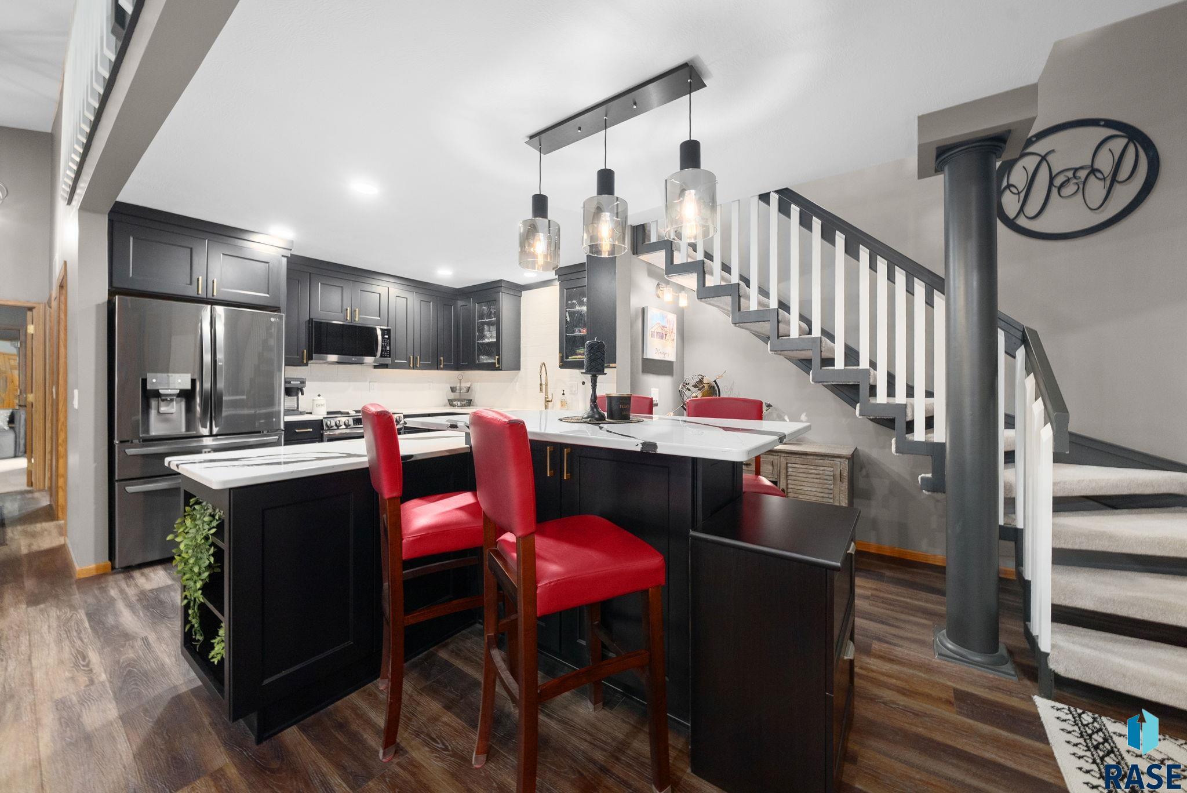
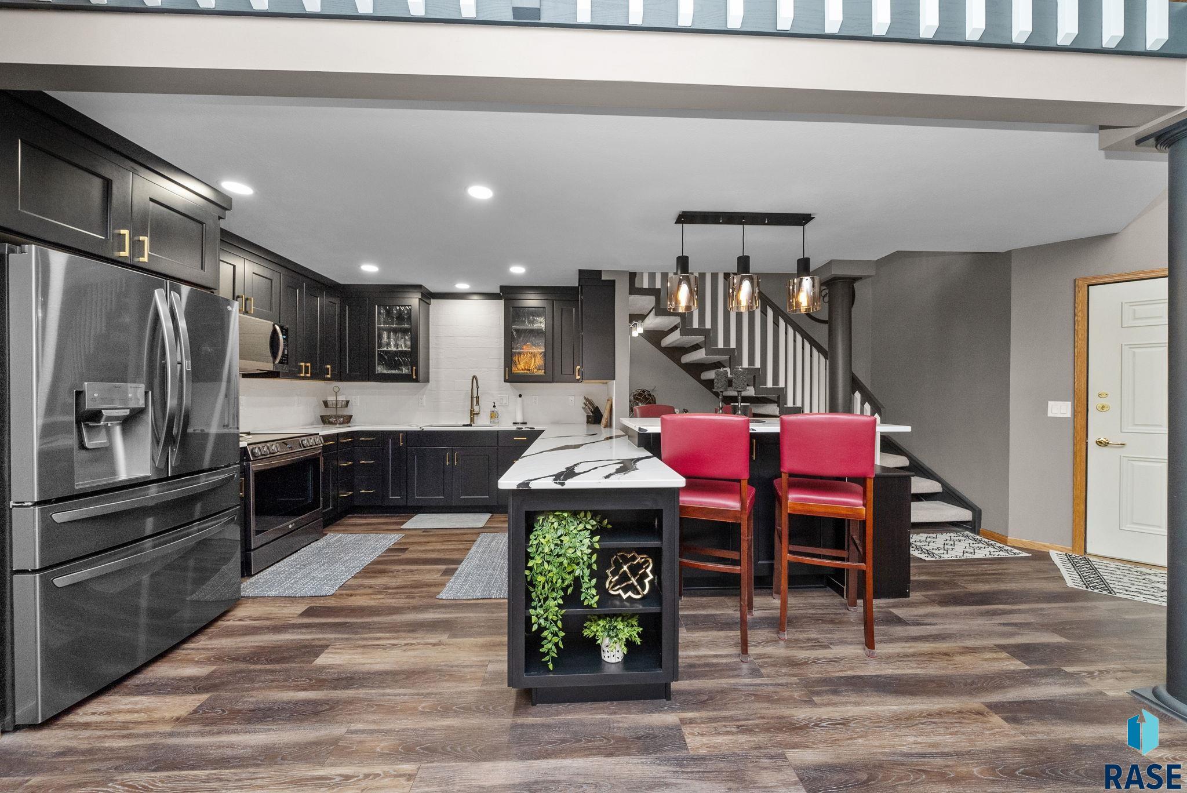
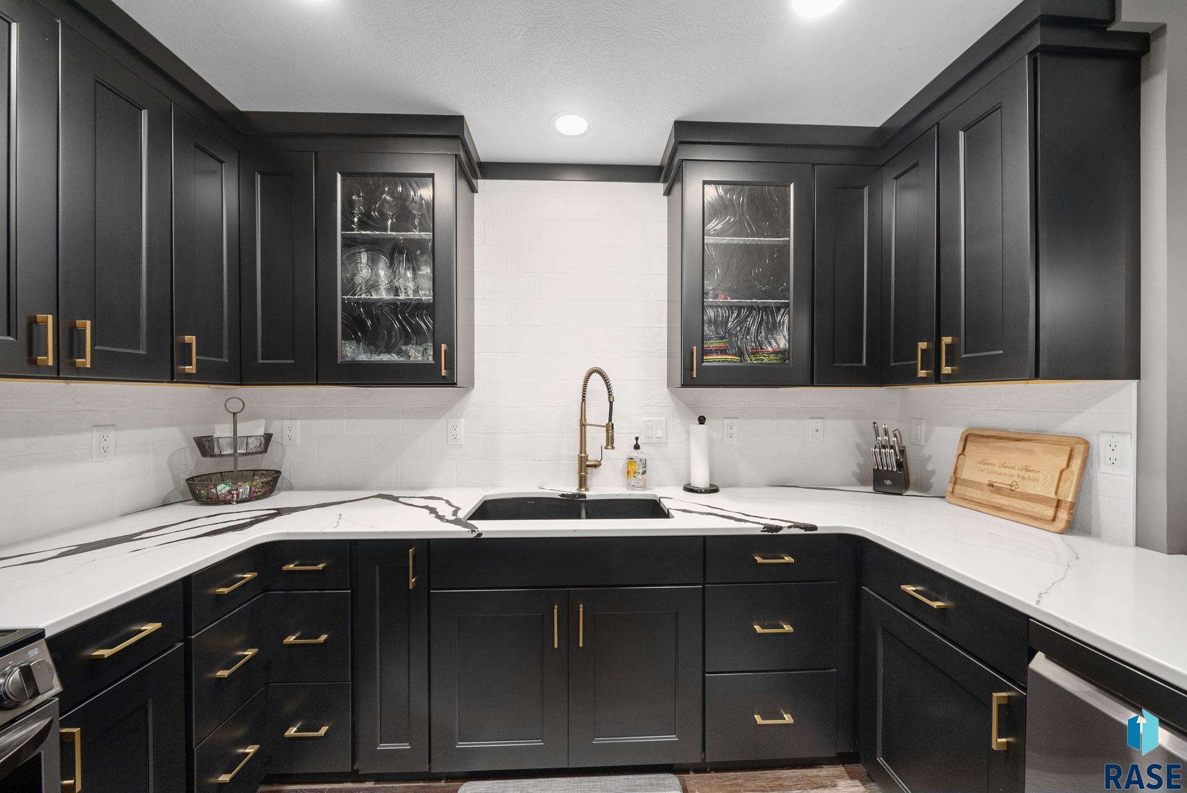
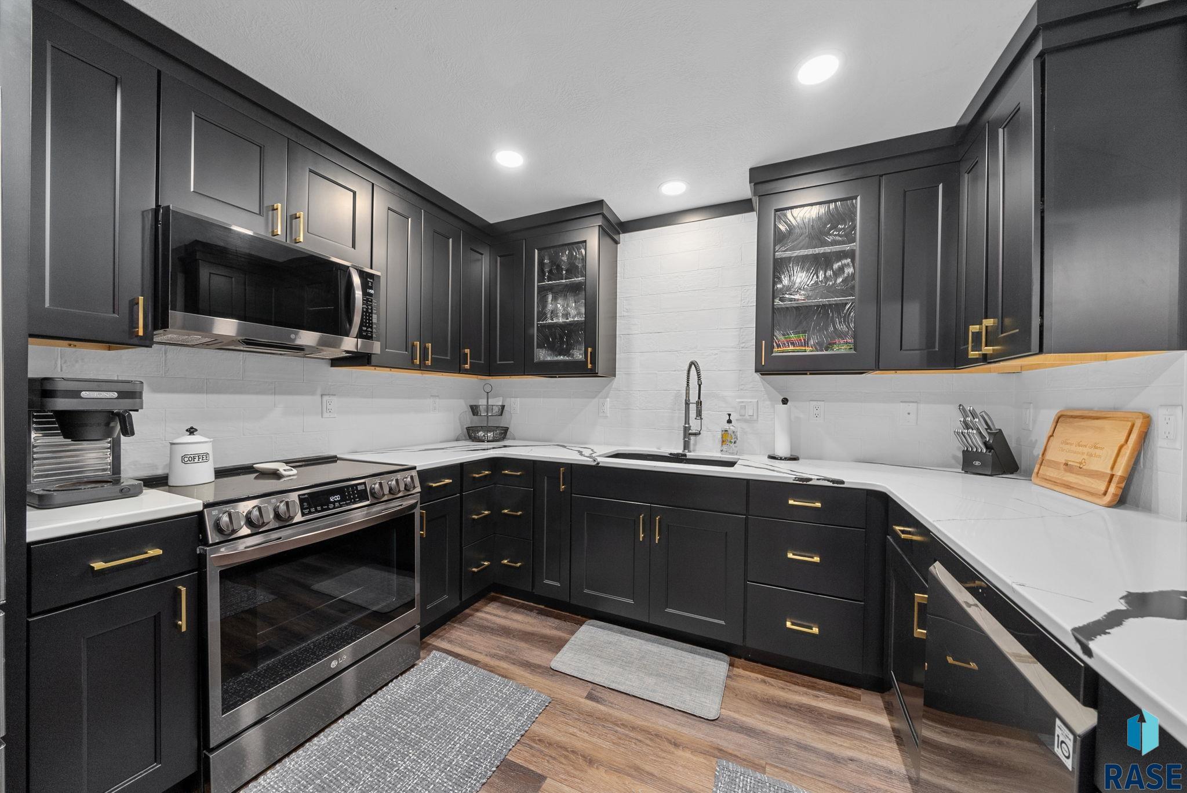
$2,440This exceptional condo showcases unmatched design with soaring vaulted ceilings, a dramatic granite-detailed fireplace, and a striking floating staircase. Offering over 2,000 square feet of refined living, every detail has been thoughtfully crafted. The open-concept layout features custom built-ins and a sliding door to a private patio with low-maintenance composite decking. A timeless kitchen highlights solid raised-panel cabinetry, granite countertops, and stainless-steel appliances. The impressive primary suite boasts a cedar-lined walk-in closet, whirlpool tub, separate shower, and dual vanities, plus a private storage hall for added convenience. Upstairs, a versatile office loft includes a wet bar and hidden storage. Additional highlights include main floor laundry, solid panel doors, integrated sound system, and two assigned parking spaces with extra storage in the heated underground garage. The HOA provides true worry-free living—covering lawn care, snow removal, cable, exterior insurance, water, sewer, and garbage.
| 5 days ago | Listing updated with changes from the MLS® | |
| 5 days ago | Listing first seen on site |

Information deemed reliable but not guaranteed. All properties are subject to prior sale, change, or withdrawal. The data relating to real estate on this website comes in part from the Realtor Association of the Sioux Empire MLS Internet Data Exchange Program. Real estate listings held by brokerage firms other than Amy Stockberger Real Estate are marked with the Realtor Association of the Sioux Empire MLS IDX logo and detailed information about them includes the name of the listing broker. The information being provided is for consumers' personal, non-commercial use and may not be used for any purpose other than to identify prospective properties consumers may be interested in purchasing.
Data last updated at: 2026-09-16 10:53 AM UTC