Save
Ask
Tour
Hide
Share
$349,900
5 Days On Site

606 Chestnut St
Harrisburg, SD 57032

For Sale|Single Family Residence|Active
4
Beds
2
Total Baths
2
Full Baths
1,874
SqFt
$187
/SqFt
1996
Built
Subdivision:
Lincoln Meadows
County:
Lincoln
Call Now: 1605-413-1871
Is this the listing for you? We can help make it yours.
1605-413-1871
Upcoming Open Houses
Sat, Sep 19, 1:30 PM - 2:30 PM
606 Chestnut St606 Chestnut St606 Chestnut St606 Chestnut St
Save
Ask
Tour
Hide
Share

Mortgage Calculator

Monthly Payment (Est.)

$1,596
Calculator powered by Showcase IDX, a Constellation1 Company. Copyright ©2026 Information is deemed reliable but not guaranteed.

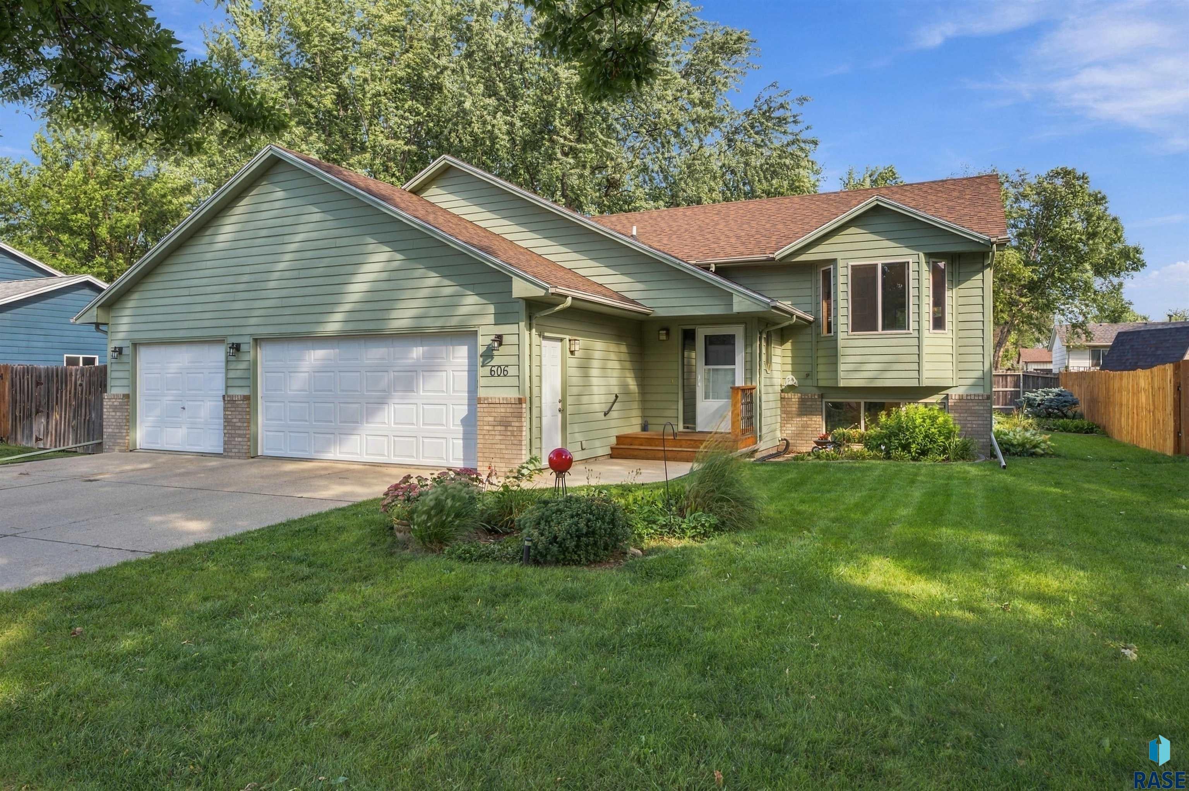
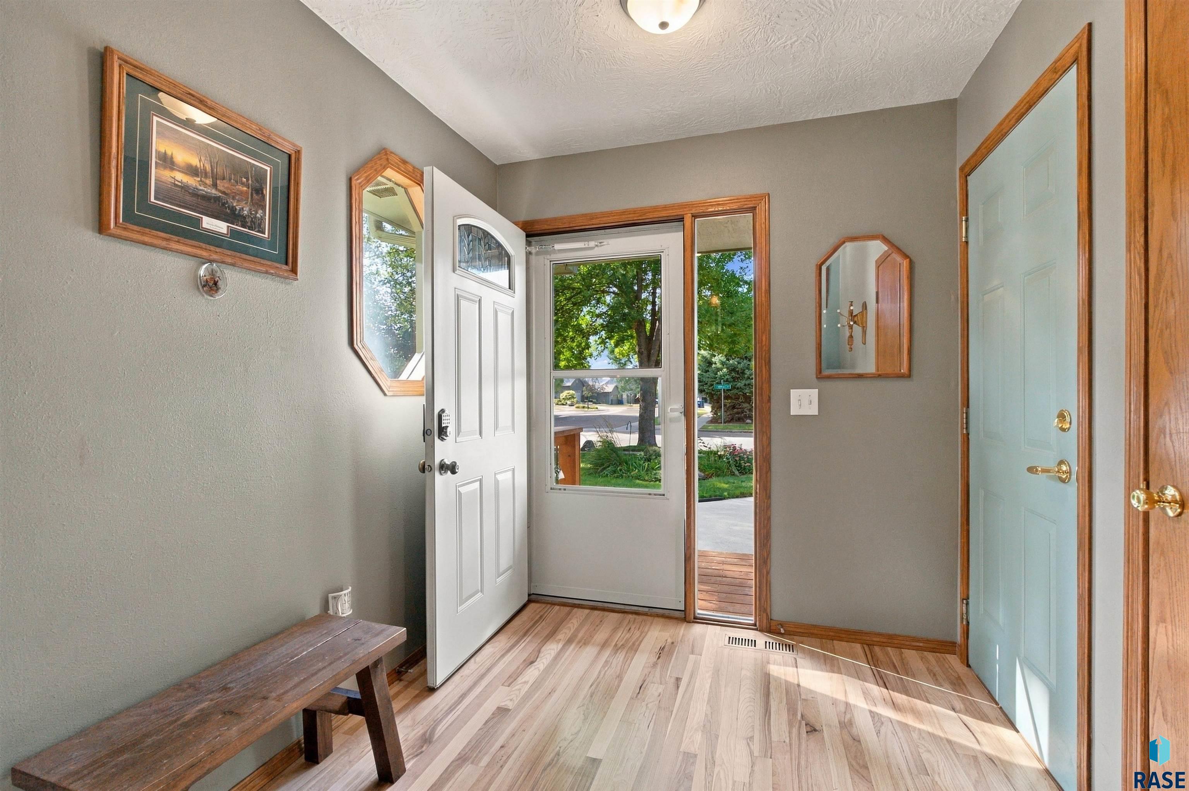
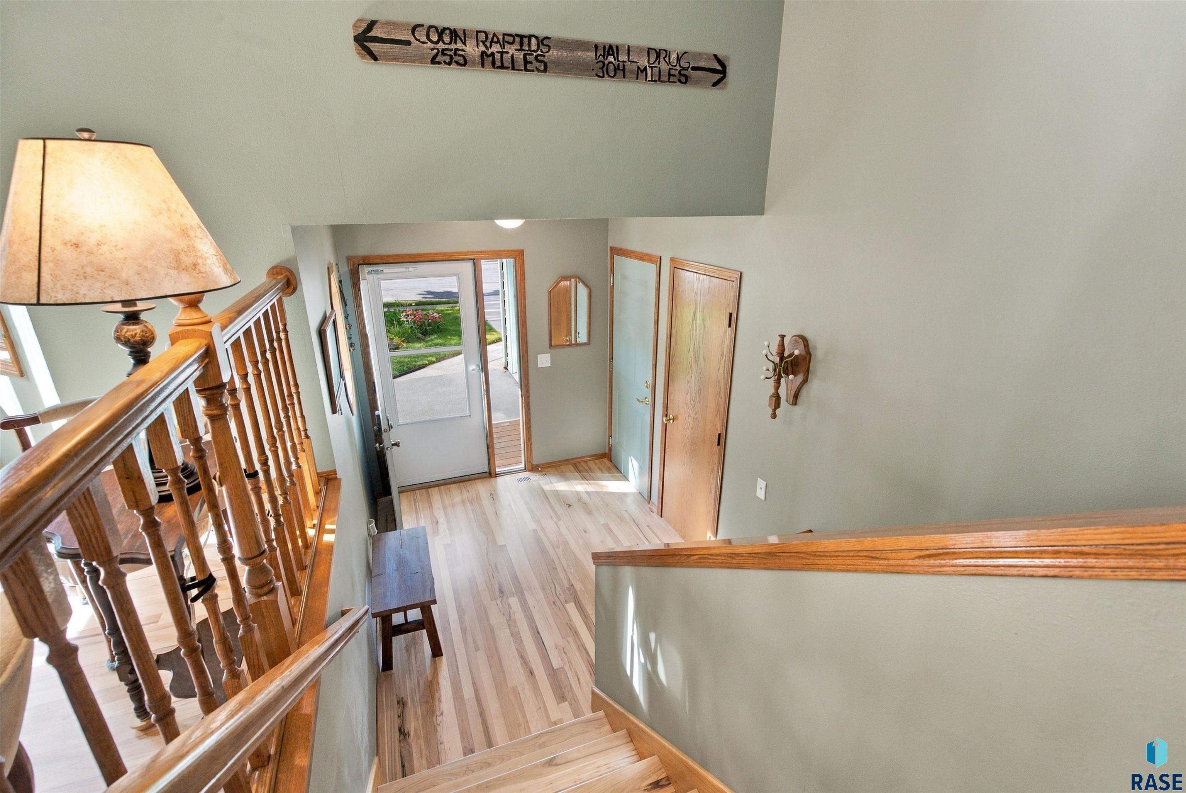
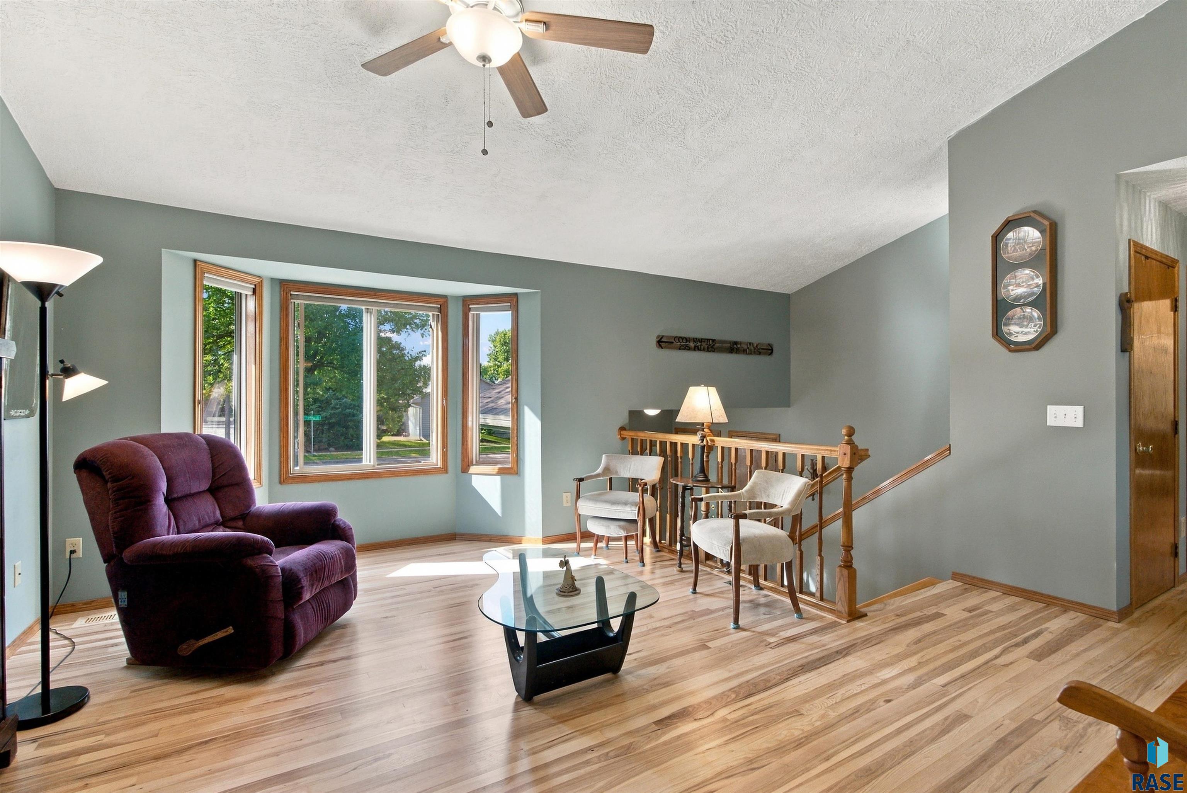
Thoughtfully updated and beautifully maintained, this 4-bedroom, 2-bath home with an oversized, heated 3-stall garage that is ready to impress! A spacious entry offers plenty of room to welcome guests and organize coats and shoes. Upstairs, recently refinished hickory floors lead into a sun-filled living room enhanced by abundant southern exposure. The inviting kitchen features quartz countertops, newer stainless steel appliances, and hickory flooring that flows seamlessly into the spacious dining area. Step through the sliding door onto the newer maintenance-free deck—perfect for outdoor dining and entertaining. Two generously sized bedrooms with double closets and a full bath complete the main level. Downstairs, the expansive family room offers plenty of flexibility for an office, fitness, or gaming area. The lower level also includes two more bedrooms, a second full bath, and laundry room. Outside, gorgeous landscaping surrounds the fully fenced backyard, creating a private setting for summer cookouts or quiet evenings around the firepit. With numerous recent updates, wonderful indoor and outdoor spaces, and a heated oversized garage, this home is one you won’t want to miss!

Save
Ask
Tour
Hide
Share
Listing Snapshot
Price 
$349,900
Days On Site 
5 Days
Bedrooms 
4
Inside Area (SqFt) 
1,874 sqft
Total Baths 
2
Full Baths 
2
Partial Baths 
N/A
Lot Size 
0.198 Acres
Year Built 
1996
MLS® Number 
22607139
Status 
Active
Property Tax 
$3,279.22
HOA/Condo/Coop Fees 
N/A
Sq Ft Source 
Public Records
Friends & Family
Recent Activity
12 hours agoListing updated with changes from the MLS®
5 days agoListing first seen on site
General Features
Acres 
0.198
Garage 
Yes
Garage Spaces 
3
Parking 
Attached
Property Sub Type 
Single Family Residence
Sewer 
Public Sewer
SqFt Above 
990
SqFt Below 
884
Style 
Split Foyer
Water Source 
Public
Interior Features
Appliances 
Electric RangeMicrowaveDishwasherRefrigeratorWasherDryerHumidifierGas Water Heater
Basement 
Full
Cooling 
Central Air
Flooring 
CarpetOtherTileWood
Heating 
Natural Gas
Interior 
Vaulted Ceiling(s)
Main Level Bedrooms 
2
Bedroom 2 
Dimensions - 10x10Level - MainDescription - Double Closet
Bedroom 3 
Dimensions - 10x10Level - BasementDescription - Double Closet
Bedroom 4 
Dimensions - 13x9Level - BasementDescription - Closet
Dining Room 
Dimensions - 11x9Level - MainDescription - Slider To Composite Deck
Family Room 
Dimensions - 25x13Level - Basement
Kitchen 
Dimensions - 11x9Level - Main
Living Room 
Dimensions - 18x13Level - MainDescription - Refinished Hickory Floors
Master Bedroom 
Dimensions - 13x13Level - MainDescription - Maple Floor, Double Closet
Save
Ask
Tour
Hide
Share
Exterior Features
Construction Details 
Brick
Fencing 
Privacy
Lot Features 
City LotGarden
Patio And Porch 
Deck
Roof 
Composition
Community Features
MLS Area 
SF-90
School District 
Harrisburg
Schools
School District
Harrisburg
Elementary School
Harrisburg Liberty ES
Middle School
South Middle School - Harrisburg School District
High School
Harrisburg HS
Listing courtesy of Stefanie Stockberger of eXp Realty - Elevated Sioux Falls stefanie@stefaniestockberger.com


Information deemed reliable but not guaranteed. All properties are subject to prior sale, change, or withdrawal. The data relating to real estate on this website comes in part from the Realtor Association of the Sioux Empire MLS Internet Data Exchange Program. Real estate listings held by brokerage firms other than eXp Realty - Elevated Sioux Falls are marked with the Realtor Association of the Sioux Empire MLS IDX logo and detailed information about them includes the name of the listing broker. The information being provided is for consumers' personal, non-commercial use and may not be used for any purpose other than to identify prospective properties consumers may be interested in purchasing.
Data last updated at: 2026-09-17 11:42 AM UTC

Neighborhood & Commute
Source: Walkscore
Save
Ask
Tour
Hide
Share
Scroll to Top