Save
Ask
Tour
Hide
Share
$565,000
4 Days On Site

416 N Almond Ave
Brandon, SD 57005

For Sale|Single Family Residence|Active
3
Beds
2
Total Baths
2
Full Baths
1,565
SqFt
$361
/SqFt
2025
Built
Subdivision:
CHESTNUT RIDGE ADDN TO THE CITY OF BRANDON
County:
Minnehaha
Call Now: 1605-413-1871
Is this the listing for you? We can help make it yours.
1605-413-1871
Upcoming Open Houses
Sat, Sep 19, 1:00 PM - 5:00 PM
Sun, Sep 20, 1:00 PM - 5:00 PM
416 N Almond Ave416 N Almond Ave416 N Almond Ave416 N Almond Ave
Save
Ask
Tour
Hide
Share

Mortgage Calculator

Monthly Payment (Est.)

$2,578
Calculator powered by Showcase IDX, a Constellation1 Company. Copyright ©2026 Information is deemed reliable but not guaranteed.

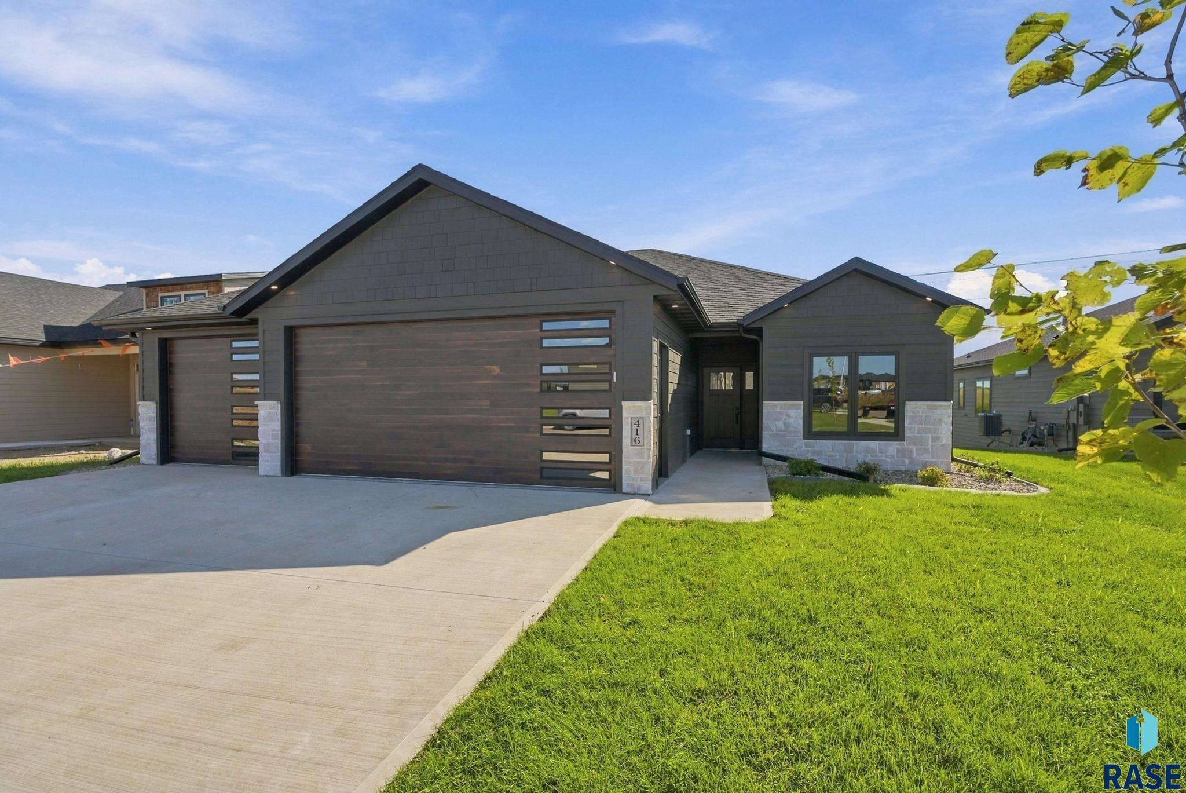
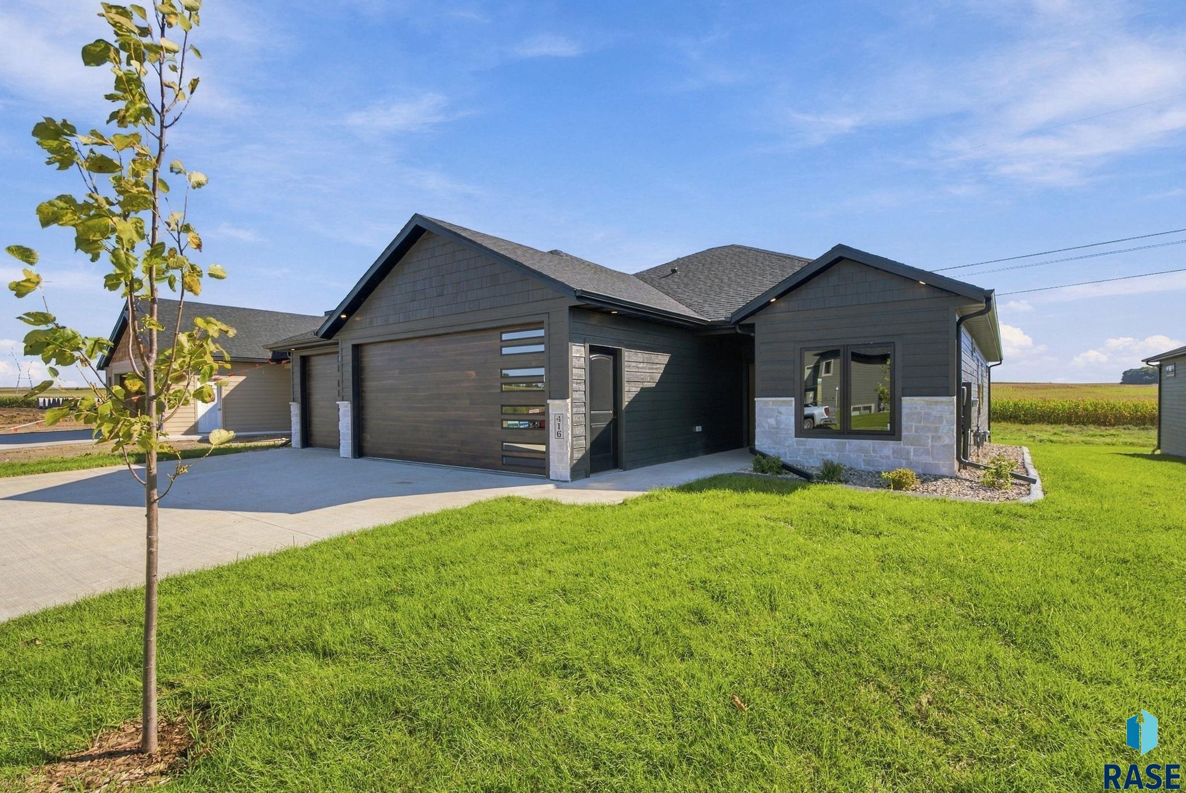
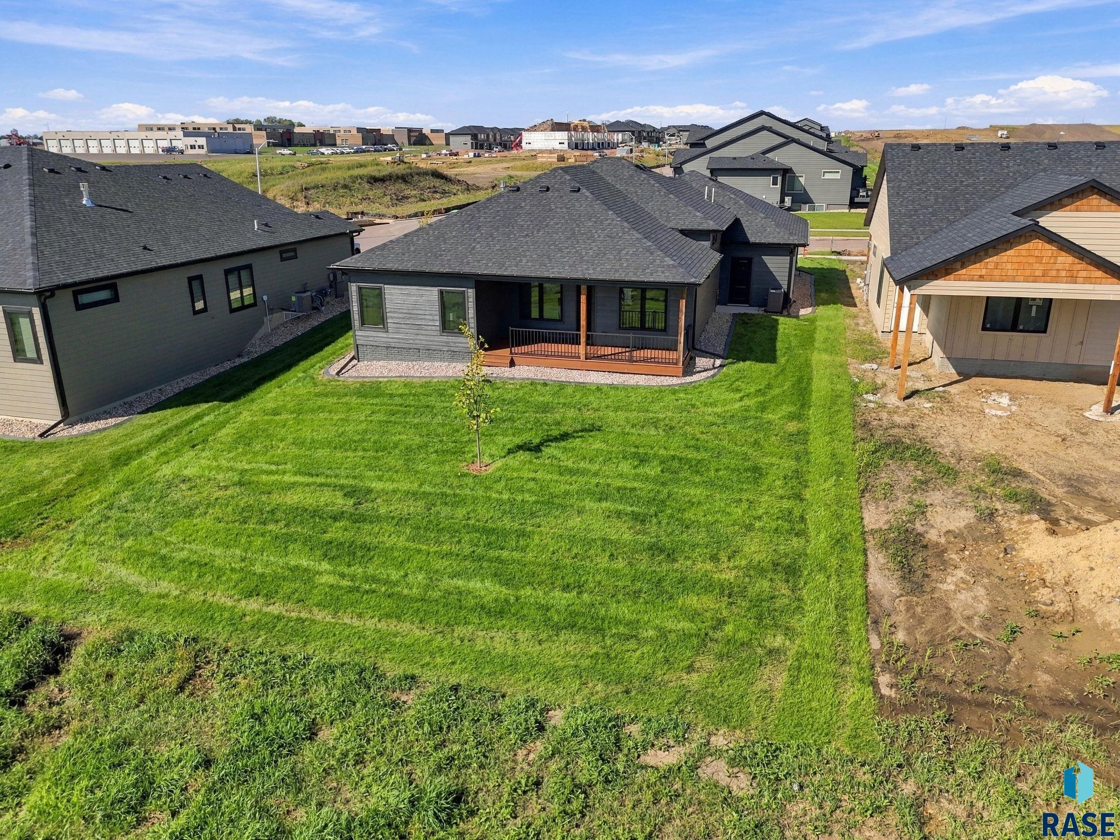
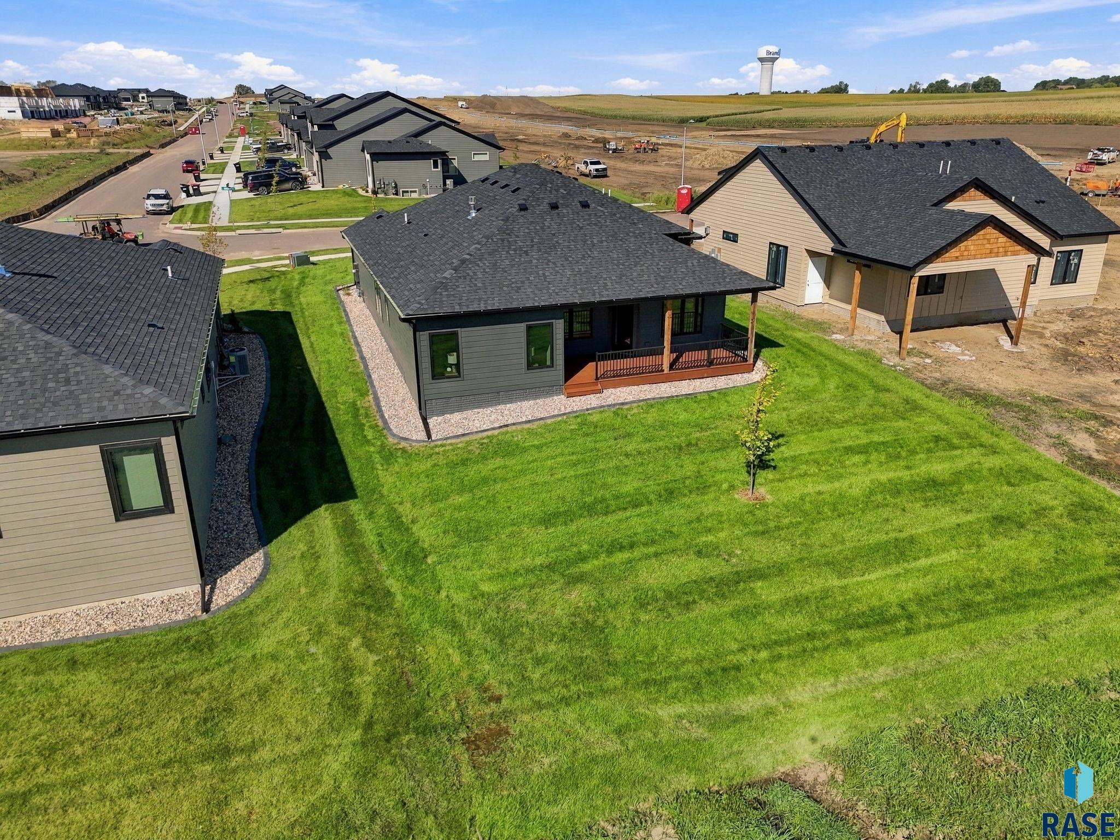
New Construction Villa with 3 Bed 2 Bath 3 Car Home is a Slab On Grade Zero Entry Home with 1565 sq/ft. features easy living and design to please. High ceilings and accents with Quartz Countertops with large island. Master tiled shower. In floor heat throughout home and garage Mech room doubles as storm shelter. Worry free protection. Large covered maintenance free rear deck overlooking Wetland Conservation Area to the East to catch the morning sunrise near the New Burkman Valley Elementary School! Value Items: -In floor zoned boiler heat throughout the home and garage -Epoxy garage floor with drain -Bibbs Blown Exterior Wall Insulation -Mech Room double as a storm shelter with 8" poured concrete walls -Double Back Insulated garage door -Concrete Curb Edging -Storm Shelter (8' poured concrete walls) -Sprinkler System -Epoxy Floor in Garage/Utility Rm

Save
Ask
Tour
Hide
Share
Listing Snapshot
Price 
$565,000
Days On Site 
4 Days
Bedrooms 
3
Inside Area (SqFt) 
1,565 sqft
Total Baths 
2
Full Baths 
2
Partial Baths 
N/A
Lot Size 
0.1664 Acres
Year Built 
2025
MLS® Number 
22607141
Status 
Active
Property Tax 
N/A
HOA/Condo/Coop Fees 
N/A
Sq Ft Source 
Plans
Friends & Family
Recent Activity
4 days agoListing updated with changes from the MLS®
4 days agoListing first seen on site
General Features
Acres 
0.1664
Cross Street 
Chestnut Blvd
Foundation 
Slab
Garage 
Yes
Garage Spaces 
3
Parking 
ConcreteAttached
Property Condition 
New Construction
Property Sub Type 
Single Family Residence
Sewer 
Public Sewer
SqFt Above 
1565
Style 
Ranch
Water Source 
Public
Interior Features
Appliances 
Electric RangeMicrowaveDishwasherDisposalRefrigeratorElectric Water Heater
Basement 
None
Cooling 
Central Air
Fireplace 
Yes
Fireplace Features 
GasLiving Room
Fireplaces 
1
Heating 
Natural Gas
Interior 
Vaulted Ceiling(s)High Speed Internet
Main Level Bedrooms 
5
Bedroom 2 
Dimensions - 12x12Level - MainDescription - Dbl Closet, Carpet
Bedroom 3 
Dimensions - 11x10Level - MainDescription - Dbl Closet, Carpet
Dining Room 
Dimensions - 13x14Level - MainDescription - Door to Large Covered Deck (10x11)(7x12)
ExtraRoom1 
Dimensions - 8x5Level - MainDescription - Laundry/quartz counter/LVP/Washer/Dryer
ExtraRoom2 
Dimensions - 8x5Level - MainDescription - Mud Rm/DropZone/Bench
ExtraRoom3 
Dimensions - 6x9Level - MainDescription - MechRm/StormShelter/back of garage
Kitchen 
Dimensions - 12x13Level - Main
Living Room 
Dimensions - 23x15Level - MainDescription - Vaulted Ceilings, Fireplace,LVP flr
Master Bedroom 
Dimensions - 14x12Level - MainDescription - Carpet/WIC/Tiled Wlk In Shwr,LVP flr
Save
Ask
Tour
Hide
Share
Exterior Features
Construction Details 
BrickCement Siding
Lot Features 
Irregular LotCity LotGarden
Patio And Porch 
Deck
Roof 
Composition
Community Features
MLS Area 
SF-70
School District 
BrandonVal
Roads 
Asphalt
Schools
School District
BrandonVal
Elementary School
Burkman Valley Elementary - Brandon Valley Schools
Middle School
Brandon Valley MS
High School
Brandon Valley HS
Listing courtesy of Chuck Moss of Chuck Moss Real Estate realpro22@gmail.com


Information deemed reliable but not guaranteed. All properties are subject to prior sale, change, or withdrawal. The data relating to real estate on this website comes in part from the Realtor Association of the Sioux Empire MLS Internet Data Exchange Program. Real estate listings held by brokerage firms other than Chuck Moss Real Estate are marked with the Realtor Association of the Sioux Empire MLS IDX logo and detailed information about them includes the name of the listing broker. The information being provided is for consumers' personal, non-commercial use and may not be used for any purpose other than to identify prospective properties consumers may be interested in purchasing.
Data last updated at: 2026-09-16 10:04 AM UTC

Neighborhood & Commute
Source: Walkscore
Save
Ask
Tour
Hide
Share
Scroll to Top