Save
Ask
Tour
Hide
Share
$1,080,000
2 Days On Site

21 S Riverview HTS
Sioux Falls, SD 57105

For Sale|Single Family Residence|Active
4
Beds
5
Total Baths
1
Full Bath
4
Partial Baths
4,734
SqFt
$228
/SqFt
1927
Built
Subdivision:
Riverview Heights Ad
County:
Minnehaha
Call Now: 1605-413-1871
Is this the listing for you? We can help make it yours.
1605-413-1871
21 S Riverview HTS21 S Riverview HTS21 S Riverview HTS21 S Riverview HTS
Save
Ask
Tour
Hide
Share

Mortgage Calculator

Monthly Payment (Est.)

$4,927
Calculator powered by Showcase IDX, a Constellation1 Company. Copyright ©2026 Information is deemed reliable but not guaranteed.

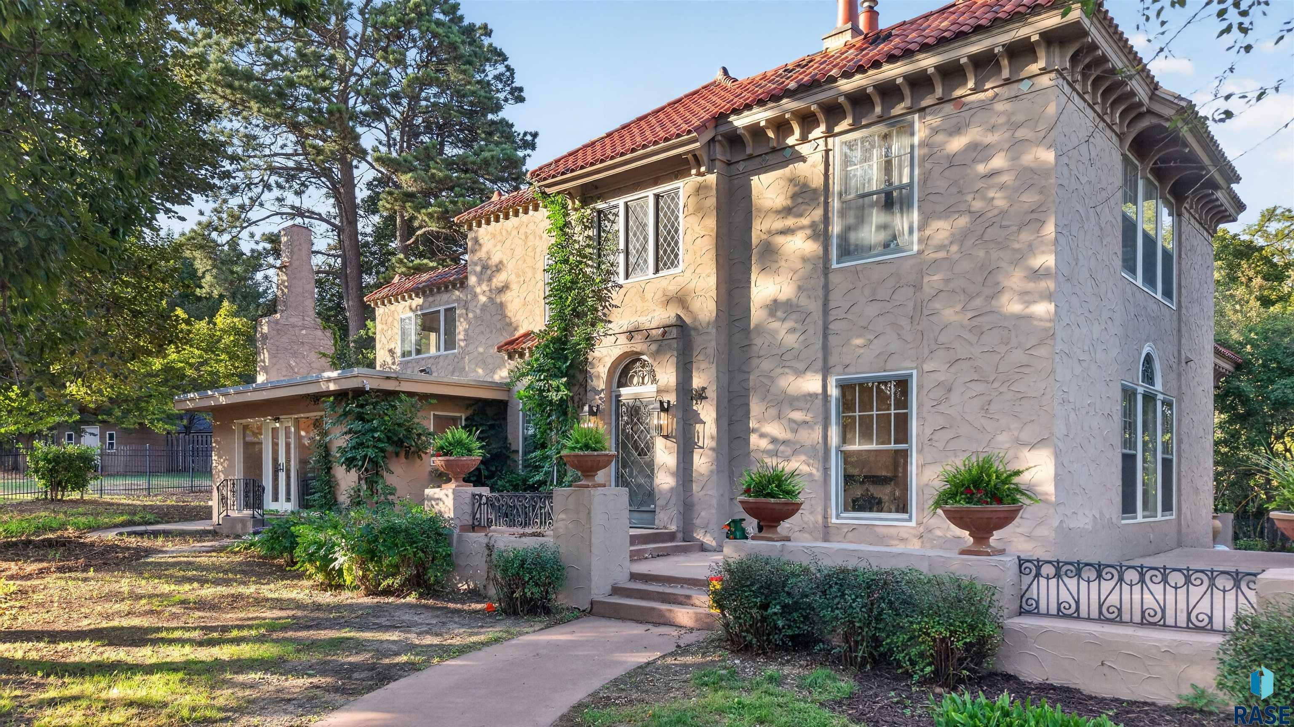
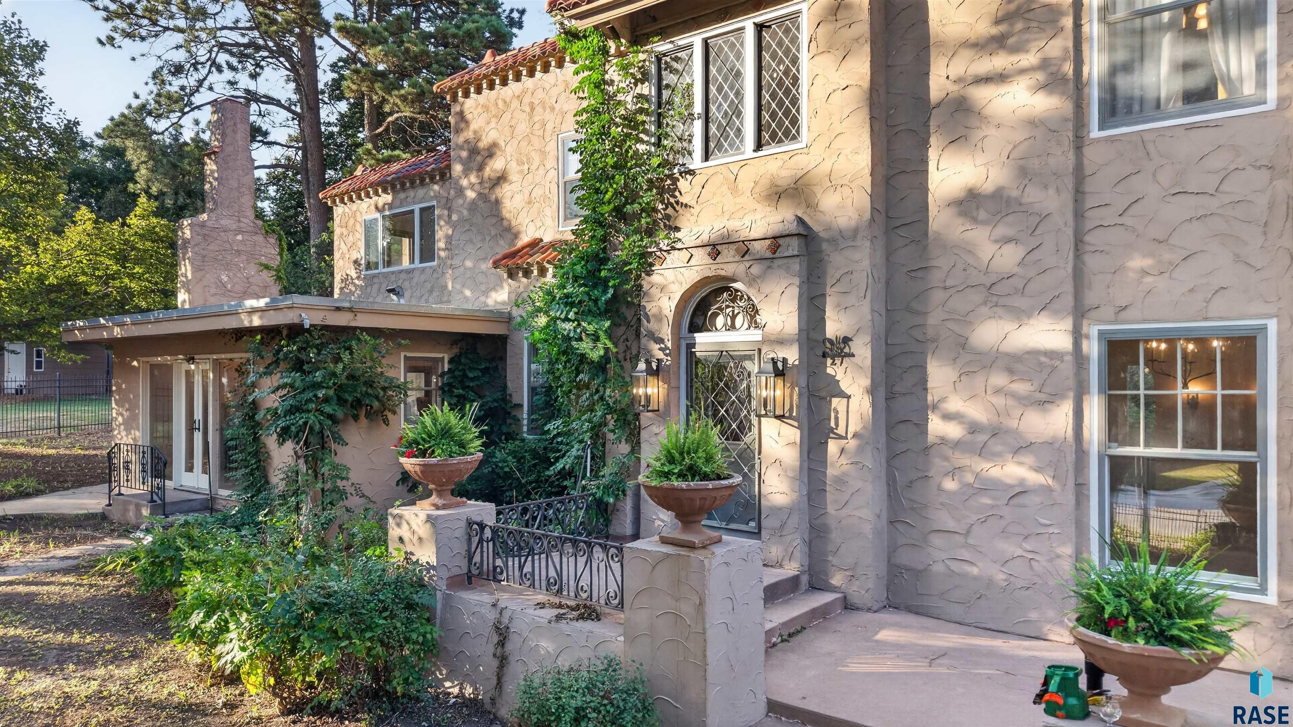
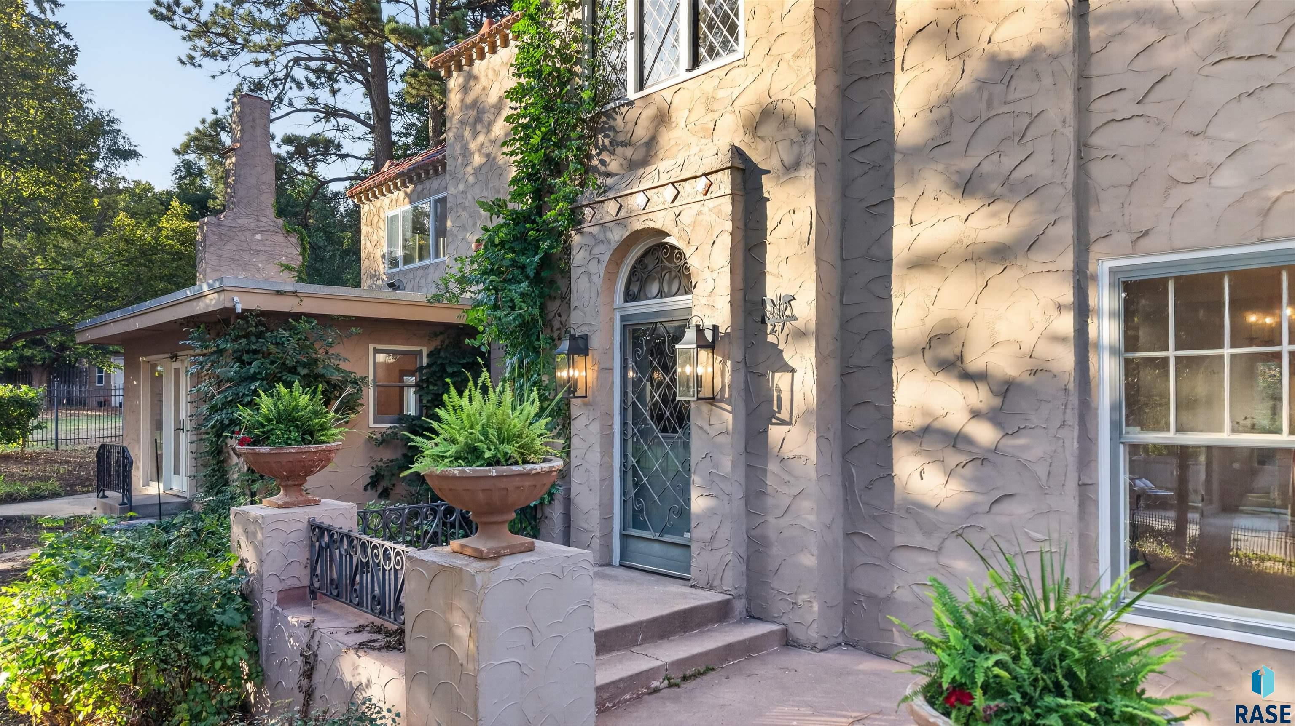
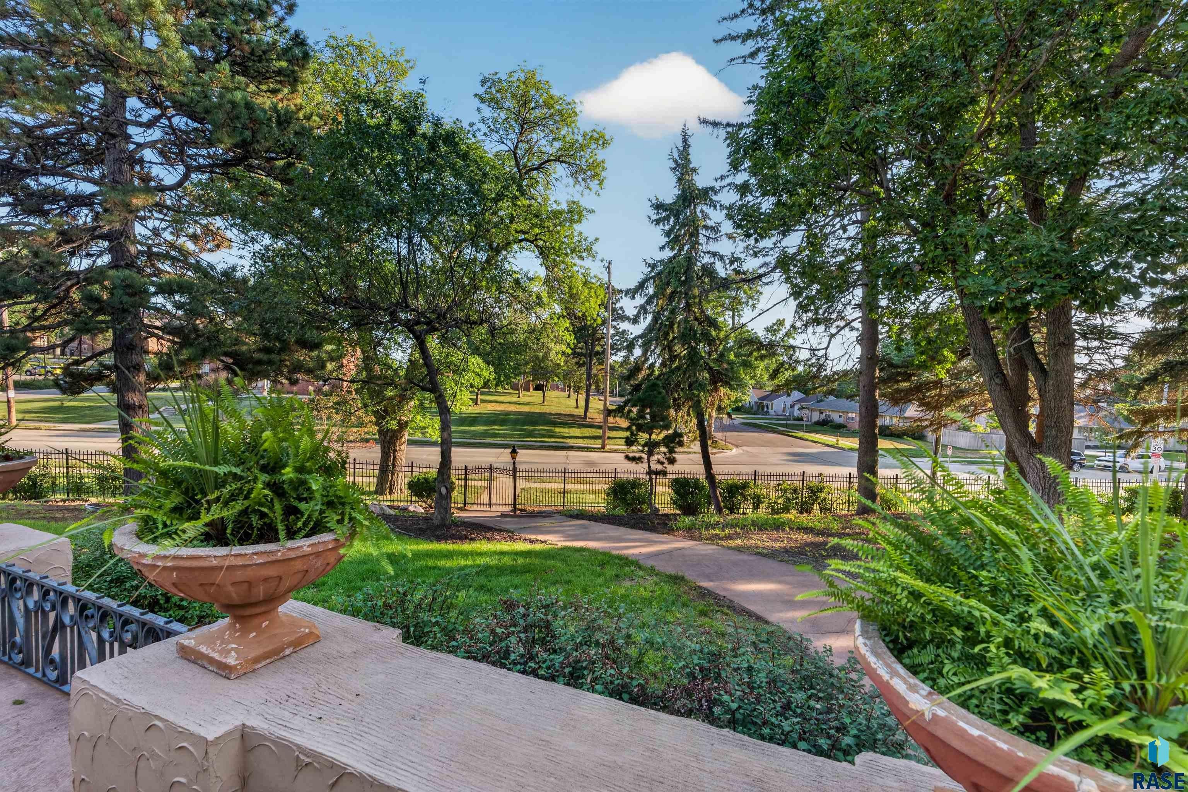
Welcome to this 1927 Italian Renaissance Villa, a rare estate blending architectural distinction, modern luxury, and timeless charm. This classical three story chateau, listed on the National Register, is a timeless treasure offering the best of both yesteryear and today’s modern comforts. Perfectly situated in the enchanting Riverview Heights neighborhood—one of Sioux Falls’ most sought-after areas—the home is within walking distance of Minnehaha Country Club, the Country Club of Sioux Falls, the VA, the new Aquatic Center, the zoo, playgrounds, and parks, while Sanford Medical Center is only minutes away. Behind wrought-iron gates, courtyards invite summer brunches or serene retreats, while inside, historic details shine with crown moldings, custom ironwork, and three fireplaces. The grand hearth-kitchen, with its travertine-tiled fireplace, Viking range, commercial hood, and stainless-steel appliances, anchors the home with warmth and function. Entertain with ease in the adjoining family room. Unique spaces abound—from the formal grand living room to a private third-level suite.

Save
Ask
Tour
Hide
Share
Listing Snapshot
Price 
$1,080,000
Days On Site 
2 Days
Bedrooms 
4
Inside Area (SqFt) 
4,734 sqft
Total Baths 
5
Full Baths 
1
Partial Baths 
4
Lot Size 
0.5865 Acres
Year Built 
1927
MLS® Number 
22607150
Status 
Active
Property Tax 
$10,551.44
HOA/Condo/Coop Fees 
N/A
Sq Ft Source 
Public Records
Friends & Family
Recent Activity
yesterdayListing updated with changes from the MLS®
3 days agoListing first seen on site
General Features
Acres 
0.5865
Garage 
Yes
Garage Spaces 
2
Parking 
ConcreteAttached
Property Sub Type 
Single Family Residence
Sewer 
Public Sewer
SqFt Above 
4734
Style 
Two Story
Water Source 
Public
Interior Features
Appliances 
Electric RangeRangeDishwasherDisposalRefrigeratorRange HoodGas Water Heater
Basement 
Partial
Cooling 
Multi Units
Fireplace 
Yes
Fireplace Features 
GasWood BurningDining RoomFamily RoomLiving Room
Fireplaces 
3
Flooring 
TileWood
Heating 
BaseboardHot Water
Bedroom 2 
Dimensions - 13x11Level - Upper
Bedroom 3 
Dimensions - 13x11Level - Upper
Bedroom 4 
Dimensions - 17x12Level - UpperDescription - on 3rd story
Bedroom 5 
Dimensions - 31x14Level - Upper
Dining Room 
Dimensions - 10x12Level - Main
ExtraRoom1 
Dimensions - 16x12Level - Main
ExtraRoom2 
Dimensions - 11x6Level - Main
ExtraRoom3 
Dimensions - 15x12Level - Main
ExtraRoom4 
Dimensions - 11x16Level - Main
Family Room 
Dimensions - 24x19Level - Main
Kitchen 
Dimensions - 20x26Level - Main
Living Room 
Dimensions - 28x15Level - Main
Master Bedroom 
Dimensions - 22x14Level - Upper
Save
Ask
Tour
Hide
Share
Exterior Features
Construction Details 
Synthetic Stucco
Fencing 
Other
Lot Features 
Corner LotCity Lot
Patio And Porch 
PatioCovered
Roof 
FlatOther
Community Features
MLS Area 
SF-C007
School District 
SiouxFalls
Roads 
Asphalt
Schools
School District
SiouxFalls
Elementary School
Garfield ES
Middle School
Edison MS
High School
Lincoln HS
Listing courtesy of Dana Fisher of Grand Sothebys International Realty dana@grandsothebysrealty.com


Information deemed reliable but not guaranteed. All properties are subject to prior sale, change, or withdrawal. The data relating to real estate on this website comes in part from the Realtor Association of the Sioux Empire MLS Internet Data Exchange Program. Real estate listings held by brokerage firms other than Grand Sothebys International Realty are marked with the Realtor Association of the Sioux Empire MLS IDX logo and detailed information about them includes the name of the listing broker. The information being provided is for consumers' personal, non-commercial use and may not be used for any purpose other than to identify prospective properties consumers may be interested in purchasing.
Data last updated at: 2026-09-16 11:44 AM UTC

Neighborhood & Commute
Source: Walkscore
Save
Ask
Tour
Hide
Share
Scroll to Top