
1318 N Fir PlSioux Falls, SD 57107
Mortgage Calculator
Monthly Payment (Est.)
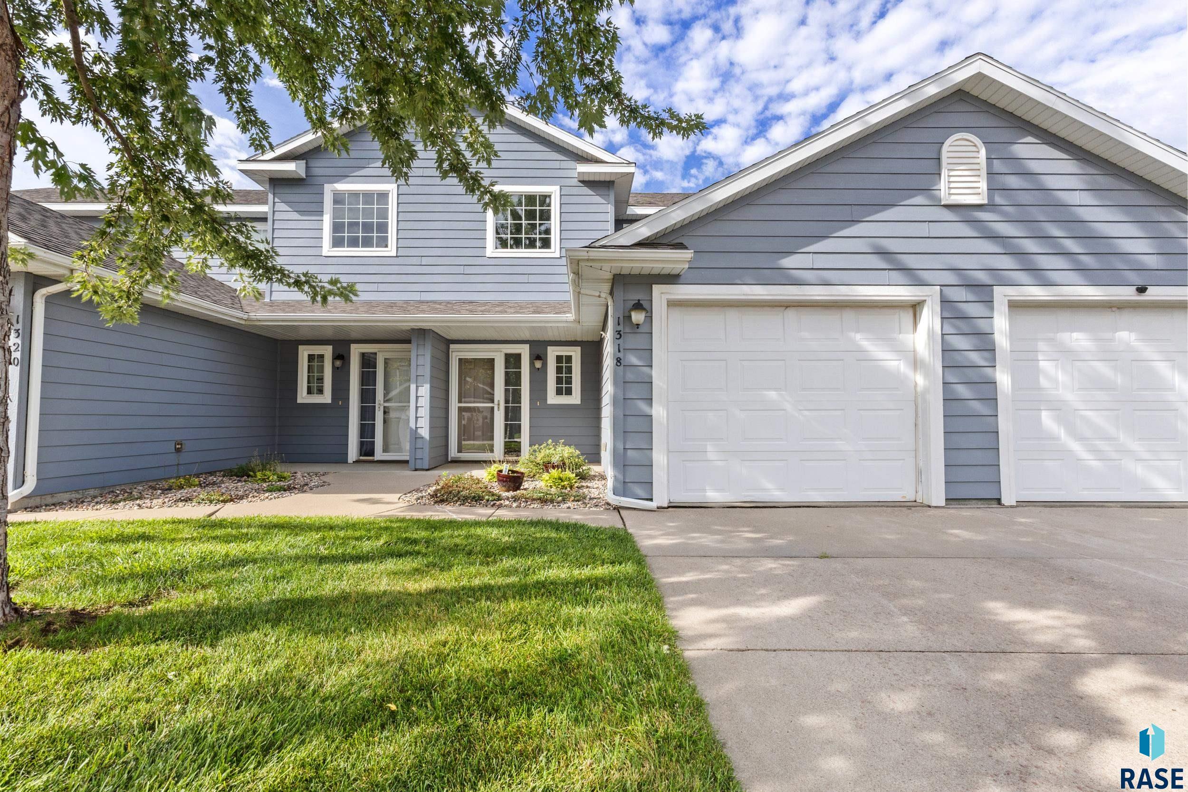
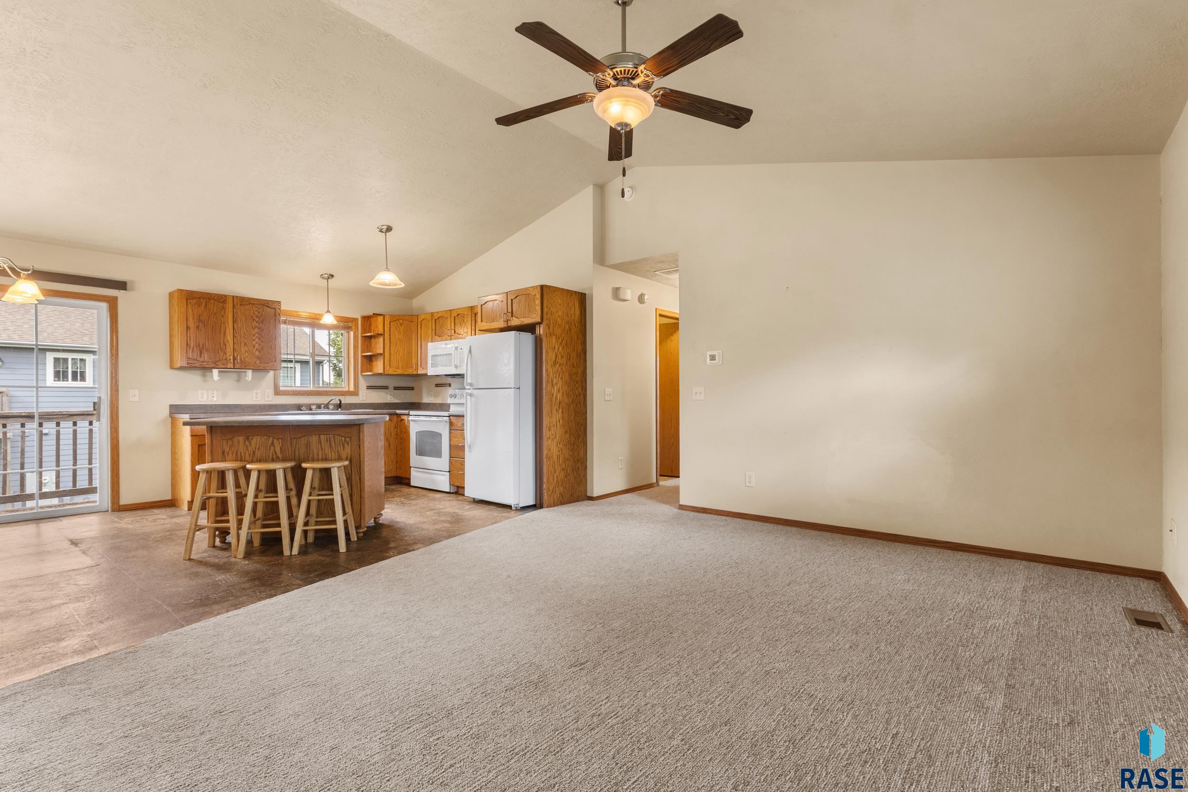
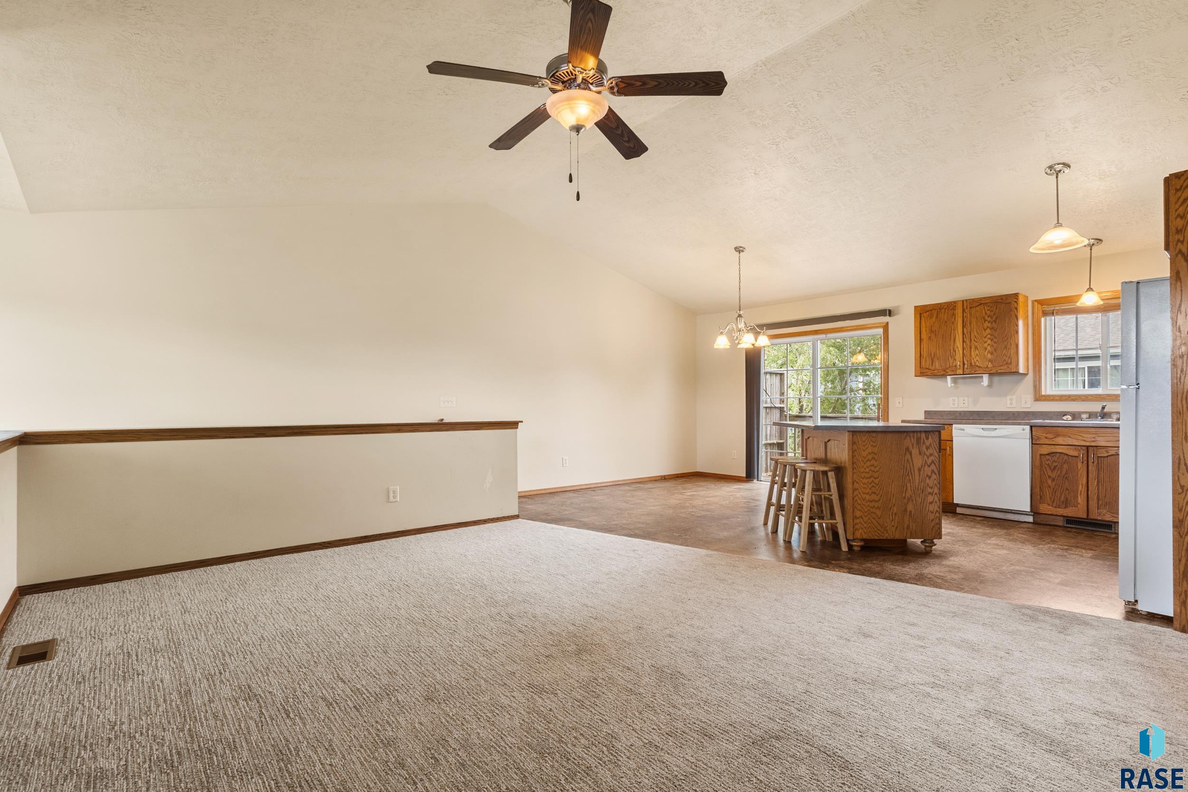
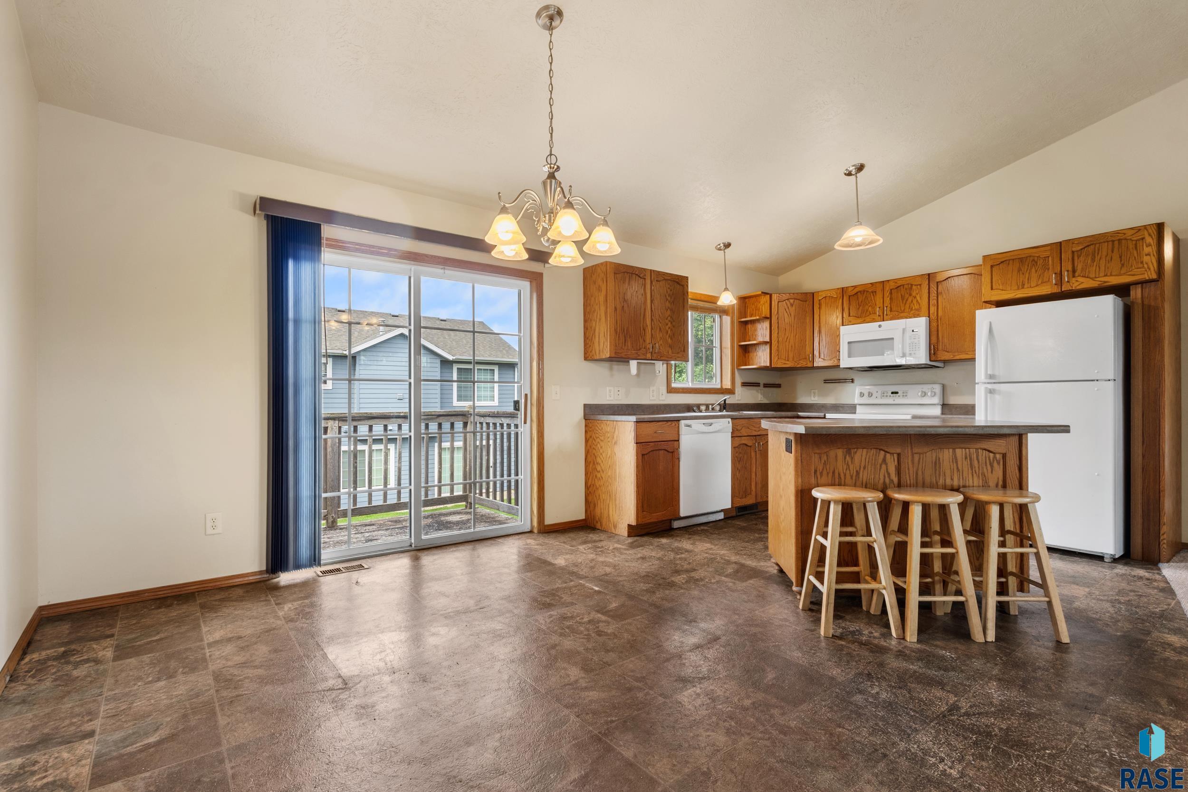
$844Welcome to this beautifully maintained, move-in-ready two-story condominium in the desirable Aspen Heights neighborhood of northwest Sioux Falls! Offering 2 bedrooms and 1 bathroom, this inviting home features a functional layout, all-new carpet, and the convenience of truly maintenance-free living. The spacious kitchen is highlighted by plenty of countertop space and abundant cabinetry, providing exceptional storage and workspace. The adjoining dining area features a sliding glass door leading to a private deck and peaceful outdoor retreat. Upstairs, the generously sized bedrooms feature excellent natural light and spacious closets. A full bathroom with and a convenient laundry/utility room with a washer and dryer complete the upper level. Additional improvements include all new carpet as well as new microwave. Best of all, the HOA handles the work so you can enjoy your free time. Lawn care, snow removal, garbage service, water, sewer, and exterior maintenance are all included. No mowing, no shoveling, and no worrying about exterior upkeep! Conveniently located near shopping, dining, parks, and major Sioux Falls amenities, this exceptional Aspen Heights condominium offers comfort, convenience, privacy, and an easy-care lifestyle. Simply move in and enjoy!
| yesterday | Listing updated with changes from the MLS® | |
| yesterday | Listing first seen on site |

Information deemed reliable but not guaranteed. All properties are subject to prior sale, change, or withdrawal. The data relating to real estate on this website comes in part from the Realtor Association of the Sioux Empire MLS Internet Data Exchange Program. Real estate listings held by brokerage firms other than Elite Team Real Estate are marked with the Realtor Association of the Sioux Empire MLS IDX logo and detailed information about them includes the name of the listing broker. The information being provided is for consumers' personal, non-commercial use and may not be used for any purpose other than to identify prospective properties consumers may be interested in purchasing.
Data last updated at: 2026-09-16 10:53 AM UTC