Save
Ask
Tour
Hide
Share
$1,400,000
1 Day On Site

5905 S Grand Prairie Dr
Sioux Falls, SD 57108

For Sale|Single Family Residence|Active
5
Beds
4
Total Baths
2
Full Baths
2
Partial Baths
4,843
SqFt
$289
/SqFt
2012
Built
Subdivision:
Cypres Knol Addn
County:
Lincoln
Call Now: 1605-413-1871
Is this the listing for you? We can help make it yours.
1605-413-1871
5905 S Grand Prairie Dr5905 S Grand Prairie Dr5905 S Grand Prairie Dr5905 S Grand Prairie Dr
Save
Ask
Tour
Hide
Share

Mortgage Calculator

Monthly Payment (Est.)

$6,387
Calculator powered by Showcase IDX, a Constellation1 Company. Copyright ©2026 Information is deemed reliable but not guaranteed.

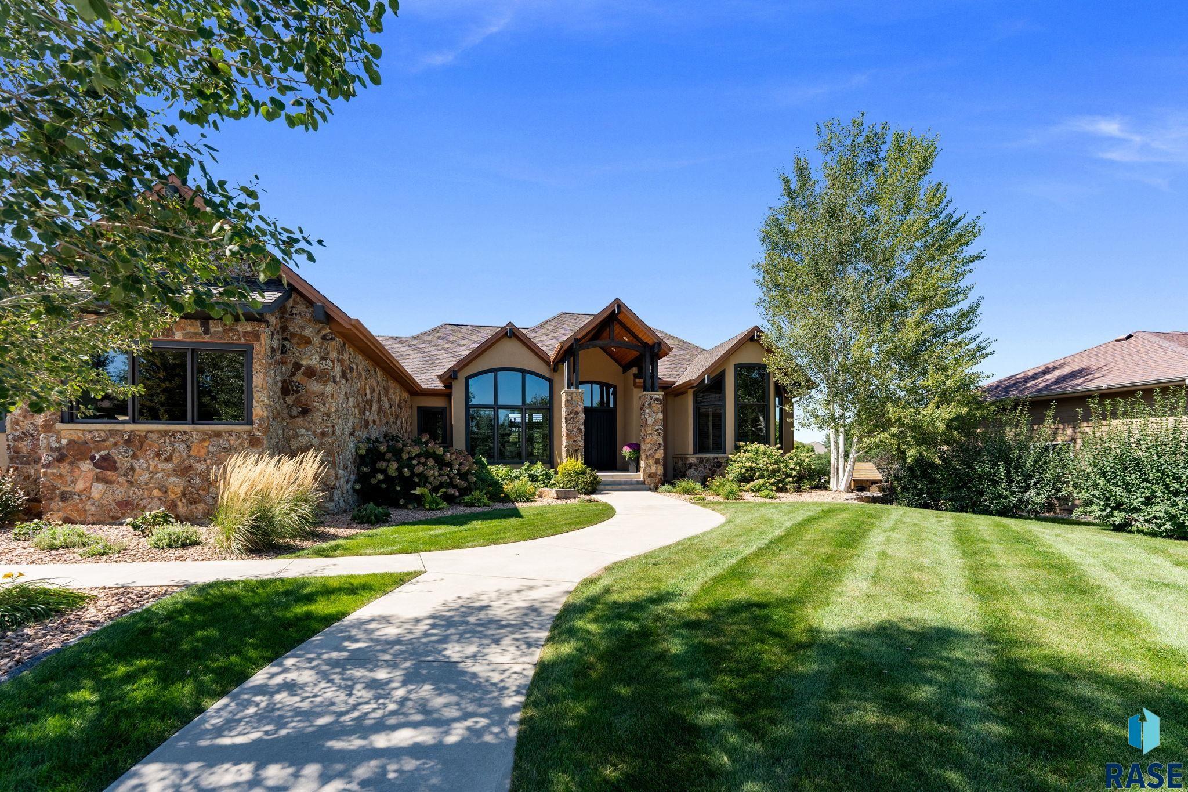
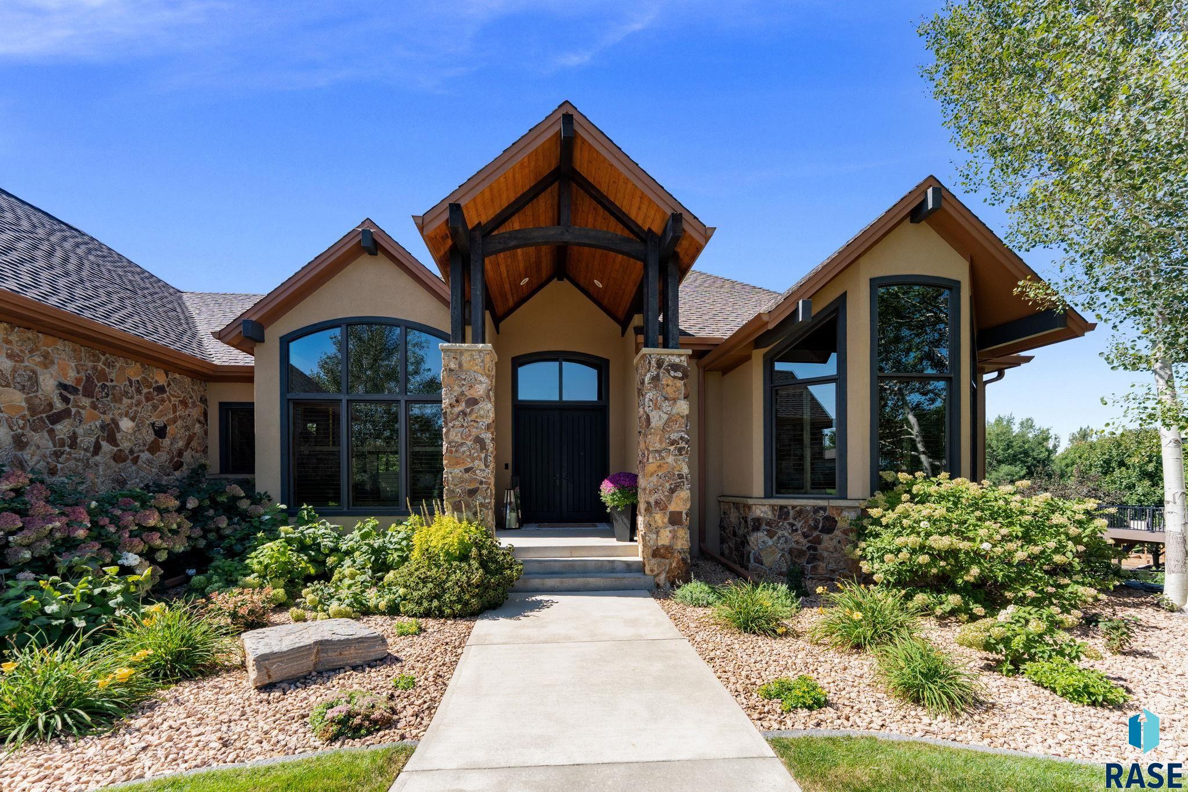
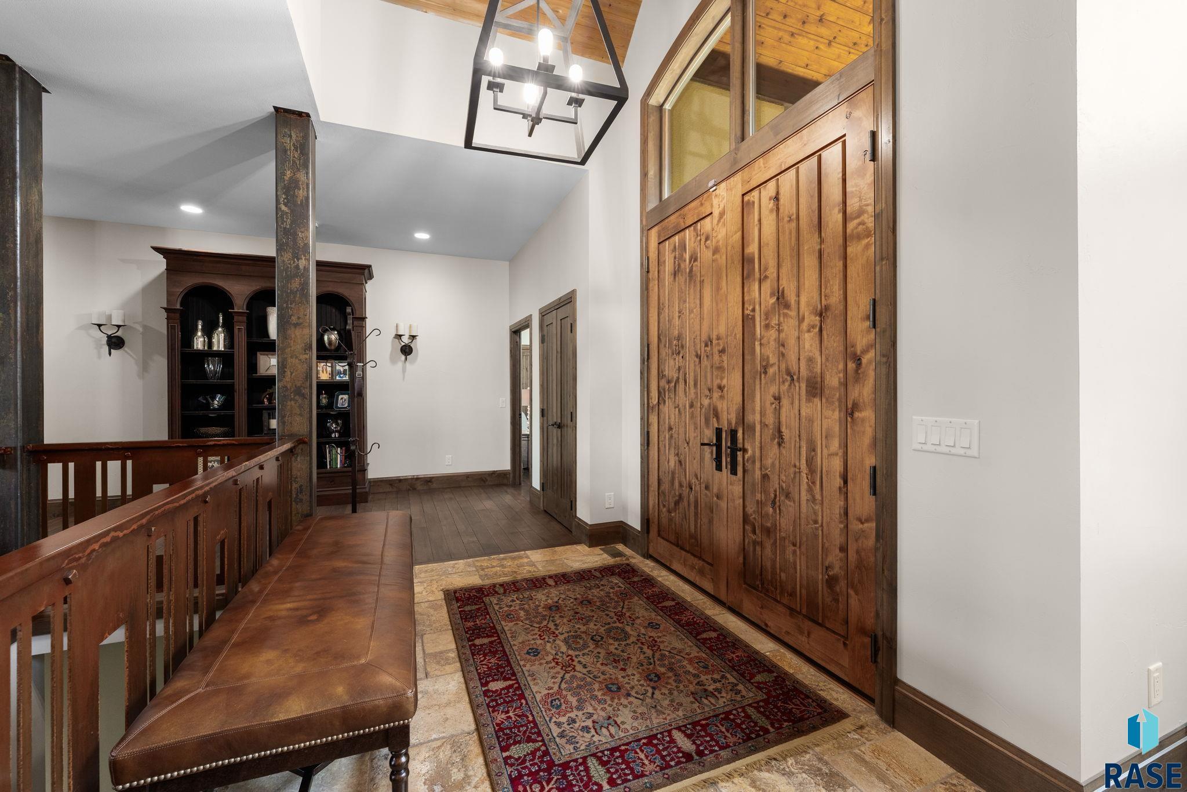
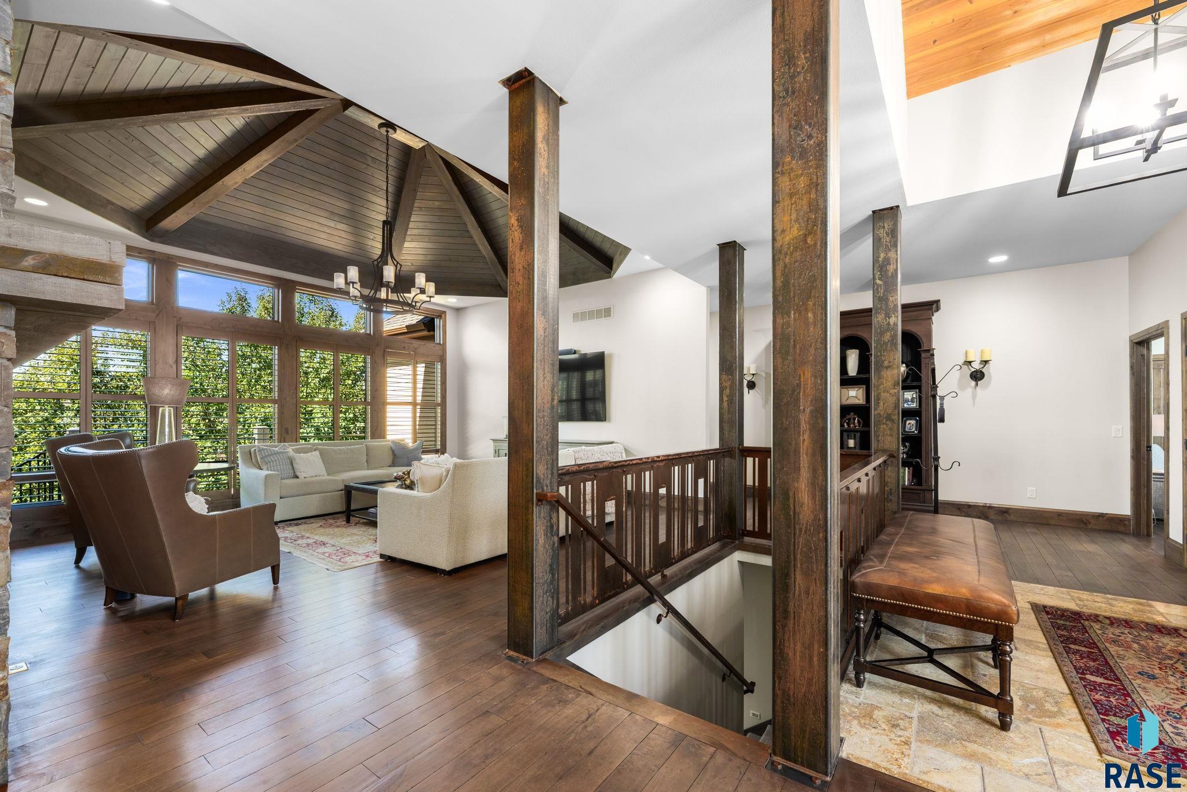
An exceptional expression of refined living in south central Sioux Falls, this nearly 5,000-square-foot residence seamlessly blends sophisticated design, exceptional craftsmanship, and effortless functionality. Designed with both everyday living and elevated entertaining in mind, the home features a beautifully appointed kitchen with Thermador appliances, an elevator serving multiple levels, and thoughtfully designed living spaces throughout. Just off the kitchen, the newly completed three-season sunroom provides an inviting main-level retreat and a beautiful connection to the outdoors. Not included in the home’s finished square footage, this additional space offers yet another setting to relax, gather, and enjoy the changing seasons. The lower level extends the home’s versatility with a stylish wet bar, two bedrooms connected by a Jack-and-Jill bath, and a custom built-in bunk room that is as charming as it is functional. The outdoor spaces rival the interior. An expansive paver terrace creates an exceptional setting for entertaining, complete with an outdoor kitchen and custom fireplace—perfect for gathering with friends or enjoying quiet evenings at home. The garage has been elevated beyond the ordinary. Heated, finished with epoxy flooring, and outfitted with custom cabinetry and a large concealed storage closet, it offers the kind of organization and polish rarely found in residential garages. EV wiring adds thoughtful consideration for the future. Every detail has been carefully considered, resulting in a residence that feels both impressive and inviting. Sophisticated without sacrificing comfort, this is a home where exceptional design meets the way you actually live.

Save
Ask
Tour
Hide
Share
Listing Snapshot
Price 
$1,400,000
Days On Site 
1 Day
Bedrooms 
5
Inside Area (SqFt) 
4,843 sqft
Total Baths 
4
Full Baths 
2
Partial Baths 
2
Lot Size 
0.391 Acres
Year Built 
2012
MLS® Number 
22607163
Status 
Active
Property Tax 
$11,670.62
HOA/Condo/Coop Fees 
N/A
Sq Ft Source 
Plans
Friends & Family
Recent Activity
20 hours agoListing updated with changes from the MLS®
yesterdayListing first seen on site
General Features
Acres 
0.391
Garage 
Yes
Garage Spaces 
3
Parking 
ConcreteAttached
Property Sub Type 
Single Family Residence
Sewer 
Public Sewer
SqFt Above 
2476
SqFt Below 
2367
Style 
Ranch
Water Source 
Public
Interior Features
Appliances 
Electric RangeMicrowaveDishwasherDisposalRefrigeratorDouble OvenHumidifierRange HoodElectric Water HeaterWater Softener Owned
Basement 
Full
Cooling 
Central Air
Fireplace 
Yes
Fireplace Features 
GasKitchenFamily RoomLiving Room
Fireplaces 
2
Flooring 
CarpetTileWood
Heating 
Natural Gas
Interior 
Vaulted Ceiling(s)Tray Ceiling(s)Wet Bar
Main Level Bedrooms 
1
Bedroom 2 
Dimensions - 18x12Level - BasementDescription - Walk-In Closet, Jack & Jill Bath
Bedroom 3 
Dimensions - 16x16Level - BasementDescription - Walk-In Closet, Jack & Jill Bath
Bedroom 4 
Dimensions - 16x15Level - BasementDescription - Walk-In Closet
Dining Room 
Dimensions - 13x12Level - MainDescription - Formal
ExtraRoom1 
Dimensions - 14x12Level - MainDescription - Office
ExtraRoom2 
Dimensions - 26x16Level - BasementDescription - Game Room, Wet Bar
ExtraRoom3 
Dimensions - 11x5Level - MainDescription - Laundry
Family Room 
Dimensions - 20x17Level - BasementDescription - Fireplace
Kitchen 
Dimensions - 23x22Level - Main
Living Room 
Dimensions - 20x17Level - MainDescription - Fireplace
Master Bedroom 
Dimensions - 18x16Level - MainDescription - Walk-In Closet, Tile Shower, Soaker Tub
Save
Ask
Tour
Hide
Share
Exterior Features
Construction Details 
Synthetic StuccoStone
Lot Features 
City Lot
Patio And Porch 
DeckPatioFront PorchPorchCovered
Roof 
Composition
Community Features
Accessibility Features 
Accessible DoorsAccessible Full Bath
MLS Area 
SF-S002
School District 
SiouxFalls
Roads 
Asphalt
Schools
School District
SiouxFalls
Elementary School
Laura Wilder ES
Middle School
Edison MS
High School
Roosevelt HS
Listing courtesy of Senta Pfeiffer of The Experience Real Estate senta@justinpfeiffer.com


Information deemed reliable but not guaranteed. All properties are subject to prior sale, change, or withdrawal. The data relating to real estate on this website comes in part from the Realtor Association of the Sioux Empire MLS Internet Data Exchange Program. Real estate listings held by brokerage firms other than The Experience Real Estate are marked with the Realtor Association of the Sioux Empire MLS IDX logo and detailed information about them includes the name of the listing broker. The information being provided is for consumers' personal, non-commercial use and may not be used for any purpose other than to identify prospective properties consumers may be interested in purchasing.
Data last updated at: 2026-09-16 09:30 AM UTC

Neighborhood & Commute
Source: Walkscore
Save
Ask
Tour
Hide
Share
Scroll to Top