
Save
Ask
Tour
Hide
$294,900
1 Day On Site
204 N Steven StWorthing, SD 57077
For Sale|Single Family Residence|Active
3
Beds
2
Total Baths
2
Full Baths
1,648
SqFt
$179
/SqFt
1999
Built
Subdivision:
Cerds Addn
County:
Lincoln
Call Now: 1605-413-1871
Is this the listing for you? We can help make it yours.
1605-413-1871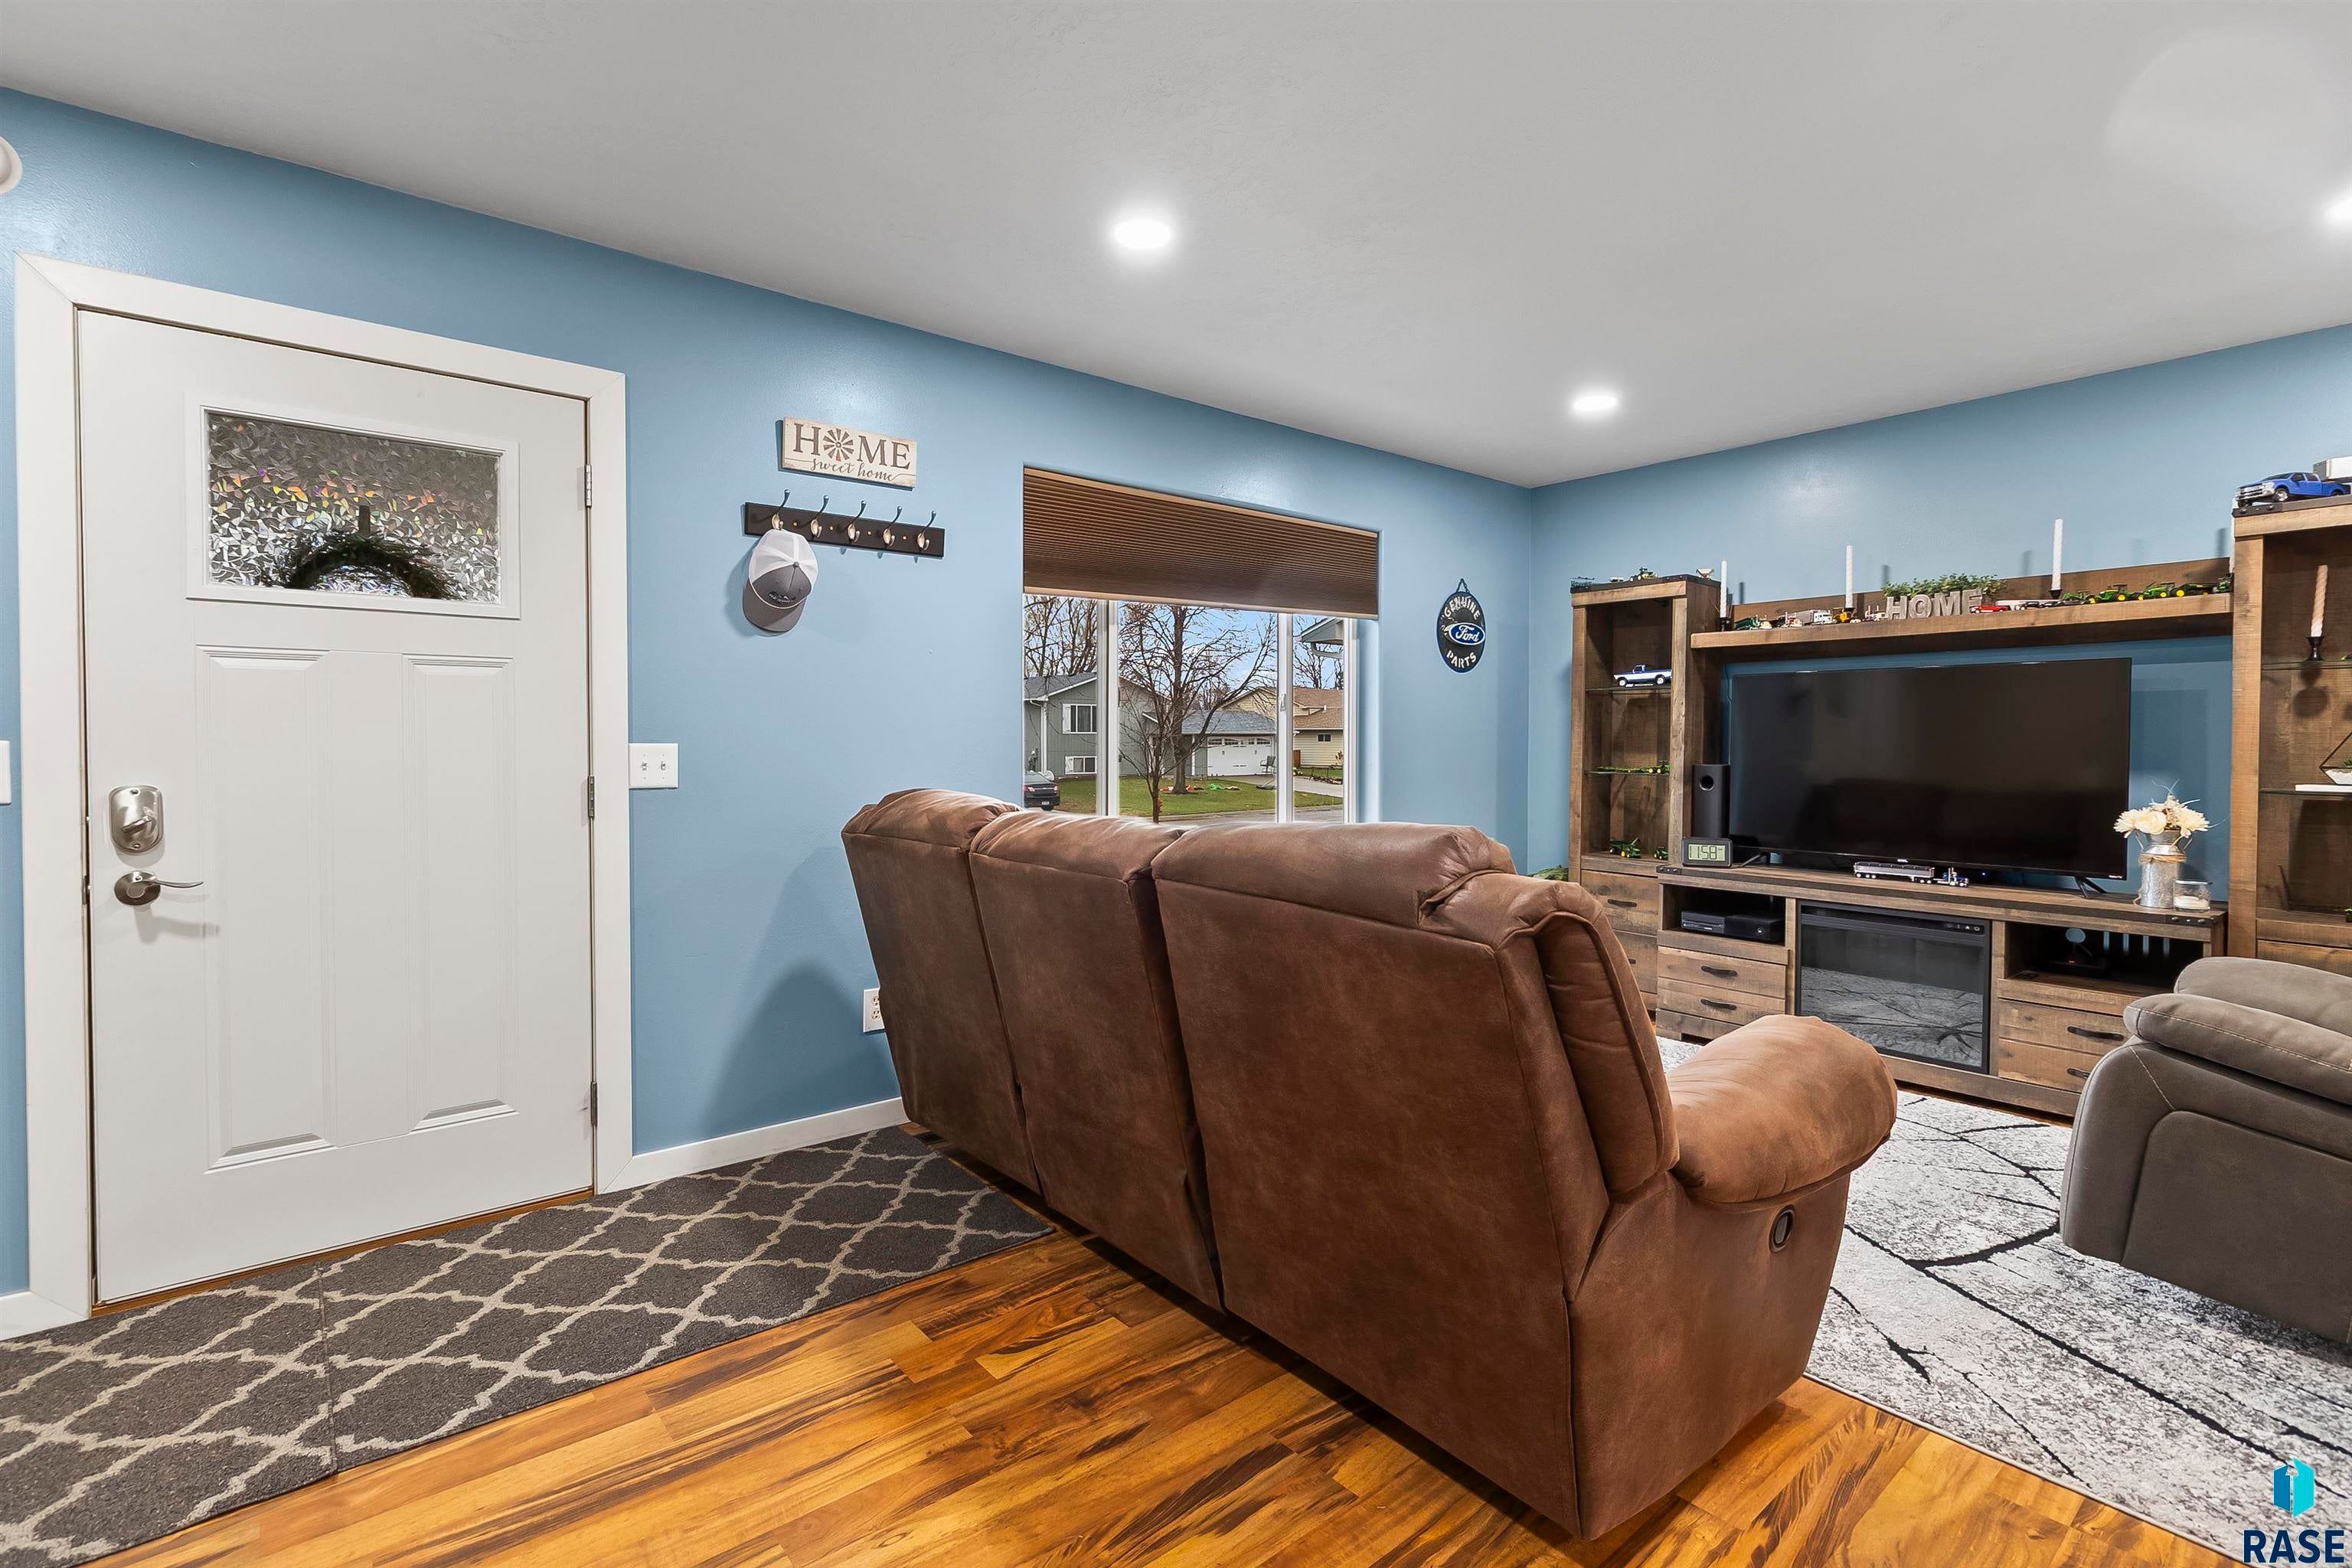
Save
Ask
Tour
Hide
Mortgage Calculator
Monthly Payment (Est.)
$1,345Calculator powered by Showcase IDX, a Constellation1 Company. Copyright ©2026 Information is deemed reliable but not guaranteed.
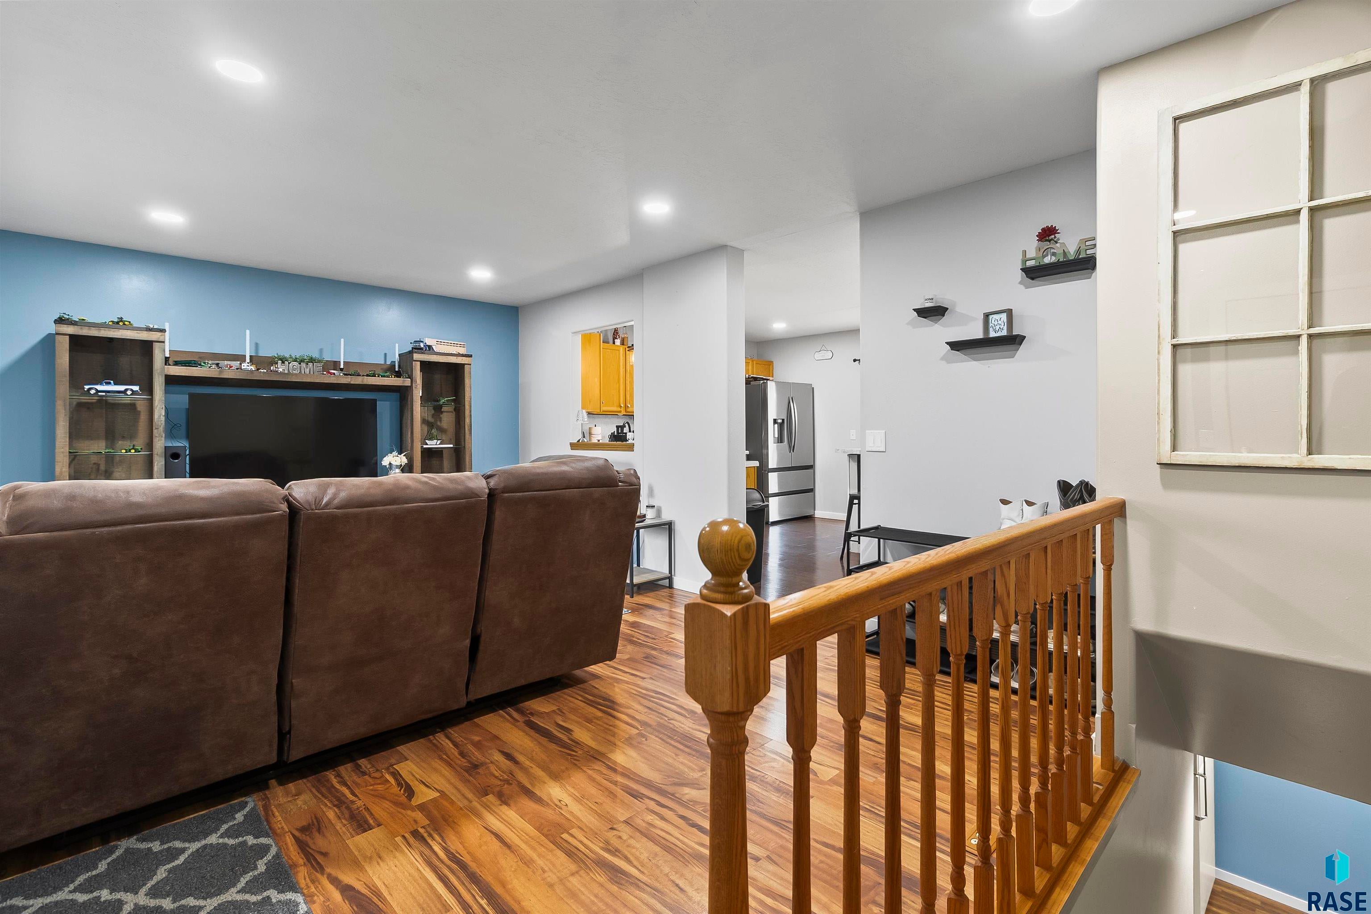
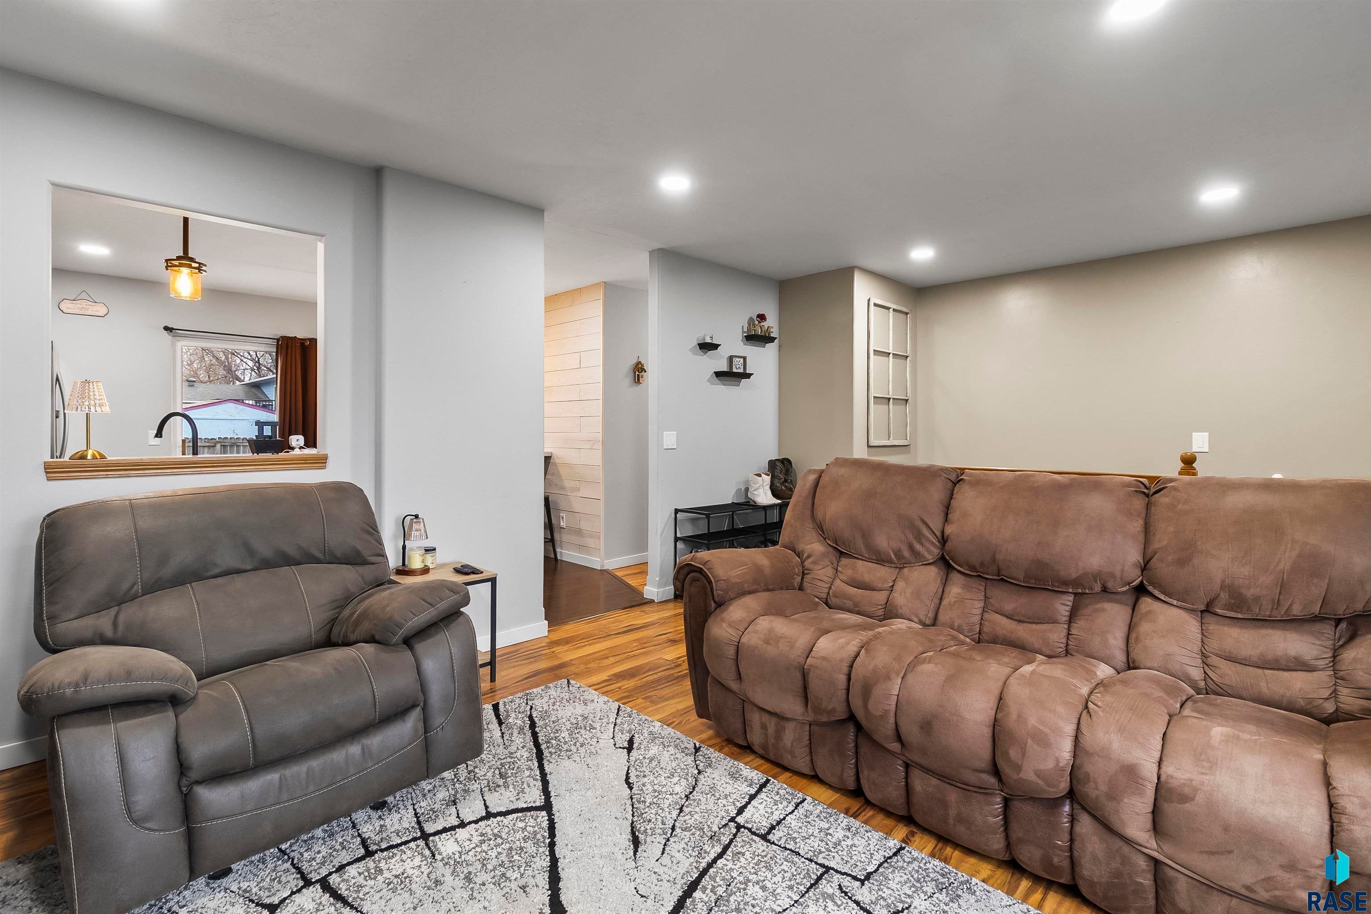
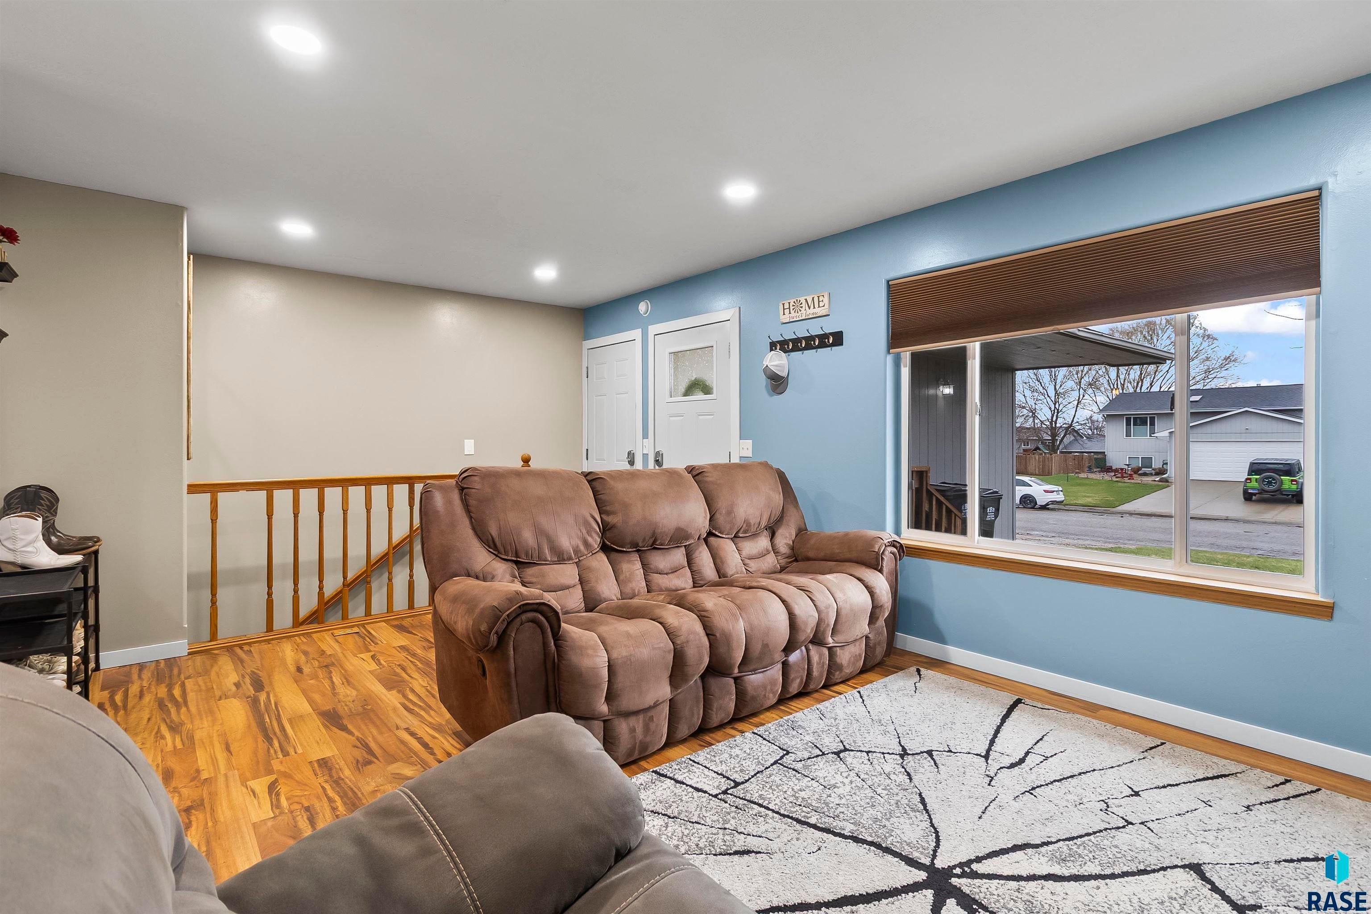
Welcome to 204 N Steven St in Worthing, where comfort, thoughtful updates, and small-town charm come together. Natural light fills the home, highlighting the updated flooring and modern light fixtures throughout, while the functional kitchen features a custom island storage cabinet that adds both character and extra organization. The flexible layout is perfect for everyday living, quiet nights at home, or entertaining guests, and major updates—including all-new HVAC—provide peace of mind and year-round comfort. The heated garage offers a warm space for vehicles, hobbies, or projects during South Dakota winters. With move-in-ready updates already in place, this home is ready to welcome its next owners!
Save
Ask
Tour
Hide
Listing Snapshot
Price
$294,900
Days On Site
1 Day
Bedrooms
3
Inside Area (SqFt)
1,648 sqft
Total Baths
2
Full Baths
2
Partial Baths
N/A
Lot Size
0.195 Acres
Year Built
1999
MLS® Number
22607167
Status
Active
Property Tax
$3,048.8
HOA/Condo/Coop Fees
N/A
Sq Ft Source
Public Records
Friends & Family
Recent Activity
| yesterday | Listing updated with changes from the MLS® | |
| yesterday | Listing first seen on site |
General Features
Acres
0.195
Garage
Yes
Garage Spaces
2
Parking
Attached
Property Sub Type
Single Family Residence
Sewer
Public Sewer
SqFt Above
884
SqFt Below
764
Style
Ranch
Water Source
Public
Interior Features
Appliances
Electric RangeRangeMicrowaveDishwasherDisposalRefrigeratorWasherDryerGas Water Heater
Basement
Full
Cooling
Central Air
Flooring
CarpetVinyl
Heating
Natural Gas
Bedroom 2
Dimensions - 9x11Level - Main
Bedroom 3
Dimensions - 16x11Level - Basement
Family Room
Dimensions - 24x11Level - Basement
Kitchen
Dimensions - 12x13Level - Main
Living Room
Dimensions - 13x17Level - Main
Master Bedroom
Dimensions - 12x12Level - Main
Save
Ask
Tour
Hide
Exterior Features
Construction Details
Vinyl Siding
Fencing
Partial
Lot Features
City Lot
Patio And Porch
Patio
Roof
Composition
Community Features
MLS Area
SF-90
School District
Lennox
Schools
School District
Lennox
Elementary School
Worthing ES
Middle School
Lennox MS
High School
Lennox HS
Listing courtesy of Matthew Fisher of Keller Williams Realty Sioux Falls Matthewfisher@kw.com

Information deemed reliable but not guaranteed. All properties are subject to prior sale, change, or withdrawal. The data relating to real estate on this website comes in part from the Realtor Association of the Sioux Empire MLS Internet Data Exchange Program. Real estate listings held by brokerage firms other than Keller Williams Realty Sioux Falls are marked with the Realtor Association of the Sioux Empire MLS IDX logo and detailed information about them includes the name of the listing broker. The information being provided is for consumers' personal, non-commercial use and may not be used for any purpose other than to identify prospective properties consumers may be interested in purchasing.
Data last updated at: 2026-09-16 10:04 AM UTC
Information deemed reliable but not guaranteed. All properties are subject to prior sale, change, or withdrawal. The data relating to real estate on this website comes in part from the Realtor Association of the Sioux Empire MLS Internet Data Exchange Program. Real estate listings held by brokerage firms other than Keller Williams Realty Sioux Falls are marked with the Realtor Association of the Sioux Empire MLS IDX logo and detailed information about them includes the name of the listing broker. The information being provided is for consumers' personal, non-commercial use and may not be used for any purpose other than to identify prospective properties consumers may be interested in purchasing.
Data last updated at: 2026-09-16 10:04 AM UTC
Neighborhood & Commute
Source: Walkscore
Save
Ask
Tour
Hide