
411 Cypress CirHarrisburg, SD 57032
Mortgage Calculator
Monthly Payment (Est.)
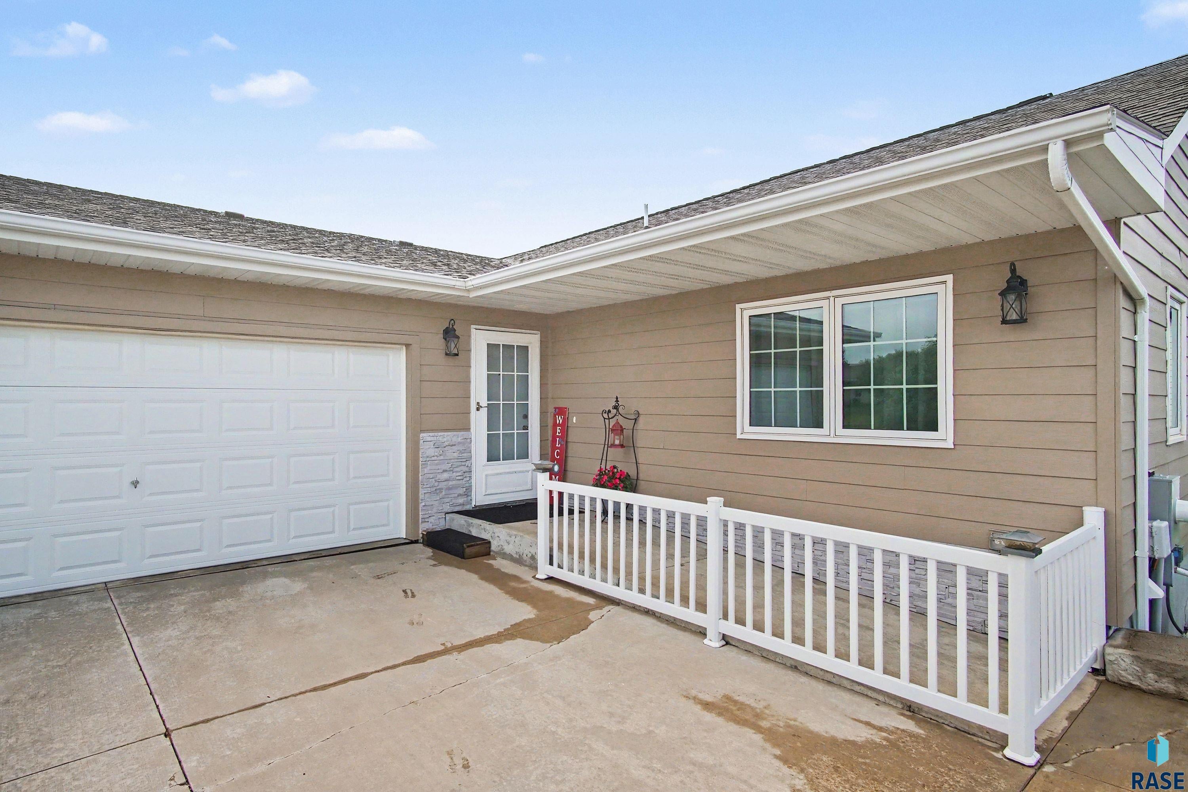
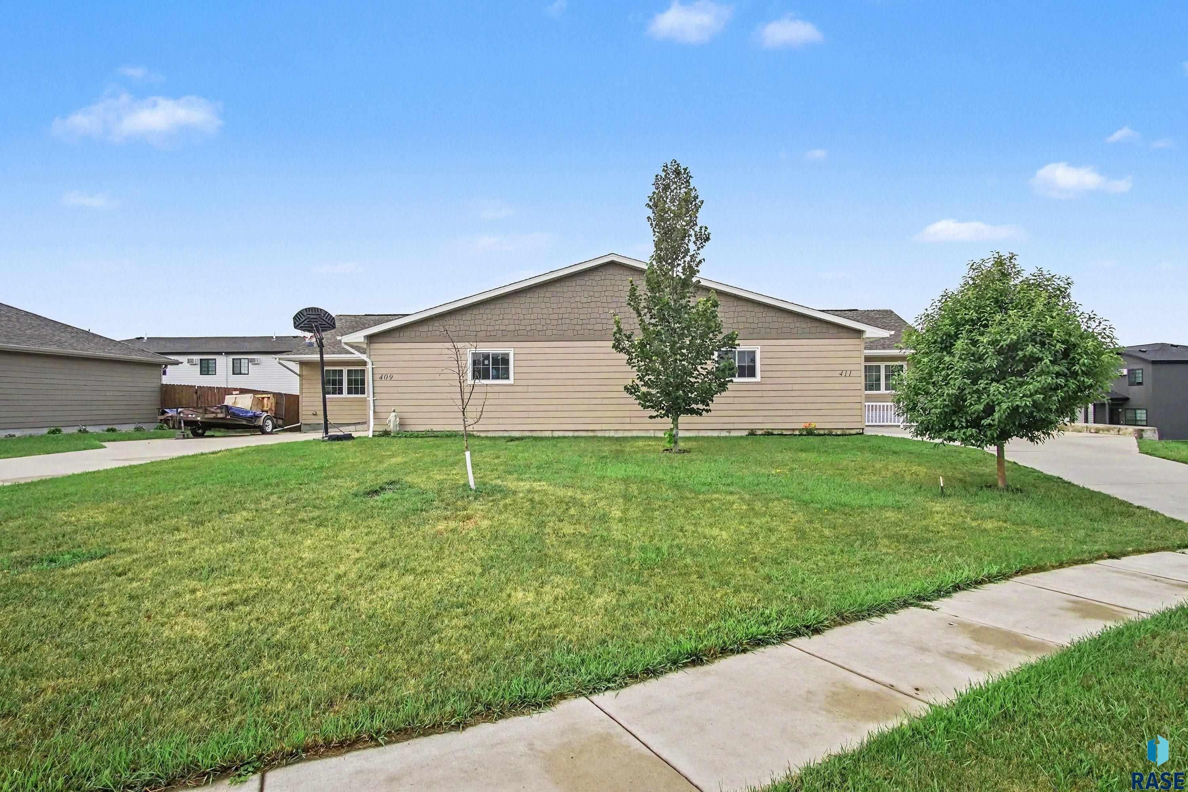
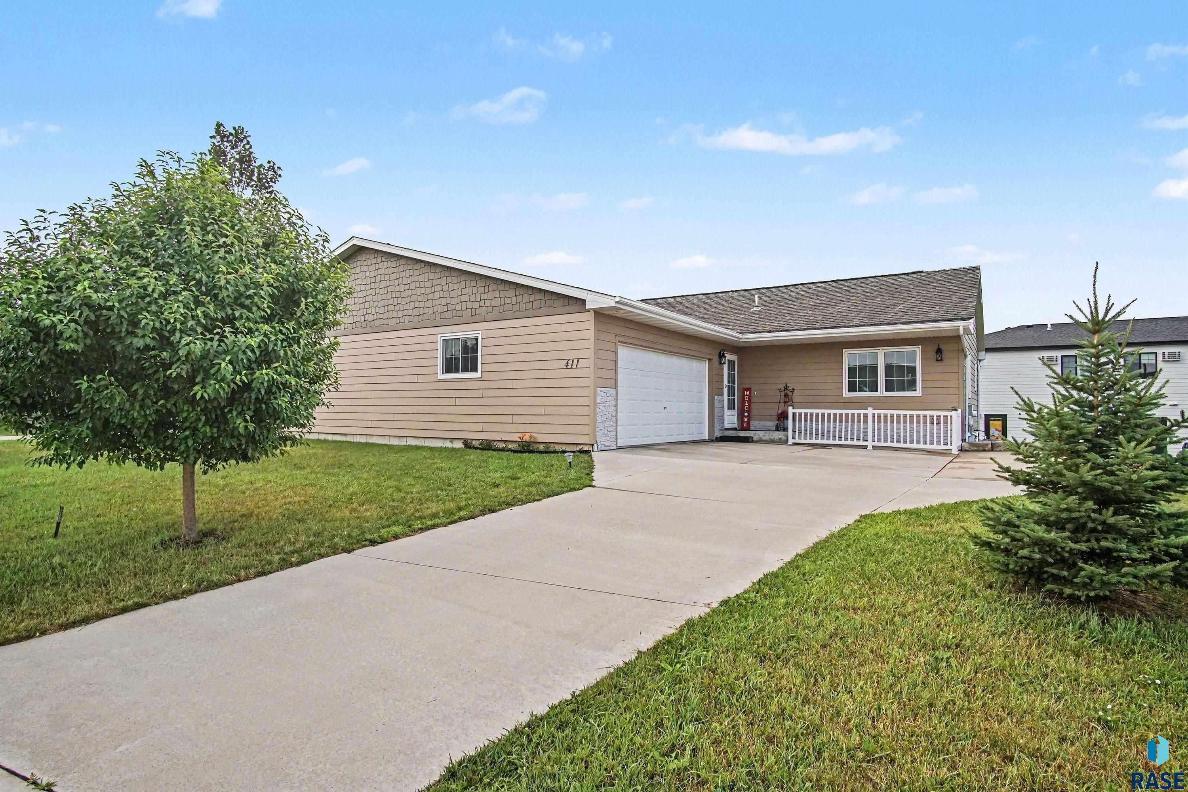
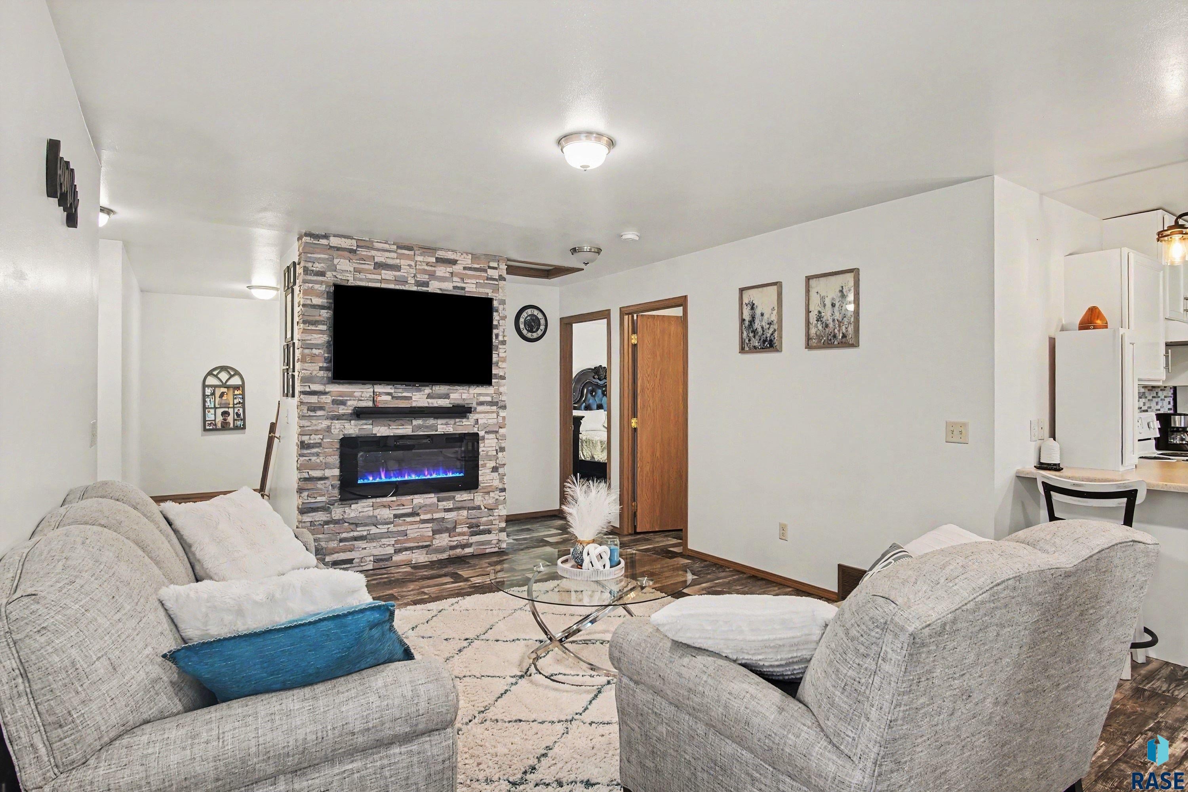
$1,173Welcome home to this beautifully maintained twin home tucked away on a quiet cul-de-sac in desirable Harrisburg, SD! This bright and airy 2-bedroom, 1-bath home offers an inviting open-concept floor plan designed for comfortable everyday living and easy entertaining. The spacious living room features a cozy electric fireplace, creating the perfect spot to relax and unwind. The kitchen, dining, and living areas flow seamlessly together, creating a warm and welcoming atmosphere. Step outside to enjoy the deck and as well a covered patio - perfect for morning coffee, grilling or relaxing with friends and family. The home also features an attached double stall garage that is finished, a wheelchair-accessible front entry when needed, and a full unfinished basement offering endless possibilities. Whether you're dreaming of additional bedrooms, a family room, home office, or extra storage, the lower level provides plenty of space to customize and make it your own. If you're looking for low-maintenance living with room to grow in a peaceful cul-de-sac setting, this charming Harrisburg twin home is one you won't want to miss!
| 21 hours ago | Listing updated with changes from the MLS® | |
| 21 hours ago | Listing first seen on site |

Information deemed reliable but not guaranteed. All properties are subject to prior sale, change, or withdrawal. The data relating to real estate on this website comes in part from the Realtor Association of the Sioux Empire MLS Internet Data Exchange Program. Real estate listings held by brokerage firms other than Hegg, REALTORS are marked with the Realtor Association of the Sioux Empire MLS IDX logo and detailed information about them includes the name of the listing broker. The information being provided is for consumers' personal, non-commercial use and may not be used for any purpose other than to identify prospective properties consumers may be interested in purchasing.
Data last updated at: 2026-09-16 10:53 AM UTC