
Save
Ask
Tour
Hide
$339,000
New Listing
5009 W 37th StSioux Falls, SD 57106
For Sale|Single Family Residence|Active
4
Beds
3
Total Baths
2
Full Baths
1
Partial Bath
2,286
SqFt
$148
/SqFt
1965
Built
Subdivision:
Butchers Addn
County:
Minnehaha
Call Now: 1605-413-1871
Is this the listing for you? We can help make it yours.
1605-413-1871Upcoming Open Houses
Sat, Sep 19, 9:00 AM - 10:00 AM
Sun, Sep 20, 2:30 PM - 3:30 PM
Save
Ask
Tour
Hide
Mortgage Calculator
Monthly Payment (Est.)
$1,547Calculator powered by Showcase IDX, a Constellation1 Company. Copyright ©2026 Information is deemed reliable but not guaranteed.
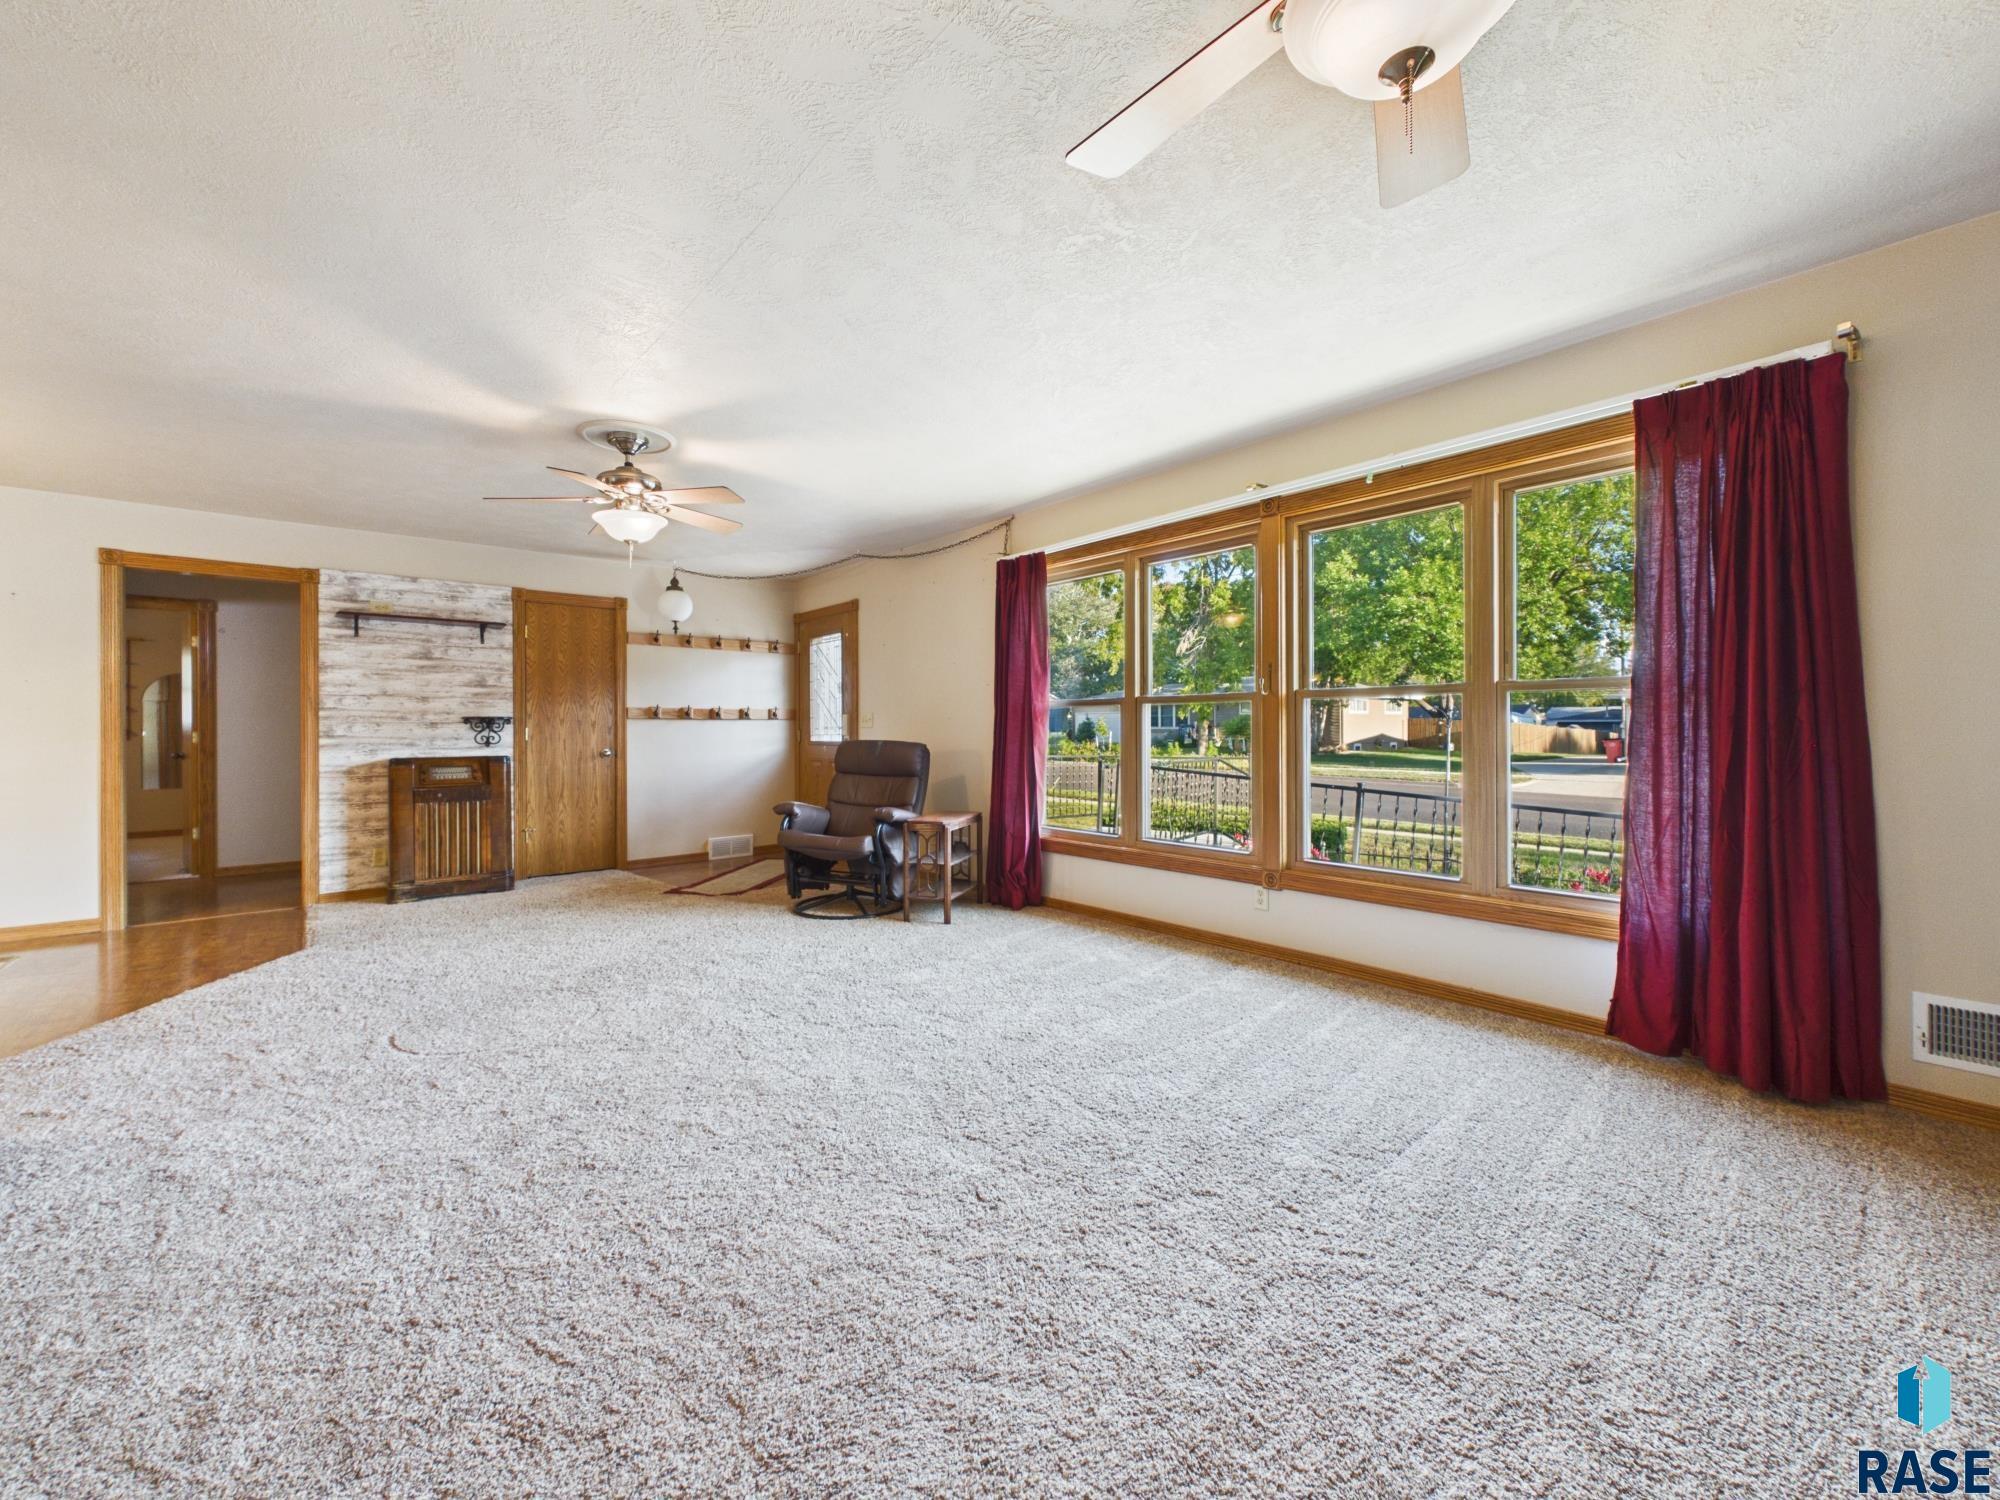
This home is located in a quiet neghborhood ony a few minuets from shopping, health care & I-29 access! This is a seldom found, well built and maintained 1965 home for a person looking to build equity. You will find quality construction, more storage area than you would expect on a generously proportioned, fenced lot of 15,002 sf! The established neighborhood has mature trees and wide streets. Adding your personal touches & a little TLC will go far on this property.
Save
Ask
Tour
Hide
Listing Snapshot
Price
$339,000
Days On Site
0 Days
Bedrooms
4
Inside Area (SqFt)
2,286 sqft
Total Baths
3
Full Baths
2
Partial Baths
1
Lot Size
0.3444 Acres
Year Built
1965
MLS® Number
22607185
Status
Active
Property Tax
$4,330.2
HOA/Condo/Coop Fees
N/A
Sq Ft Source
Public Records
Friends & Family
Recent Activity
| 13 hours ago | Listing updated with changes from the MLS® | |
| 19 hours ago | Listing first seen on site |
General Features
Acres
0.3444
Cross Street
Marion Rd
Garage
Yes
Garage Spaces
2
Parking
ConcreteAttached
Property Sub Type
Single Family Residence
Sewer
Public Sewer
SqFt Above
1688
SqFt Below
598
Style
Ranch
Water Source
Public
Interior Features
Appliances
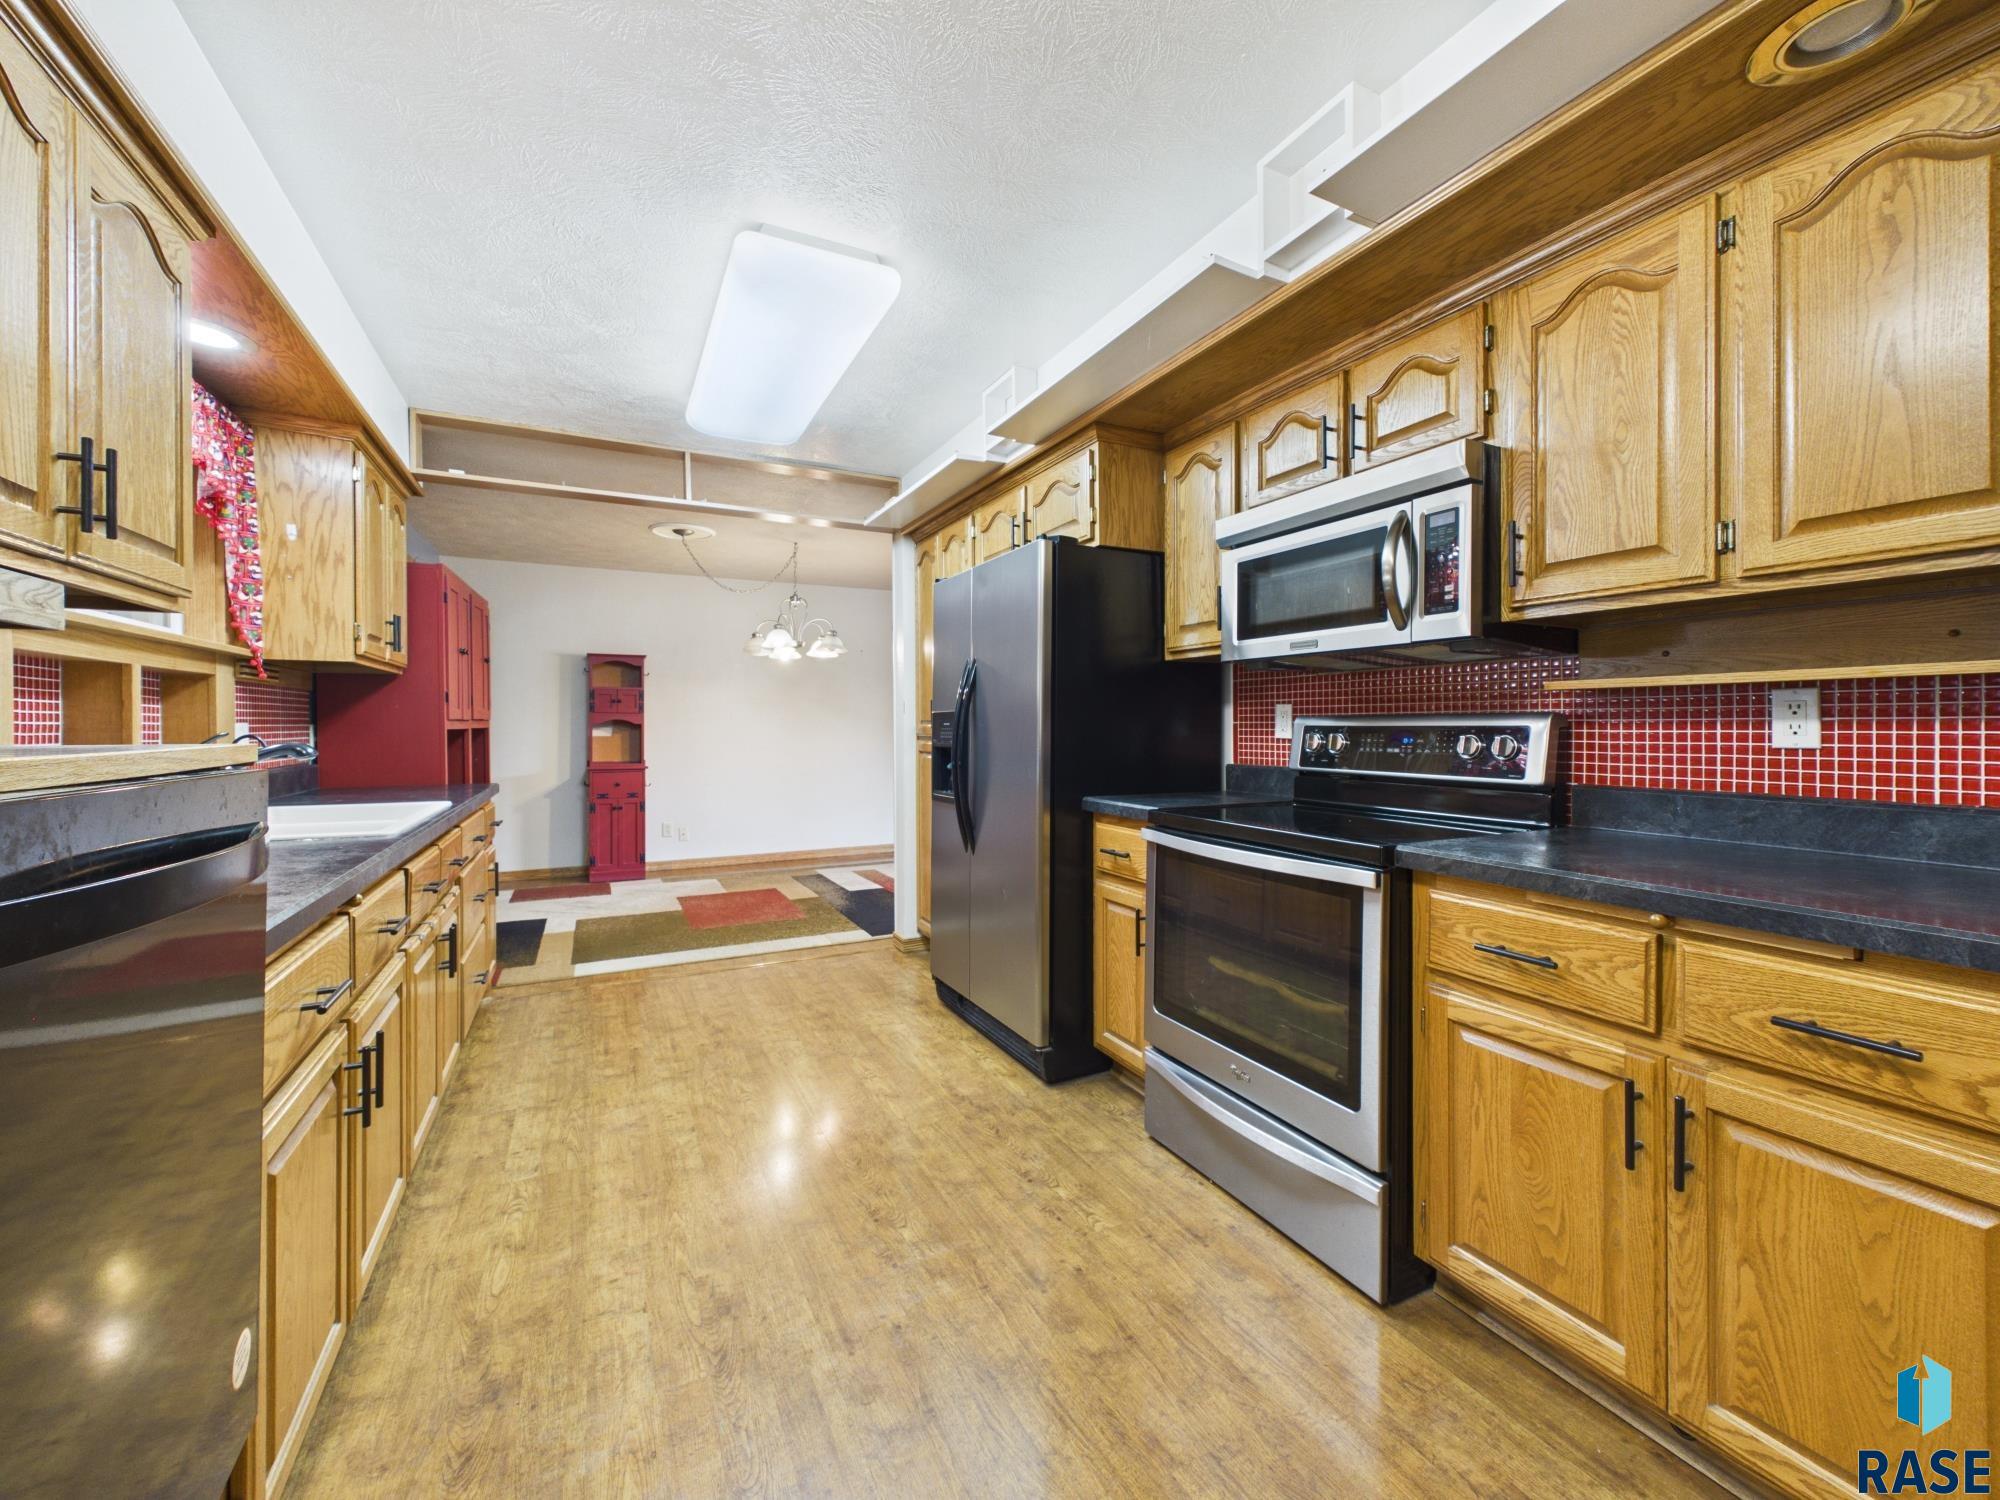
Electric RangeMicrowaveDishwasherDisposalRefrigeratorWasherDryerRange HoodGas Water HeaterWater Softener Owned
Basement
Full
Cooling
Central Air
Fireplace
Yes
Fireplace Features
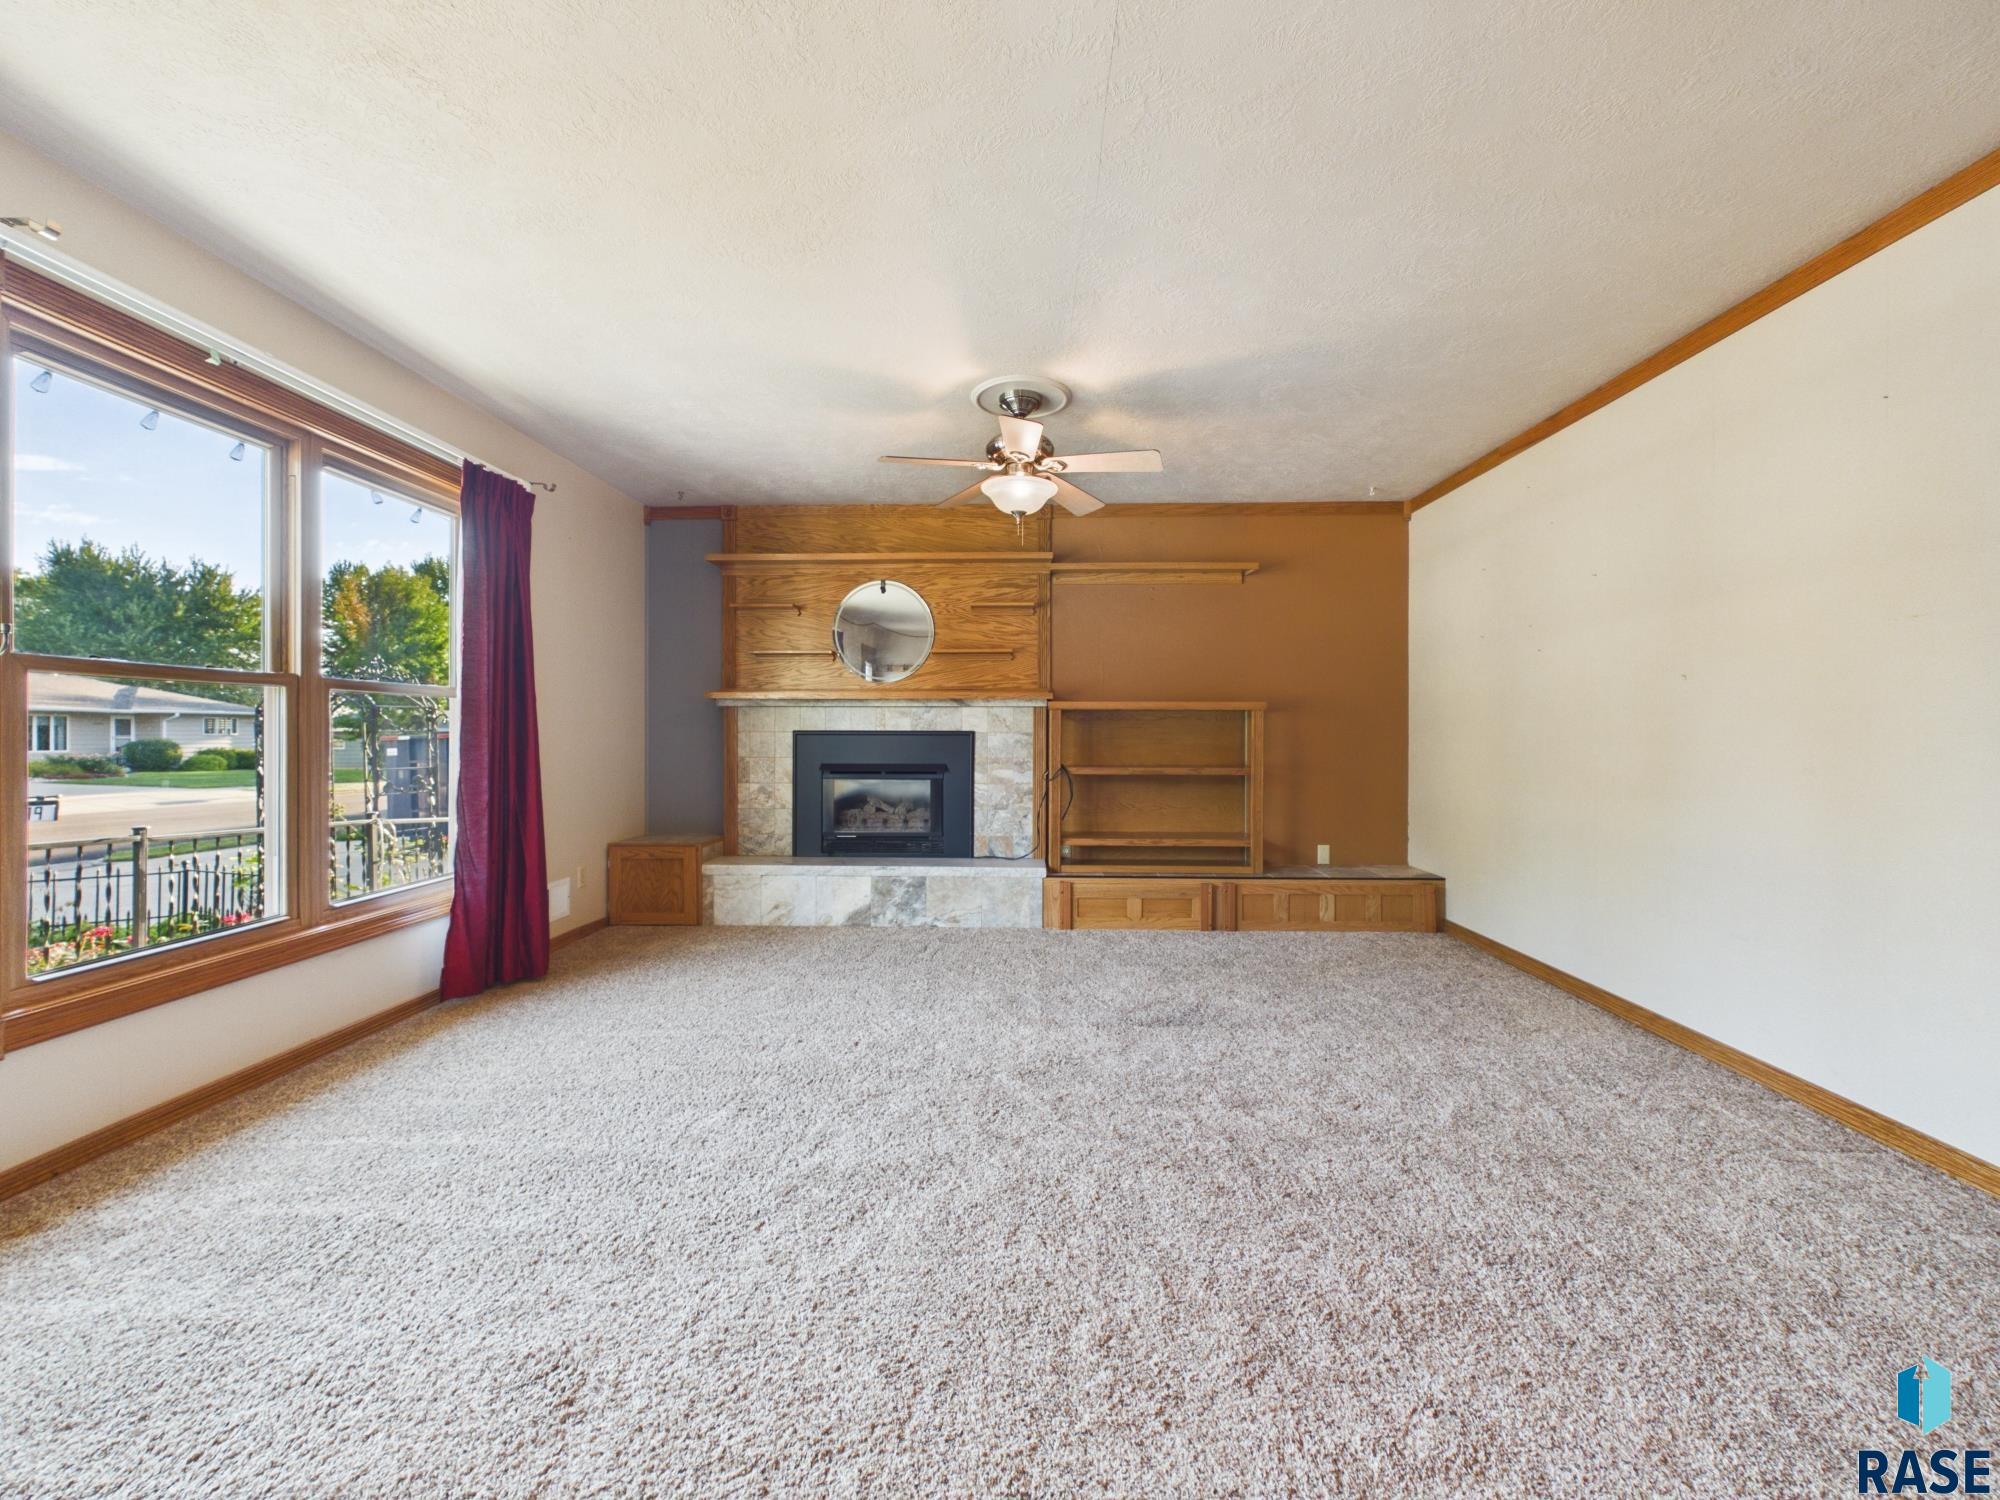
ElectricFamily RoomLiving Room
Fireplaces
2
Flooring
CarpetVinyl
Heating
Electric
Main Level Bedrooms
3
Bedroom 2
Dimensions - 13x13Level - Main
Bedroom 3
Dimensions - 13x12Level - MainDescription - Currently used as a laundry room
Dining Room
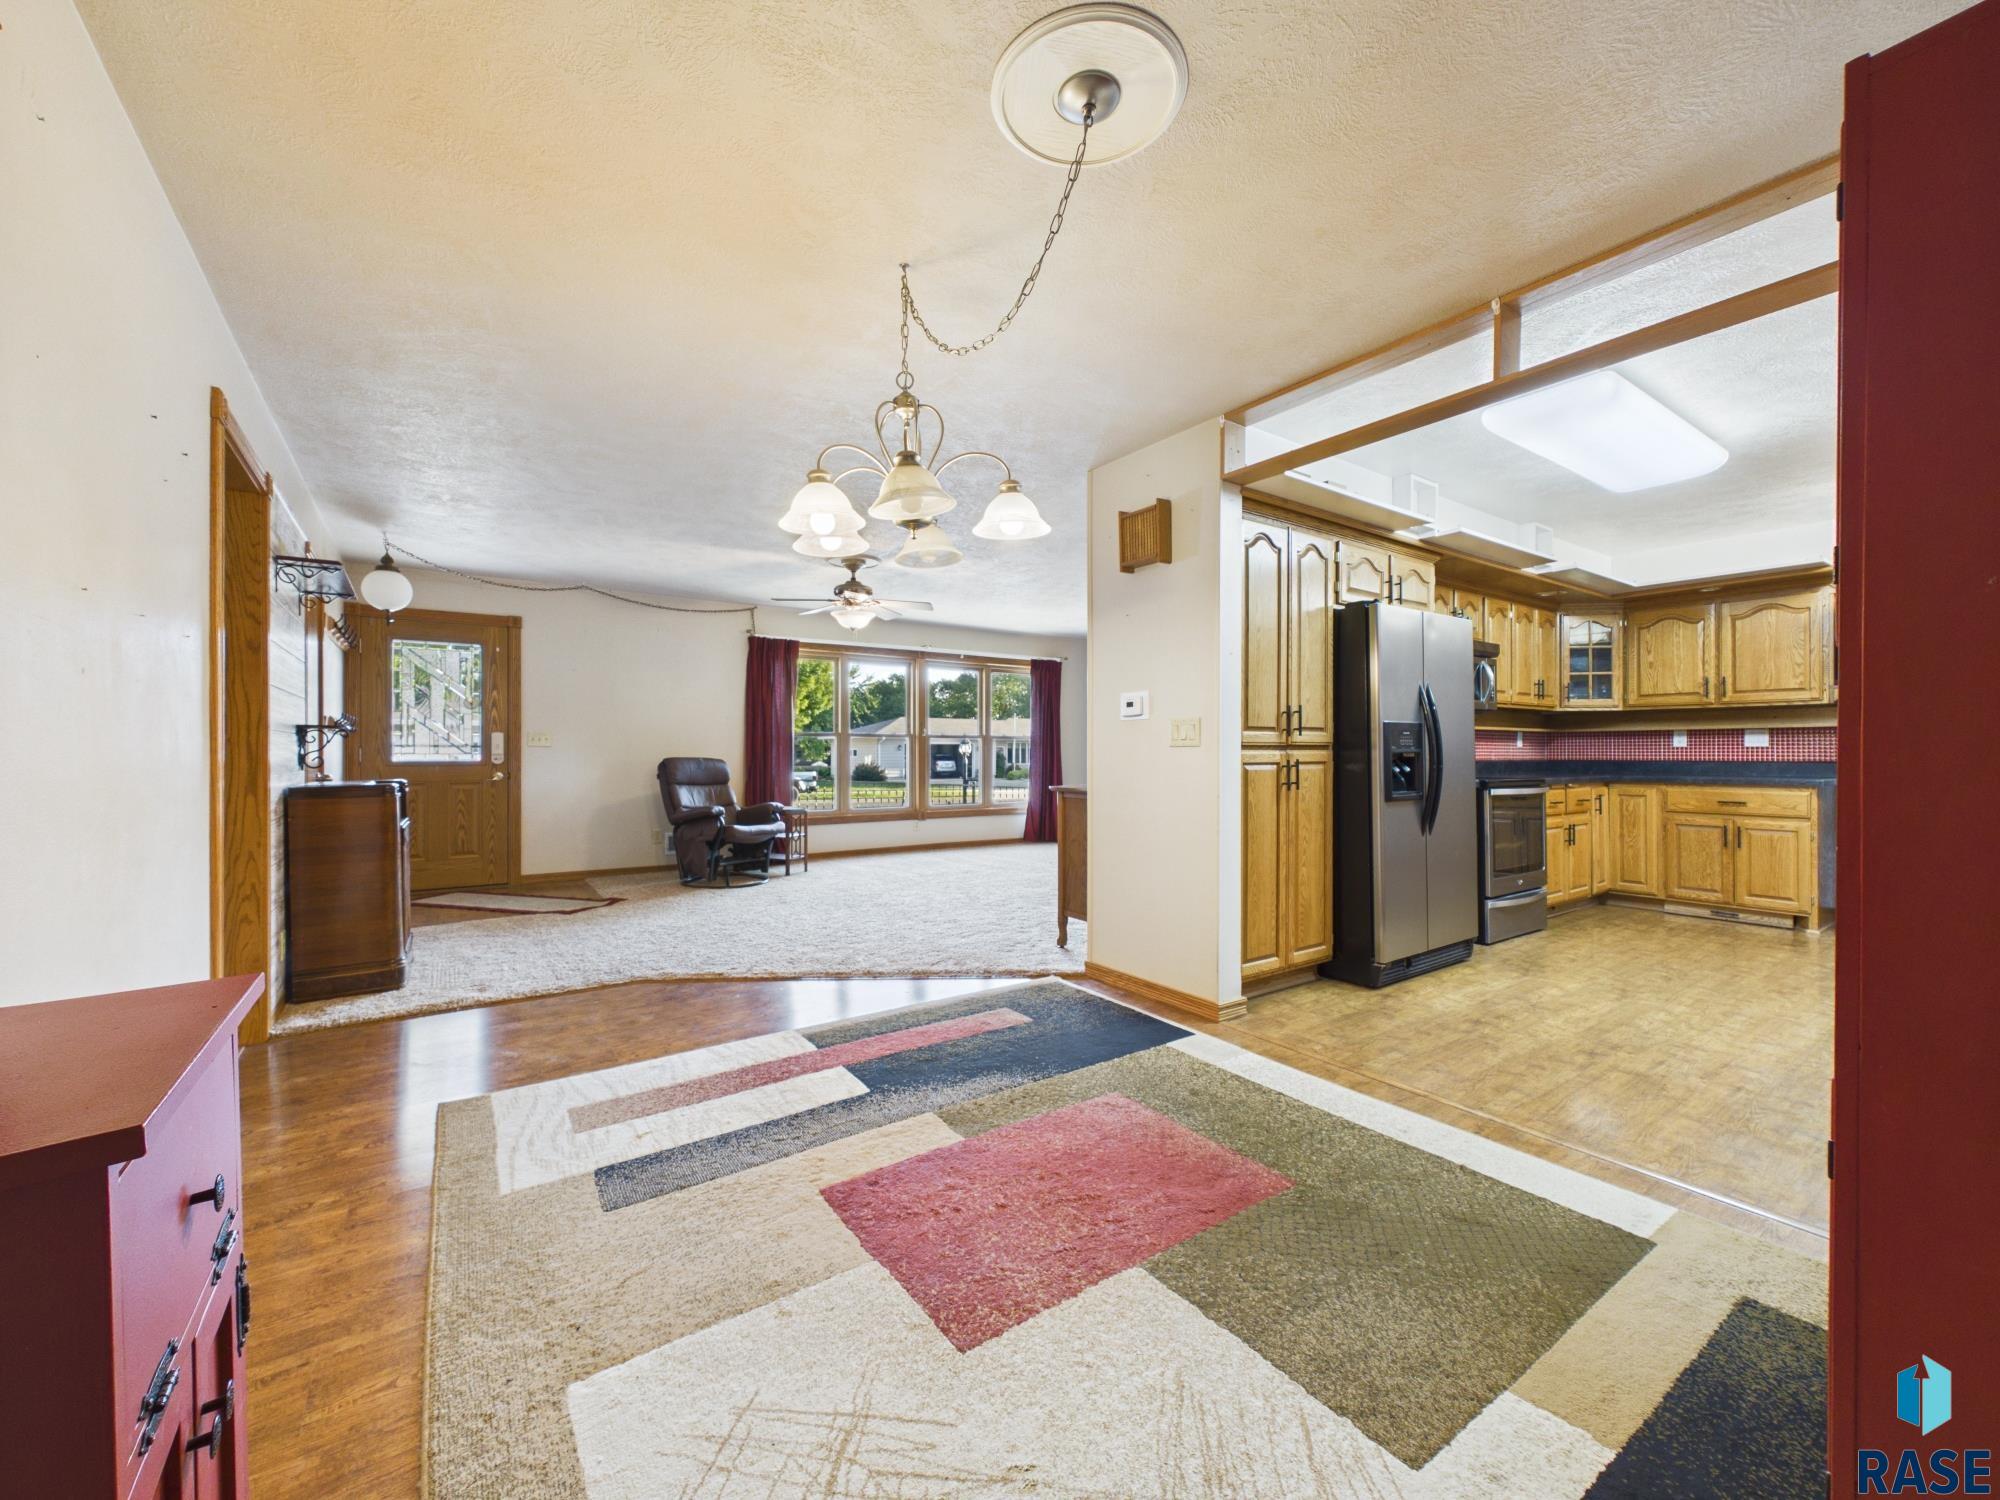
Dimensions - 10x14Level - MainDescription - Will accommodate a large dining table
ExtraRoom1
Dimensions - 14x12Level - MainDescription - Great office space or hobby room
ExtraRoom2
Dimensions - 16x10Level - MainDescription - South facing sun room
Family Room
Dimensions - 23x14Level - BasementDescription - Location of second fireplace, large area
Kitchen
Dimensions - 16x10Level - Main
Living Room
Dimensions - 25x15Level - MainDescription - Lg picture window w/great natural light
Master Bedroom
Dimensions - 15x11Level - MainDescription - Two sets of very large closets
Save
Ask
Tour
Hide
Exterior Features
Construction Details
Vinyl Siding
Fencing
Chain Link
Lot Features
City Lot
Other Structures
Shed(s)
Patio And Porch
DeckCoveredPatio
Roof
Composition
Community Features
MLS Area
SF-SW03
School District
SiouxFalls
Roads
Asphalt
Schools
School District
SiouxFalls
Elementary School
John F. Kennedy ES
Middle School
Memorial MS
High School
Roosevelt HS
Listing courtesy of Kate Parkinson of Hegg, REALTORS Kate@Hegg.com

Information deemed reliable but not guaranteed. All properties are subject to prior sale, change, or withdrawal. The data relating to real estate on this website comes in part from the Realtor Association of the Sioux Empire MLS Internet Data Exchange Program. Real estate listings held by brokerage firms other than Hegg, REALTORS are marked with the Realtor Association of the Sioux Empire MLS IDX logo and detailed information about them includes the name of the listing broker. The information being provided is for consumers' personal, non-commercial use and may not be used for any purpose other than to identify prospective properties consumers may be interested in purchasing.
Data last updated at: 2026-09-16 10:04 AM UTC
Information deemed reliable but not guaranteed. All properties are subject to prior sale, change, or withdrawal. The data relating to real estate on this website comes in part from the Realtor Association of the Sioux Empire MLS Internet Data Exchange Program. Real estate listings held by brokerage firms other than Hegg, REALTORS are marked with the Realtor Association of the Sioux Empire MLS IDX logo and detailed information about them includes the name of the listing broker. The information being provided is for consumers' personal, non-commercial use and may not be used for any purpose other than to identify prospective properties consumers may be interested in purchasing.
Data last updated at: 2026-09-16 10:04 AM UTC
Neighborhood & Commute
Source: Walkscore
Save
Ask
Tour
Hide