Save
Ask
Tour
Hide
Share
$394,900
New Listing

5204 S Culbert Ave
Sioux Falls, SD 57106

For Sale|Single Family Residence|Active
4
Beds
3
Total Baths
3
Full Baths
2,358
SqFt
$167
/SqFt
2009
Built
Subdivision:
Galway Park Addn
County:
Lincoln
Call Now: 1605-413-1871
Is this the listing for you? We can help make it yours.
1605-413-1871
5204 S Culbert Ave5204 S Culbert Ave5204 S Culbert Ave5204 S Culbert Ave
Save
Ask
Tour
Hide
Share

Mortgage Calculator

Monthly Payment (Est.)

$1,802
Calculator powered by Showcase IDX, a Constellation1 Company. Copyright ©2026 Information is deemed reliable but not guaranteed.

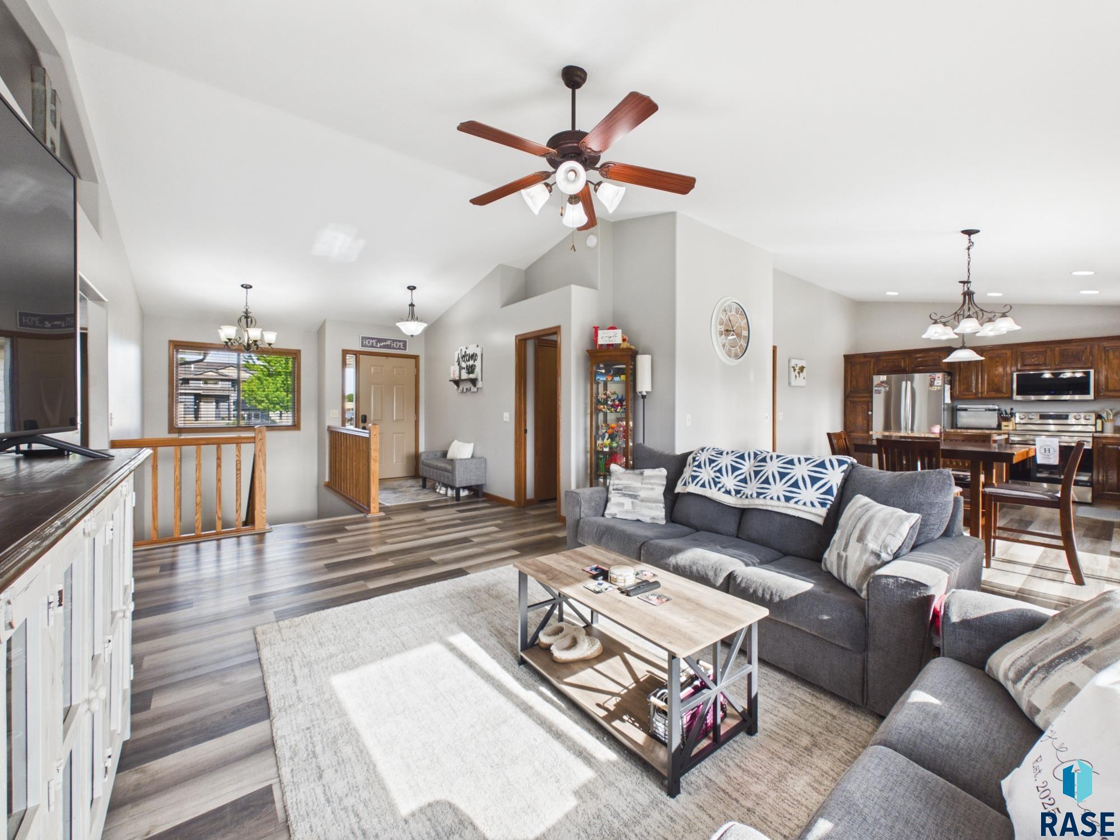
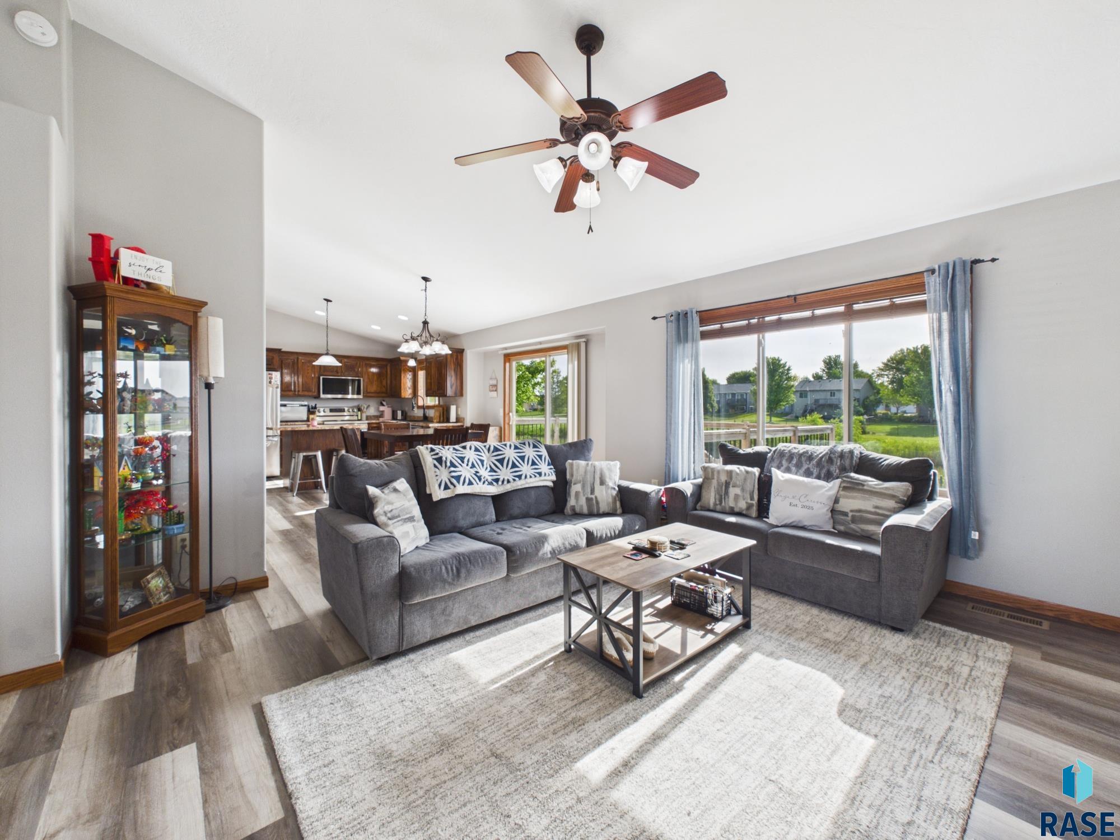
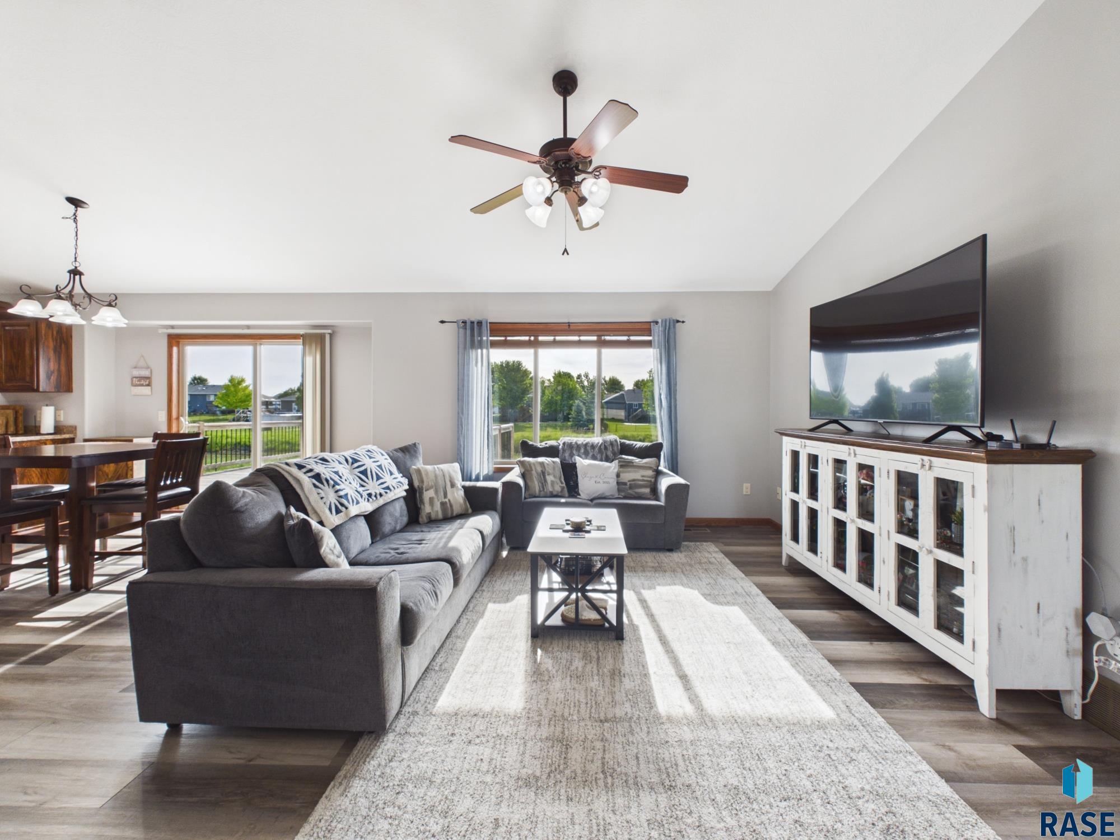
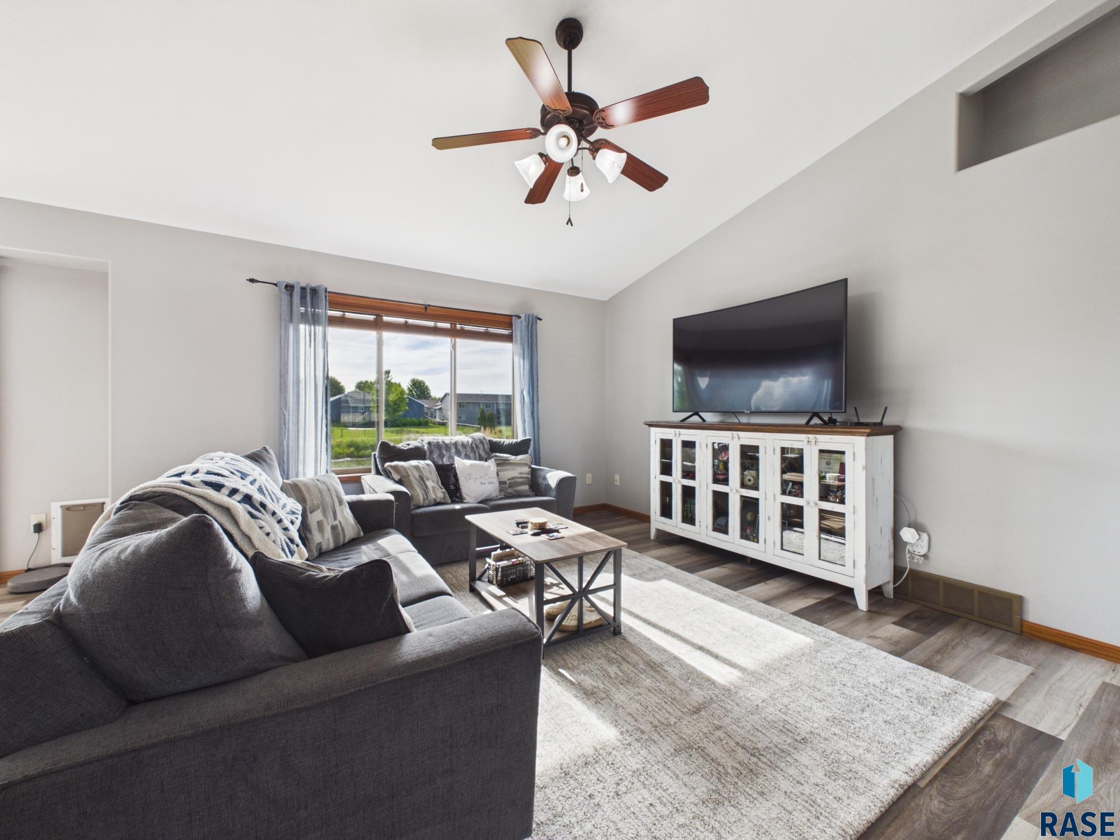
Well-maintained 4-bedroom, 3-bath ranch home with over 2,300 finished square feet in a desirable southwest Sioux Falls neighborhood! One of the standout features of this property is the incredible backyard setting, backing to a city greenway and pond with no backyard neighbors. Enjoy peaceful water views, abundant wildlife, and beautiful natural scenery right from your own backyard. The main level offers an open floor plan with vaulted ceilings, main-floor laundry, and a spacious kitchen with abundant cabinetry, a center island, and plenty of countertop workspace. The primary suite includes a walk-in closet and private bath, while a second bedroom and full bath complete the main level. Additional highlights include a heated, finished garage, sprinkler system, high-efficiency dual-fuel HVAC system, newer appliances, fresh interior paint, new carpet, and luxury vinyl plank flooring. The garden-level lower level features a spacious family room with a gas fireplace and kitchenette/bar area, two additional bedrooms, and a full bath. If you're looking for space, updates, and one of the best backyard settings in southwest Sioux Falls, this home is a must-see.

Save
Ask
Tour
Hide
Share
Listing Snapshot
Price 
$394,900
Days On Site 
0 Days
Bedrooms 
4
Inside Area (SqFt) 
2,358 sqft
Total Baths 
3
Full Baths 
3
Partial Baths 
N/A
Lot Size 
0.1748 Acres
Year Built 
2009
MLS® Number 
22607188
Status 
Active
Property Tax 
$4,243.92
HOA/Condo/Coop Fees 
N/A
Sq Ft Source 
Public Records
Friends & Family
Recent Activity
19 hours agoListing updated with changes from the MLS®
19 hours agoListing first seen on site
General Features
Acres 
0.1748
Garage 
Yes
Garage Spaces 
2
Parking 
ConcreteAttached
Property Sub Type 
Single Family Residence
Sewer 
Public Sewer
SqFt Above 
1275
SqFt Below 
1083
Style 
Ranch
Water Source 
Public
Interior Features
Appliances 
Electric RangeMicrowaveDishwasherDisposalRefrigeratorGas Water Heater
Basement 
Full
Cooling 
Central Air
Fireplace 
Yes
Fireplace Features 
GasFamily Room
Fireplaces 
1
Flooring 
Carpet
Heating 
Natural Gas
Interior 
Vaulted Ceiling(s)
Main Level Bedrooms 
2
Bedroom 2 
Dimensions - 11x10Level - MainDescription - Double closet
Bedroom 3 
Dimensions - 13x13Level - Basement
Bedroom 4 
Dimensions - 12x13Level - Basement
Dining Room 
Dimensions - 10x12Level - MainDescription - Slider to big deck
ExtraRoom1 
Dimensions - 8x6Level - MainDescription - Main floor laundry
Family Room 
Dimensions - 12x33Level - BasementDescription - Kitchenette / Dry Bar
Kitchen 
Dimensions - 9x12Level - Main
Living Room 
Dimensions - 20x14Level - MainDescription - Vaulted ceiling
Master Bedroom 
Dimensions - 12x13Level - MainDescription - WIC-Full bath
Save
Ask
Tour
Hide
Share
Exterior Features
Construction Details 
Brick
Fencing 
Chain Link
Lot Features 
Irregular LotGarden
Patio And Porch 
Deck
Roof 
Composition
Community Features
MLS Area 
SF-SW07
School District 
SiouxFalls
Schools
School District
SiouxFalls
Elementary School
Pettigrew ES
Middle School
Memorial MS
High School
Roosevelt HS
Listing courtesy of Bryan Anfinson of Hegg, REALTORS bryan@hegg.com


Information deemed reliable but not guaranteed. All properties are subject to prior sale, change, or withdrawal. The data relating to real estate on this website comes in part from the Realtor Association of the Sioux Empire MLS Internet Data Exchange Program. Real estate listings held by brokerage firms other than Hegg, REALTORS are marked with the Realtor Association of the Sioux Empire MLS IDX logo and detailed information about them includes the name of the listing broker. The information being provided is for consumers' personal, non-commercial use and may not be used for any purpose other than to identify prospective properties consumers may be interested in purchasing.
Data last updated at: 2026-09-16 10:04 AM UTC

Neighborhood & Commute
Source: Walkscore
Save
Ask
Tour
Hide
Share
Scroll to Top