Save
Ask
Tour
Hide
Share
$319,900
New Listing

418 Regal Cir
Crooks, SD 57020

For Sale|Single Family Residence|Active
5
Beds
2
Total Baths
1
Full Bath
1
Partial Bath
1,990
SqFt
$161
/SqFt
1977
Built
Subdivision:
Palmira Park
County:
Minnehaha
Call Now: 1605-413-1871
Is this the listing for you? We can help make it yours.
1605-413-1871
Upcoming Open Houses
Fri, Sep 18, 5:00 PM - 6:00 PM
Sat, Sep 19, 12:00 PM - 1:30 PM
Sun, Sep 20, 12:00 PM - 1:00 PM
418 Regal Cir418 Regal Cir418 Regal Cir418 Regal Cir
Save
Ask
Tour
Hide
Share

Mortgage Calculator

Monthly Payment (Est.)

$1,460
Calculator powered by Showcase IDX, a Constellation1 Company. Copyright ©2026 Information is deemed reliable but not guaranteed.

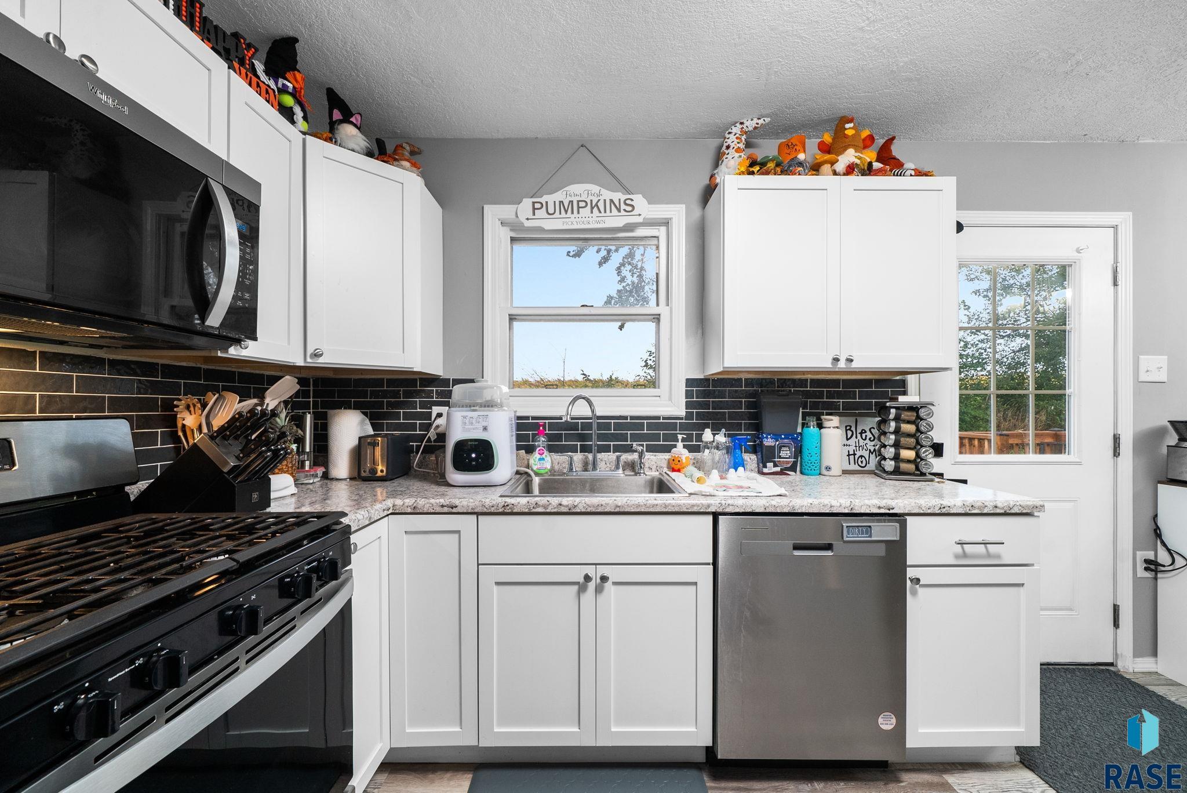
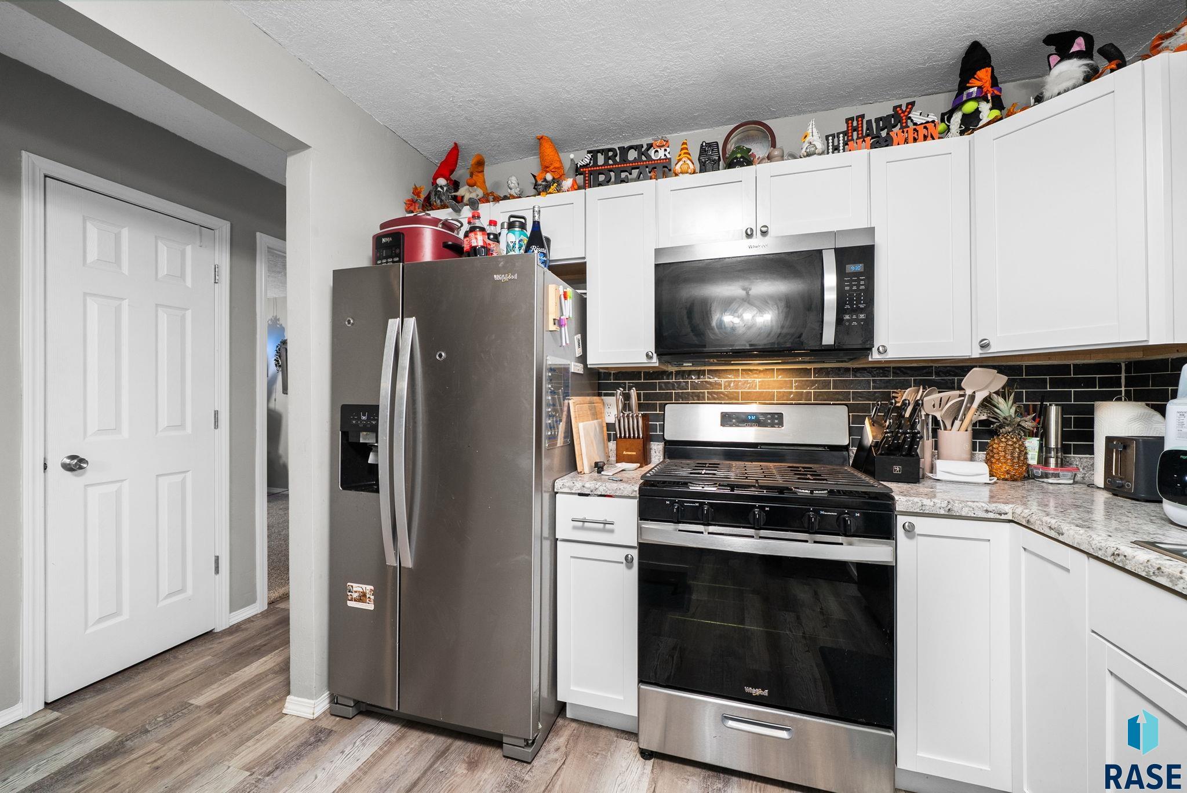
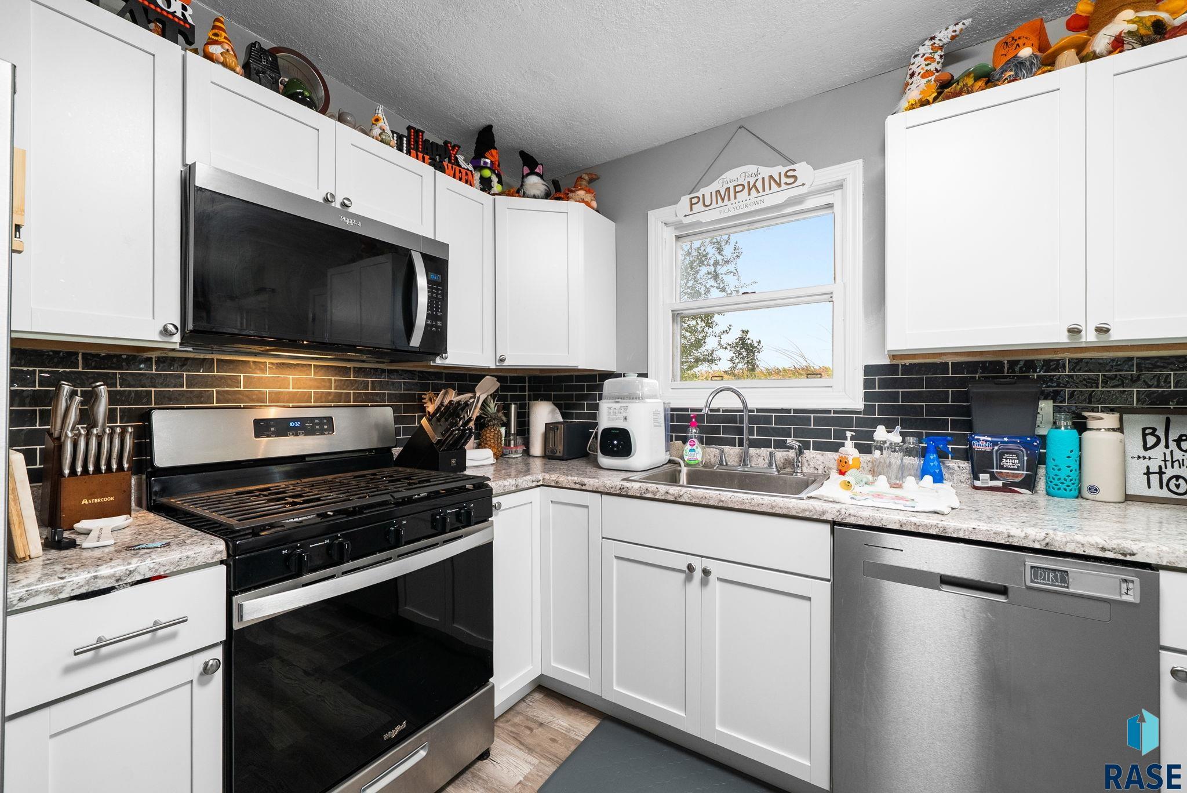
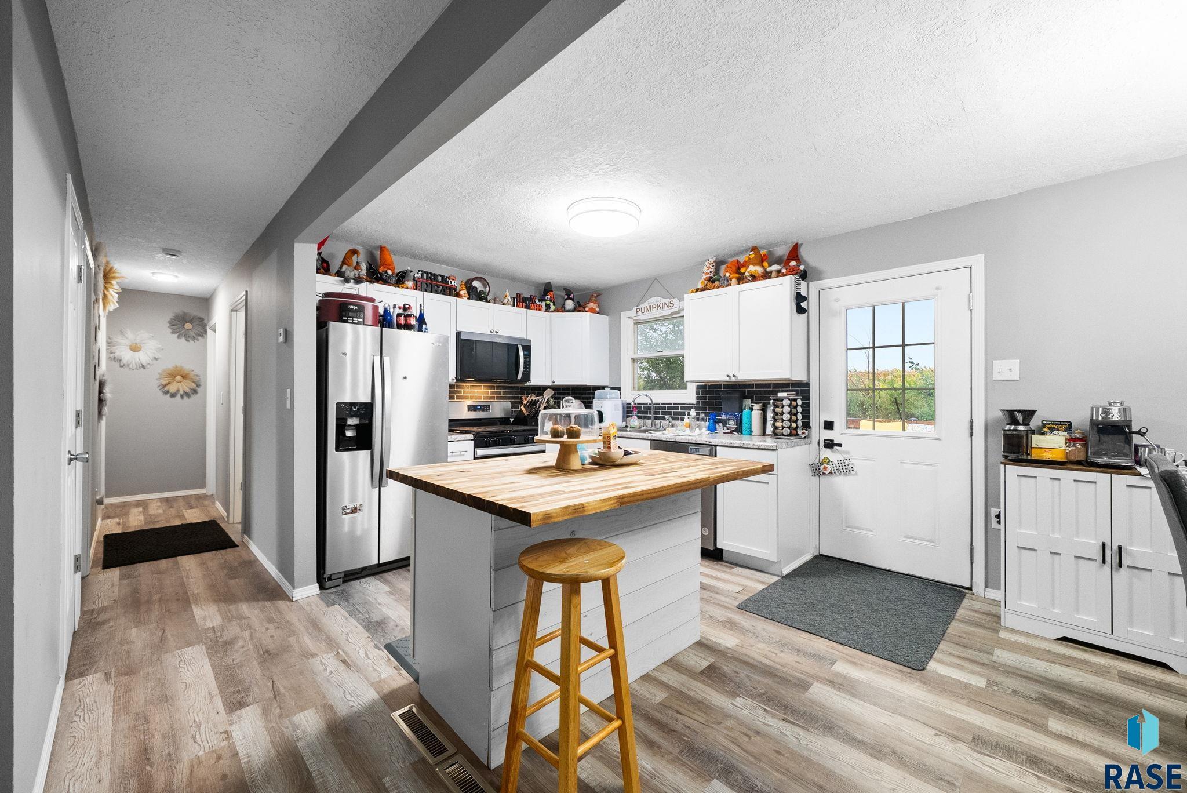
Beautifully updated 5-bedroom home in Crooks, just minutes from Sioux Falls. This 2-bath ranch offers 3 bedrooms on the main level and a fully finished lower level with 2 additional bedrooms, a spacious family room, full bath, and generous storage. The recent remodeled kitchen features new cabinetry with an island, a full suite of new appliances including a gas range, ample workspace, and a pantry — all open to a dining area large enough for holiday gatherings and a living room ready for oversized furniture. The remodel included fresh paint, new carpet in every bedroom, and updated flooring throughout the main level complete the interior. Outside, a 24x26 attached garage offers plenty of room for vehicles and gear, and there are no neighbors directly behind the property for added privacy. A move-in-ready home in a quiet, convenient Crooks location.

Save
Ask
Tour
Hide
Share
Listing Snapshot
Price 
$319,900
Days On Site 
0 Days
Bedrooms 
5
Inside Area (SqFt) 
1,990 sqft
Total Baths 
2
Full Baths 
1
Partial Baths 
1
Lot Size 
0.2323 Acres
Year Built 
1977
MLS® Number 
22607196
Status 
Active
Property Tax 
$4,340.82
HOA/Condo/Coop Fees 
N/A
Sq Ft Source 
N/A
Friends & Family
Recent Activity
15 hours agoListing updated with changes from the MLS®
15 hours agoListing first seen on site
General Features
Acres 
0.2323
Garage 
Yes
Garage Spaces 
2
Parking 
Attached
Property Sub Type 
Single Family Residence
Sewer 
Public Sewer
SqFt Above 
1040
SqFt Below 
950
Style 
Ranch
Interior Features
Appliances 
Electric RangeDishwasherRefrigeratorGas Water HeaterWater Softener Owned
Basement 
Full
Cooling 
Central Air
Flooring 
CarpetWoodVinyl
Heating 
Natural Gas
Bedroom 2 
Dimensions - 13x8Level - MainDescription - Ceiling Fan, Double Closet
Bedroom 3 
Dimensions - 10x9Level - MainDescription - Double Closet
Dining Room 
Dimensions - 10x10Level - MainDescription - Door to Deck
Kitchen 
Dimensions - 13x10Level - Main
Living Room 
Dimensions - 16x15Level - Main
Master Bedroom 
Dimensions - 13x10Level - MainDescription - Ceiling Fan, Closet
Save
Ask
Tour
Hide
Share
Exterior Features
Construction Details 
Wood Siding
Fencing 
Partial
Lot Features 
Cul-De-Sac
Patio And Porch 
DeckPorch
Roof 
Composition
Community Features
MLS Area 
SF-60
School District 
TriValley
Schools
School District
TriValley
Elementary School
Tri-Valley ES
Middle School
Tri-Valley JHS
High School
Tri-Valley HS
Listing courtesy of Chad Theisen of Berkshire Hathaway HomeServices Midwest Realty - Sioux Falls chad@bhhsmr.com


Information deemed reliable but not guaranteed. All properties are subject to prior sale, change, or withdrawal. The data relating to real estate on this website comes in part from the Realtor Association of the Sioux Empire MLS Internet Data Exchange Program. Real estate listings held by brokerage firms other than Berkshire Hathaway HomeServices Midwest Realty - Sioux Falls are marked with the Realtor Association of the Sioux Empire MLS IDX logo and detailed information about them includes the name of the listing broker. The information being provided is for consumers' personal, non-commercial use and may not be used for any purpose other than to identify prospective properties consumers may be interested in purchasing.
Data last updated at: 2026-09-16 09:30 AM UTC

Neighborhood & Commute
Source: Walkscore
Save
Ask
Tour
Hide
Share
Scroll to Top