Save
Ask
Tour
Hide
Share
$310,000
New Listing

2800 E 18th St
Sioux Falls, SD 57103

For Sale|Single Family Residence|Active
4
Beds
2
Total Baths
1
Full Bath
1
Partial Bath
1,860
SqFt
$167
/SqFt
1978
Built
Subdivision:
Tabbert Addn
County:
Minnehaha
Call Now: 1605-413-1871
Is this the listing for you? We can help make it yours.
1605-413-1871
2800 E 18th St2800 E 18th St2800 E 18th St2800 E 18th St
Save
Ask
Tour
Hide
Share

Mortgage Calculator

Monthly Payment (Est.)

$1,414
Calculator powered by Showcase IDX, a Constellation1 Company. Copyright ©2026 Information is deemed reliable but not guaranteed.

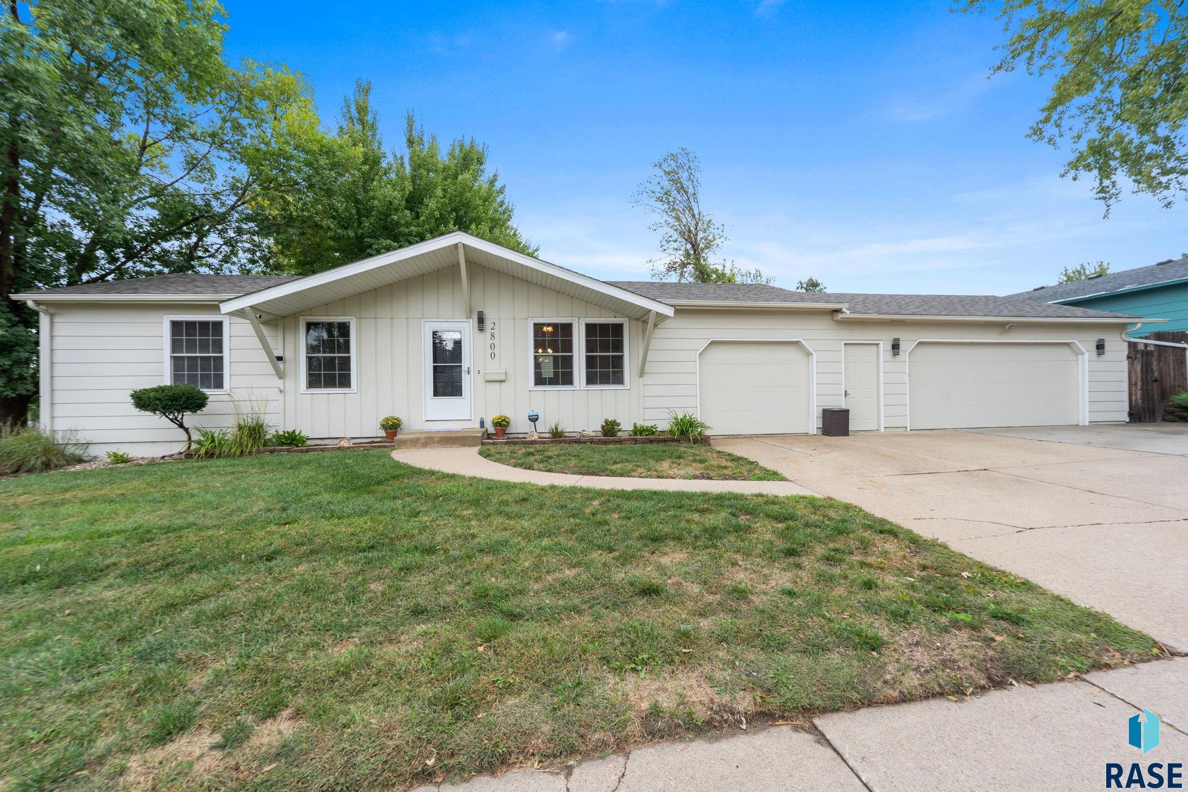
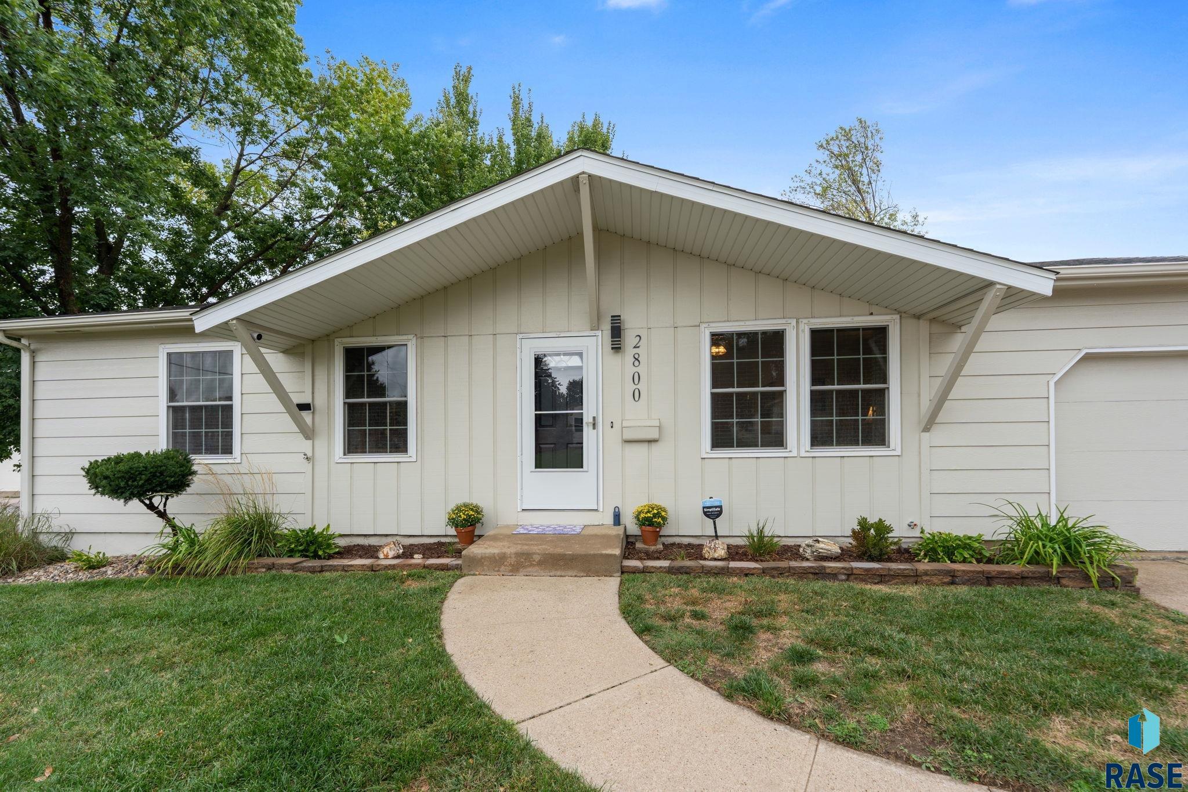
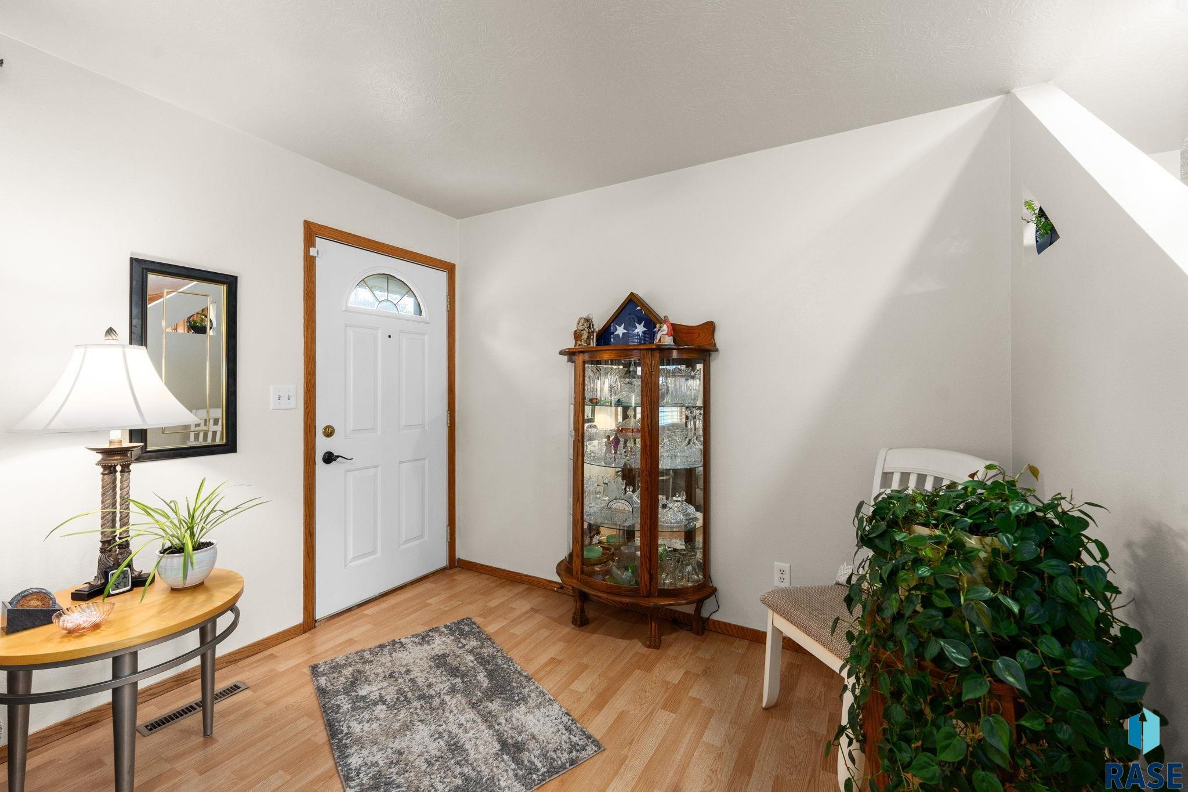
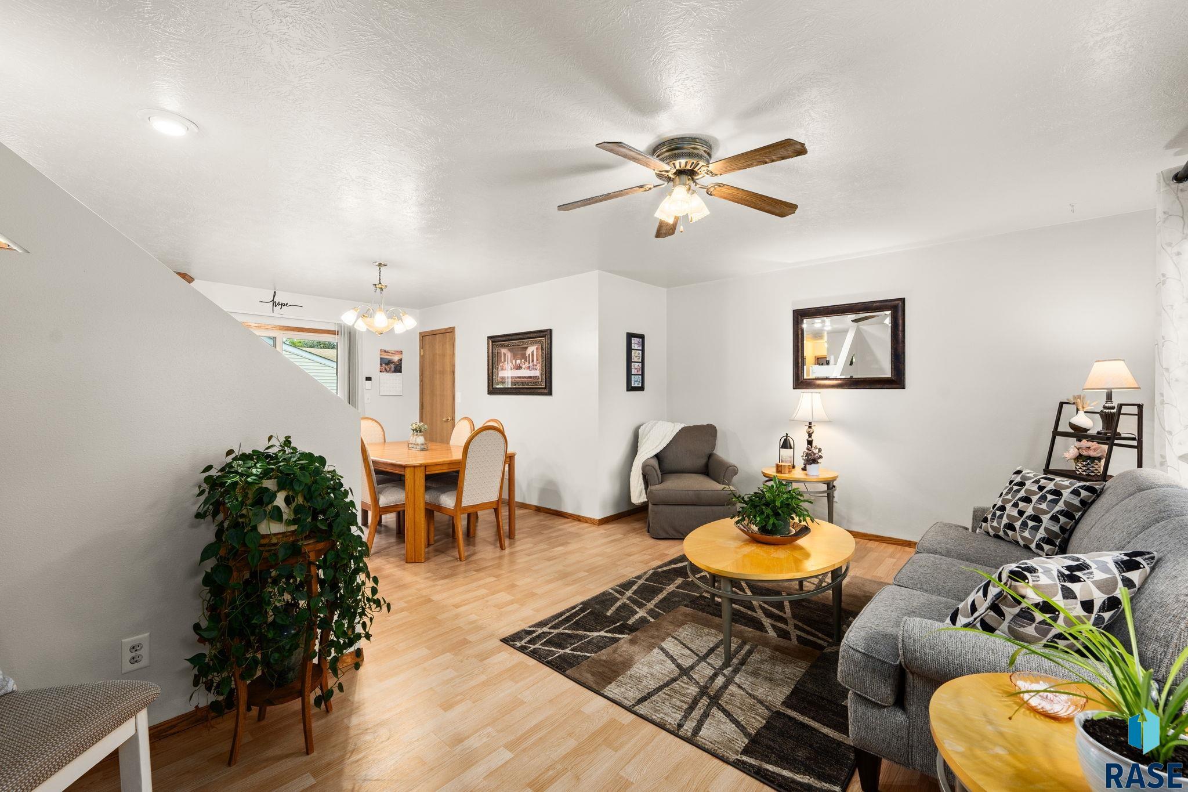
This 4-bedroom, 2-bath home with 1,860 finished sq. ft. has so much to offer! Three bedrooms are conveniently located on the main level. The kitchen features cabinets to the ceiling, a buffet countertop & convenient pantry. The dining room has sliders to a 16x16 cedar deck, while the living room features a large window overlooking the front yard. The finished basement includes a family room, office, storage room, laundry room, and spacious 4th bedroom. Enjoy the heated 3-stall garage with workbench, shelving, two attic storage areas, and a rear garage door providing access to the backyard patio. One stall is currently used as living/storage space but can be converted back to garage stall. Park-like backyard with landscaping & shade trees. Whole-house humidifier, water filtration system, water softener and the washer & dryer stay. Updates include new furnace and AC-2026, cedar deck-2019, privacy fence-2018, shingles-2017, and Rain Bird sprinkler system-2016. Move-in ready!

Save
Ask
Tour
Hide
Share
Listing Snapshot
Price 
$310,000
Days On Site 
0 Days
Bedrooms 
4
Inside Area (SqFt) 
1,860 sqft
Total Baths 
2
Full Baths 
1
Partial Baths 
1
Lot Size 
0.1894 Acres
Year Built 
1978
MLS® Number 
22607198
Status 
Active
Property Tax 
$314.98
HOA/Condo/Coop Fees 
N/A
Sq Ft Source 
N/A
Friends & Family
Recent Activity
16 hours agoListing updated with changes from the MLS®
16 hours agoListing first seen on site
General Features
Acres 
0.1894
Cross Street 
Cleveland
Garage 
Yes
Garage Spaces 
3
Parking 
ConcreteAttached
Property Sub Type 
Single Family Residence
Sewer 
Public Sewer
SqFt Above 
960
SqFt Below 
900
Style 
Ranch
Water Source 
Public
Interior Features
Appliances 
Electric RangeMicrowaveDishwasherDisposalRefrigeratorWasherDryerHumidifierElectric Water HeaterWater Softener Owned
Basement 
Full
Cooling 
Central Air
Flooring 
CarpetLaminateVinyl
Heating 
Electric
Main Level Bedrooms 
3
Bedroom 2 
Dimensions - 10x11Level - MainDescription - Currently used as office
Bedroom 3 
Dimensions - 10x10Level - MainDescription - New carpet
Bedroom 4 
Dimensions - 17x11Level - BasementDescription - Double closet
Dining Room 
Dimensions - 8x11Level - MainDescription - Sliding door to deck
ExtraRoom1 
Dimensions - 15x8Level - MainDescription - Hallway to garage w/ storage
ExtraRoom2 
Dimensions - 8x10Level - BasementDescription - Office w/ closet storage under stairs
ExtraRoom3 
Dimensions - 6x8Level - BasementDescription - Storage room w/ small closet
ExtraRoom4 
Dimensions - 12x5Level - BasementDescription - Laundry Room
Family Room 
Dimensions - 20x11Level - Basement
Kitchen 
Dimensions - 8x13Level - Main
Living Room 
Dimensions - 10x17Level - MainDescription - Window to front yard
Master Bedroom 
Dimensions - 11x11Level - MainDescription - Window to backyard
Save
Ask
Tour
Hide
Share
Exterior Features
Fencing 
Privacy
Lot Features 
Corner LotCity Lot
Other Structures 
Shed(s)
Patio And Porch 
DeckPatio
Roof 
Composition
Community Features
MLS Area 
SF-E006
School District 
SiouxFalls
Roads 
Asphalt
Schools
School District
SiouxFalls
Elementary School
Cleveland ES
Middle School
Ben Reifel Middle School
High School
Washington HS
Listing courtesy of Kim Schafer of Hegg, REALTORS kim@hegg.com


Information deemed reliable but not guaranteed. All properties are subject to prior sale, change, or withdrawal. The data relating to real estate on this website comes in part from the Realtor Association of the Sioux Empire MLS Internet Data Exchange Program. Real estate listings held by brokerage firms other than Hegg, REALTORS are marked with the Realtor Association of the Sioux Empire MLS IDX logo and detailed information about them includes the name of the listing broker. The information being provided is for consumers' personal, non-commercial use and may not be used for any purpose other than to identify prospective properties consumers may be interested in purchasing.
Data last updated at: 2026-09-16 11:44 AM UTC

Neighborhood & Commute
Source: Walkscore
Save
Ask
Tour
Hide
Share
Scroll to Top