
Save
Ask
Tour
Hide
$342,900
New Listing
260 Lydia CtHarrisburg, SD 57032
For Sale|Single Family Residence|Active
2
Beds
2
Total Baths
1
Full Bath
1
Partial Bath
1,269
SqFt
$270
/SqFt
2026
Built
Subdivision:
Harrisburg - CREEKSIDE ADD
County:
Lincoln
Call Now: 1605-413-1871
Is this the listing for you? We can help make it yours.
1605-413-1871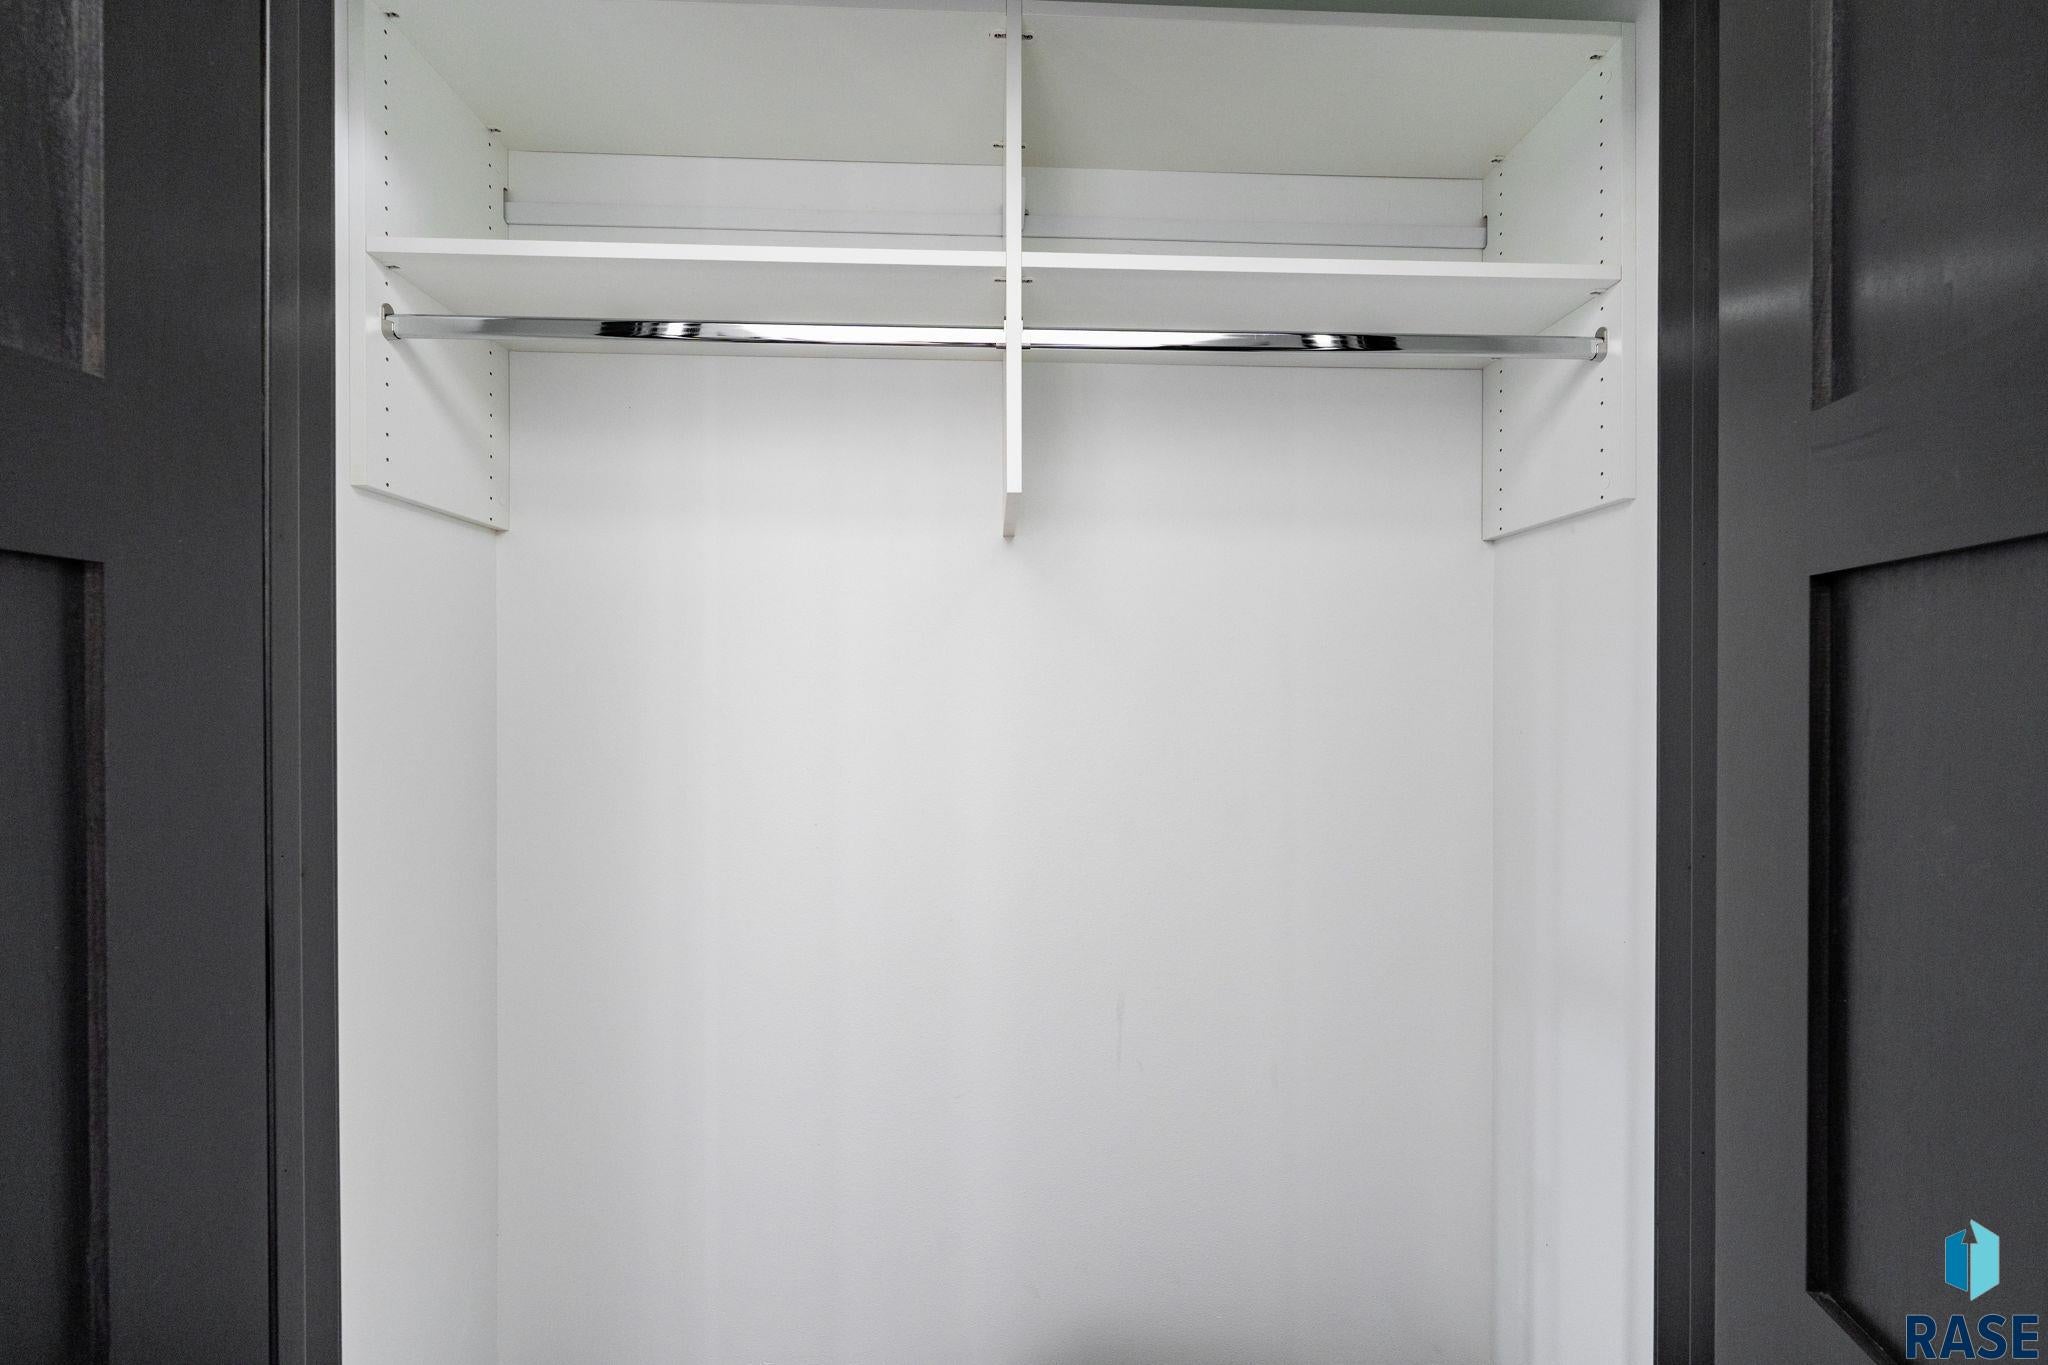
Save
Ask
Tour
Hide
Mortgage Calculator
Monthly Payment (Est.)
$1,564Calculator powered by Showcase IDX, a Constellation1 Company. Copyright ©2026 Information is deemed reliable but not guaranteed.
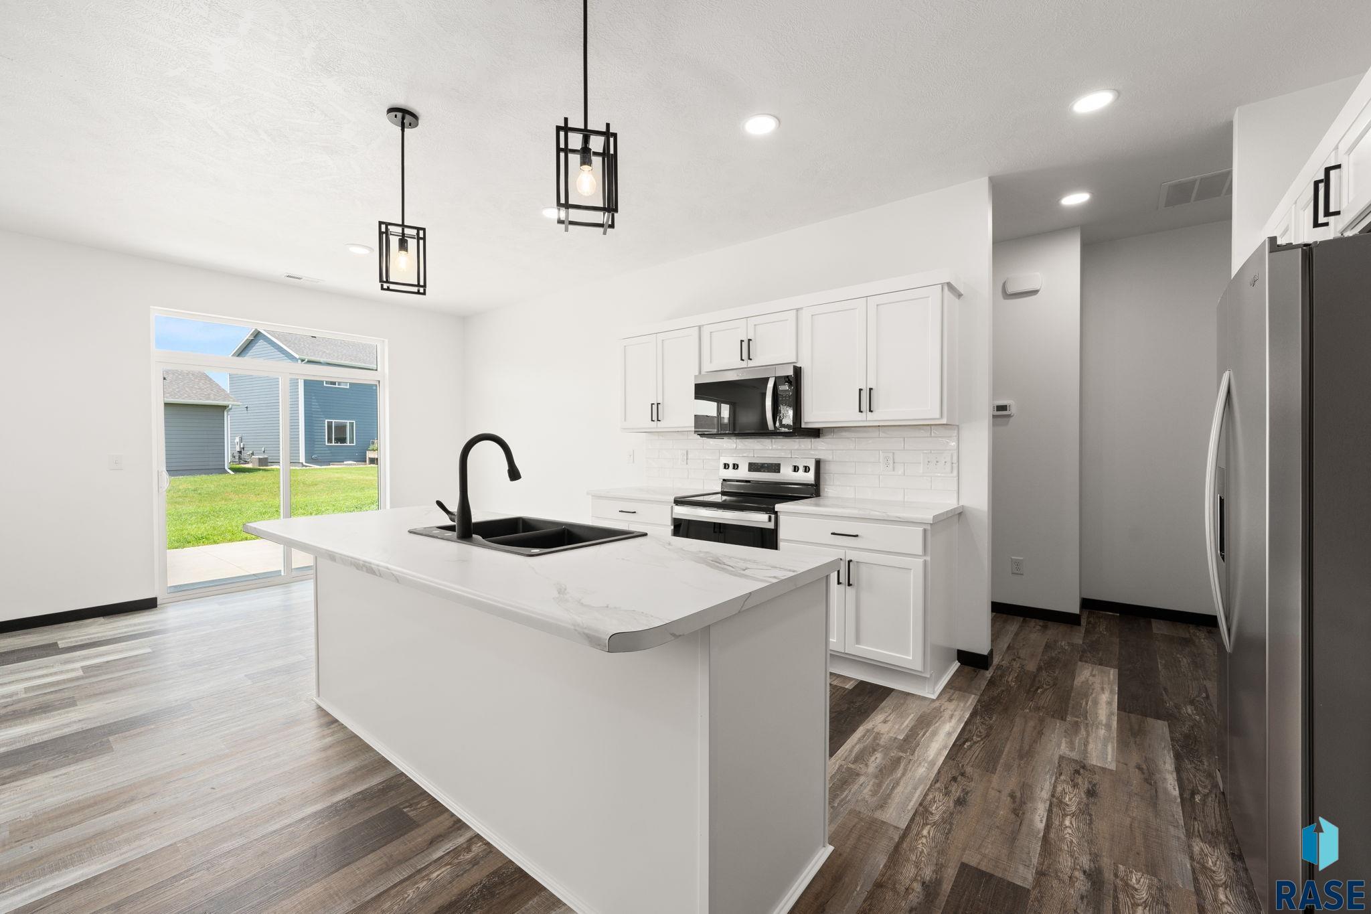
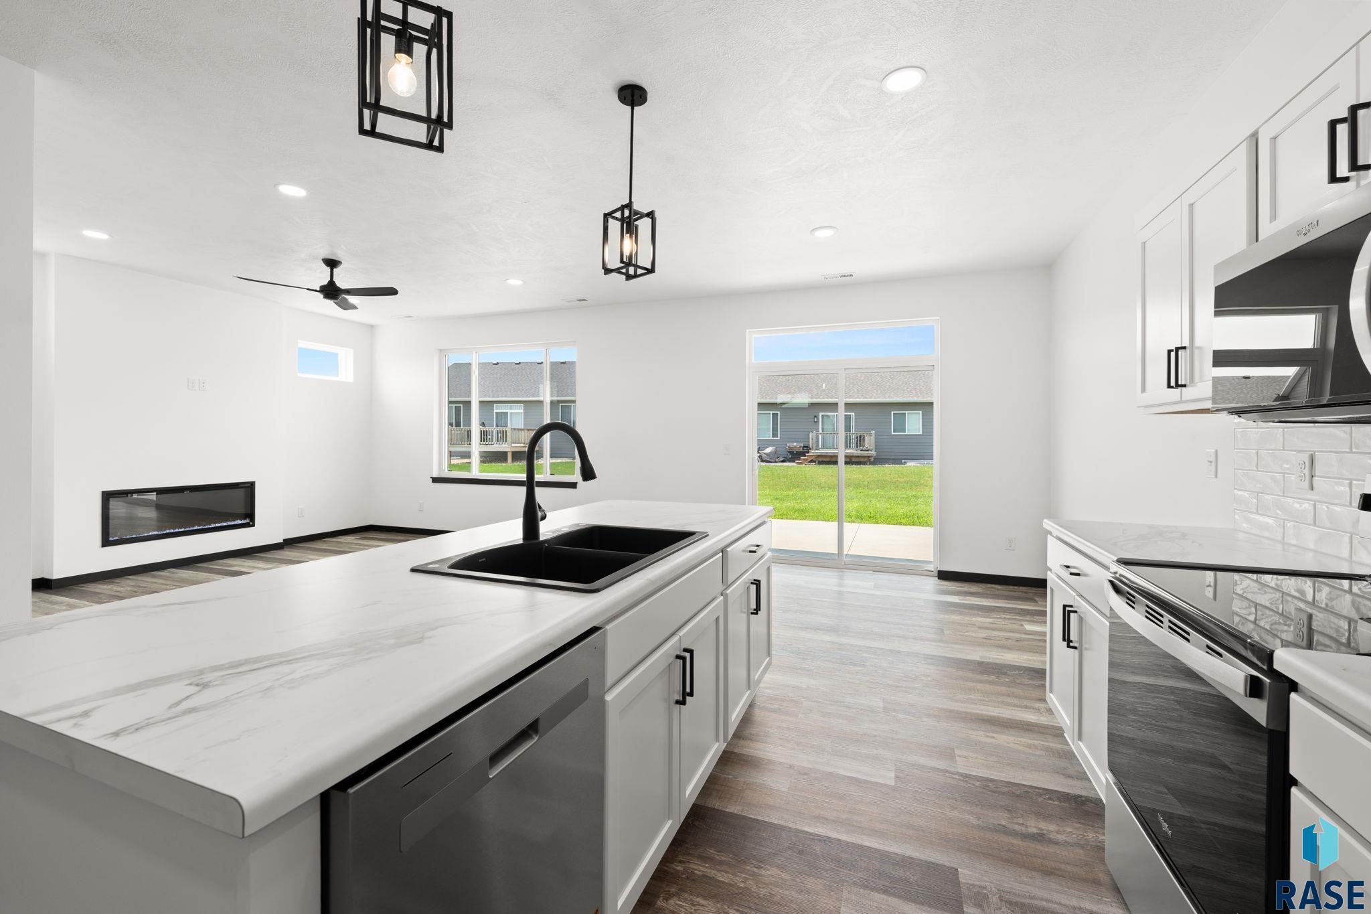
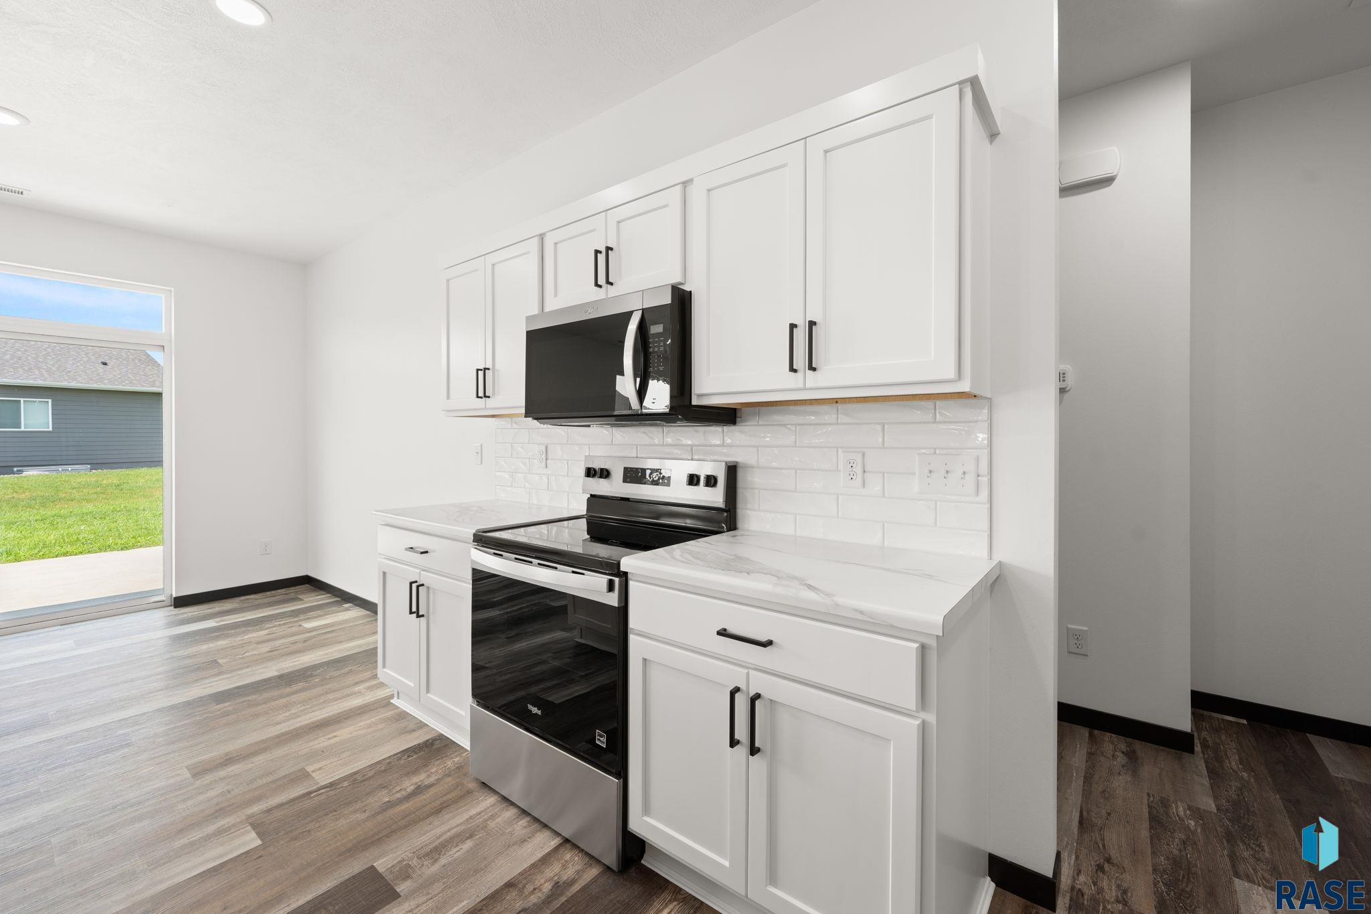
Welcome to this beautiful new-construction home by Signature Homes! Thoughtfully designed with modern finishes, quality craftsmanship, and a functional open-concept layout, this home offers comfortable living with plenty of style. Enjoy spacious living areas, a well-appointed kitchen, inviting bedrooms, and contemporary details throughout. Built with attention to quality and today’s lifestyle needs, this home is move-in ready and waiting for its new owners. Schedule your private showing today and experience all this exceptional Signature Homes property has to offer!
Save
Ask
Tour
Hide
Listing Snapshot
Price
$342,900
Days On Site
0 Days
Bedrooms
2
Inside Area (SqFt)
1,269 sqft
Total Baths
2
Full Baths
1
Partial Baths
1
Lot Size
0.1433 Acres
Year Built
2026
MLS® Number
22607204
Status
Active
Property Tax
N/A
HOA/Condo/Coop Fees
$27
Sq Ft Source
Plans
Friends & Family
Recent Activity
| 3 hours ago | Listing updated with changes from the MLS® | |
| 15 hours ago | Listing first seen on site |
General Features
Acres
0.1433
Foundation
Slab
Garage
Yes
Garage Spaces
2
Parking
ConcreteAttached
Property Condition
New Construction
Property Sub Type
Single Family Residence
Sewer
Public Sewer
SqFt Above
1269
Style
Ranch
Water Source
Public
Interior Features
Appliances
Electric RangeMicrowaveDishwasherDisposalRefrigeratorElectric Water Heater
Basement
None
Cooling
Central Air
Fireplace
Yes
Fireplace Features
ElectricLiving Room
Fireplaces
1
Flooring
Carpet
Heating
Natural Gas
Interior
Tray Ceiling(s)
Main Level Bedrooms
2
Bedroom 2
Dimensions - 11x14Level - Main
Dining Room
Dimensions - 12x9Level - Main
ExtraRoom1
Dimensions - 7x7Level - MainDescription - Laundry Room
Kitchen
Dimensions - 10x15Level - Main
Living Room
Dimensions - 14x15Level - Main
Master Bedroom
Dimensions - 13x13Level - MainDescription - Master Bath and WIC
Save
Ask
Tour
Hide
Exterior Features
Construction Details
StoneCement Siding
Lot Features
Other
Roof
Composition
Community Features
Association Amenities
Trash
Association Fee
$27.0
MLS Area
SF-90
School District
Harrisburg
Schools
School District
Harrisburg
Elementary School
Harrisburg Freedom ES
Middle School
South Middle School - Harrisburg School District
High School
Harrisburg HS
Listing courtesy of Luke Glanzer of Hegg, REALTORS lwglanzer@gmail.com

Information deemed reliable but not guaranteed. All properties are subject to prior sale, change, or withdrawal. The data relating to real estate on this website comes in part from the Realtor Association of the Sioux Empire MLS Internet Data Exchange Program. Real estate listings held by brokerage firms other than Hegg, REALTORS are marked with the Realtor Association of the Sioux Empire MLS IDX logo and detailed information about them includes the name of the listing broker. The information being provided is for consumers' personal, non-commercial use and may not be used for any purpose other than to identify prospective properties consumers may be interested in purchasing.
Data last updated at: 2026-09-16 11:44 AM UTC
Information deemed reliable but not guaranteed. All properties are subject to prior sale, change, or withdrawal. The data relating to real estate on this website comes in part from the Realtor Association of the Sioux Empire MLS Internet Data Exchange Program. Real estate listings held by brokerage firms other than Hegg, REALTORS are marked with the Realtor Association of the Sioux Empire MLS IDX logo and detailed information about them includes the name of the listing broker. The information being provided is for consumers' personal, non-commercial use and may not be used for any purpose other than to identify prospective properties consumers may be interested in purchasing.
Data last updated at: 2026-09-16 11:44 AM UTC
Neighborhood & Commute
Source: Walkscore
Save
Ask
Tour
Hide