
6412 W Goldberg DrSioux Falls, SD 57107
Mortgage Calculator
Monthly Payment (Est.)
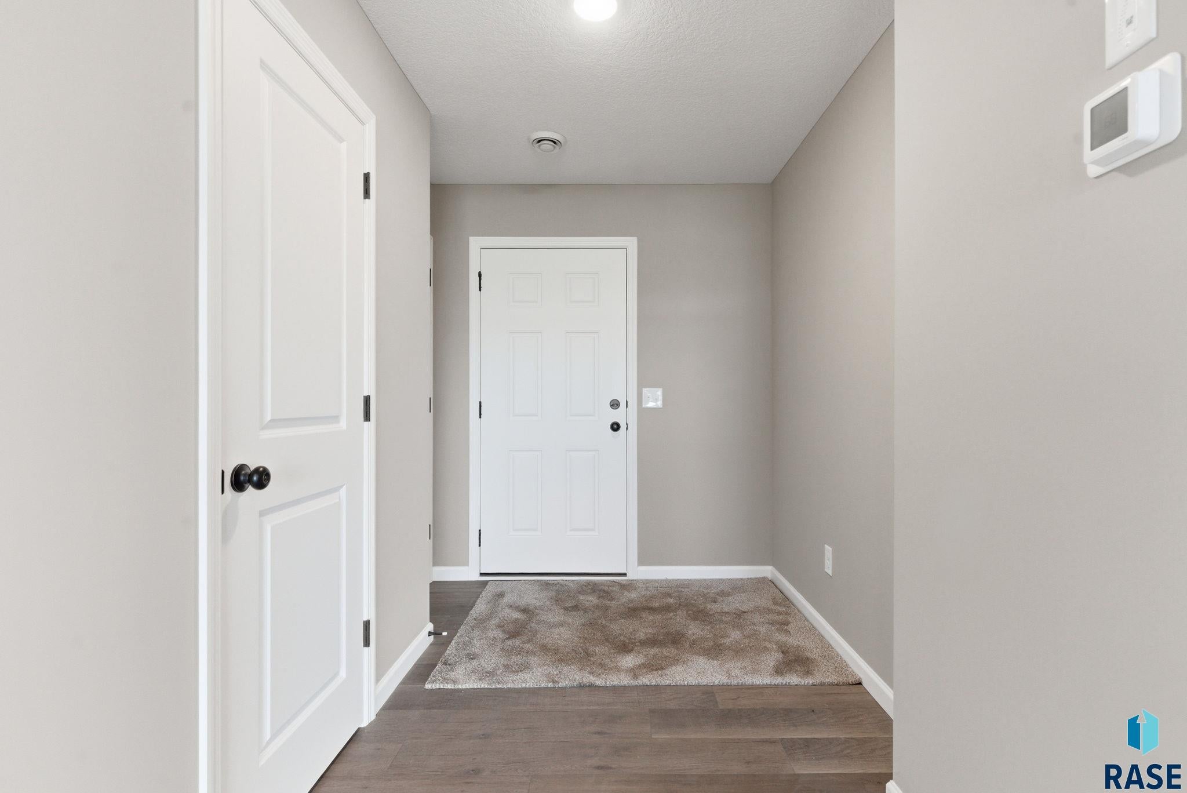
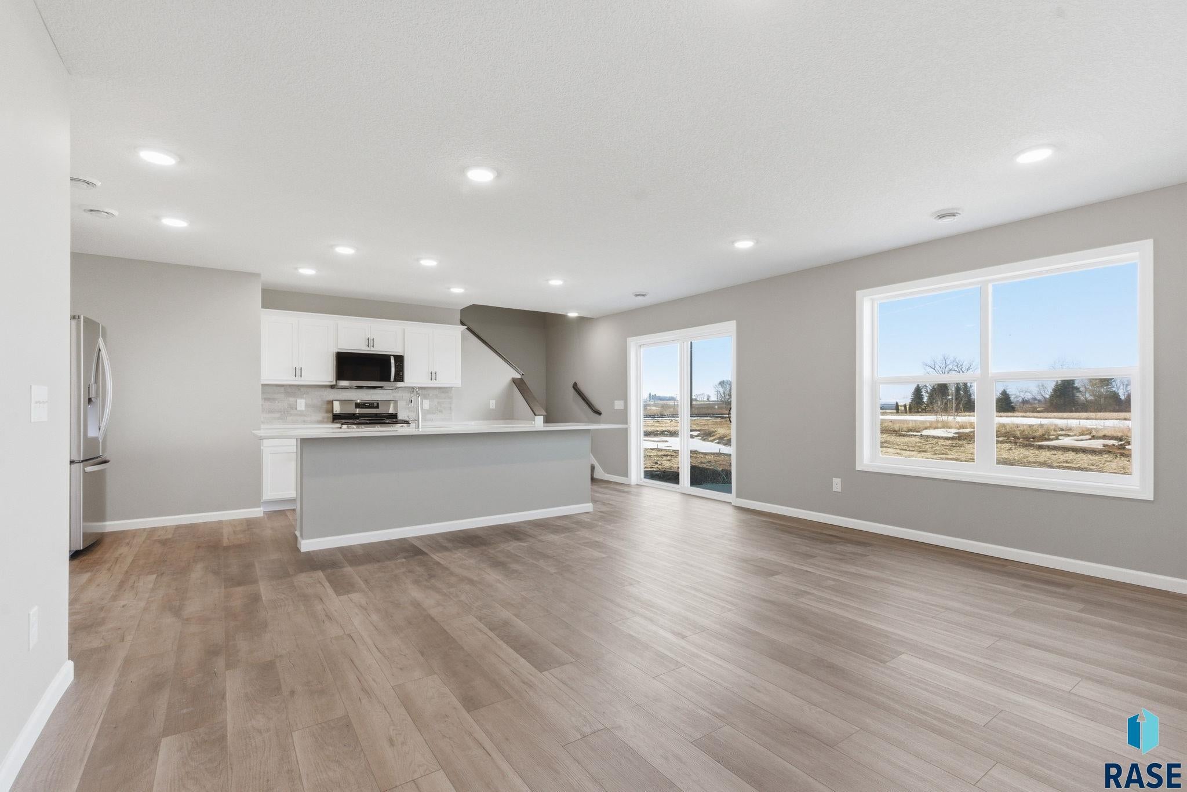
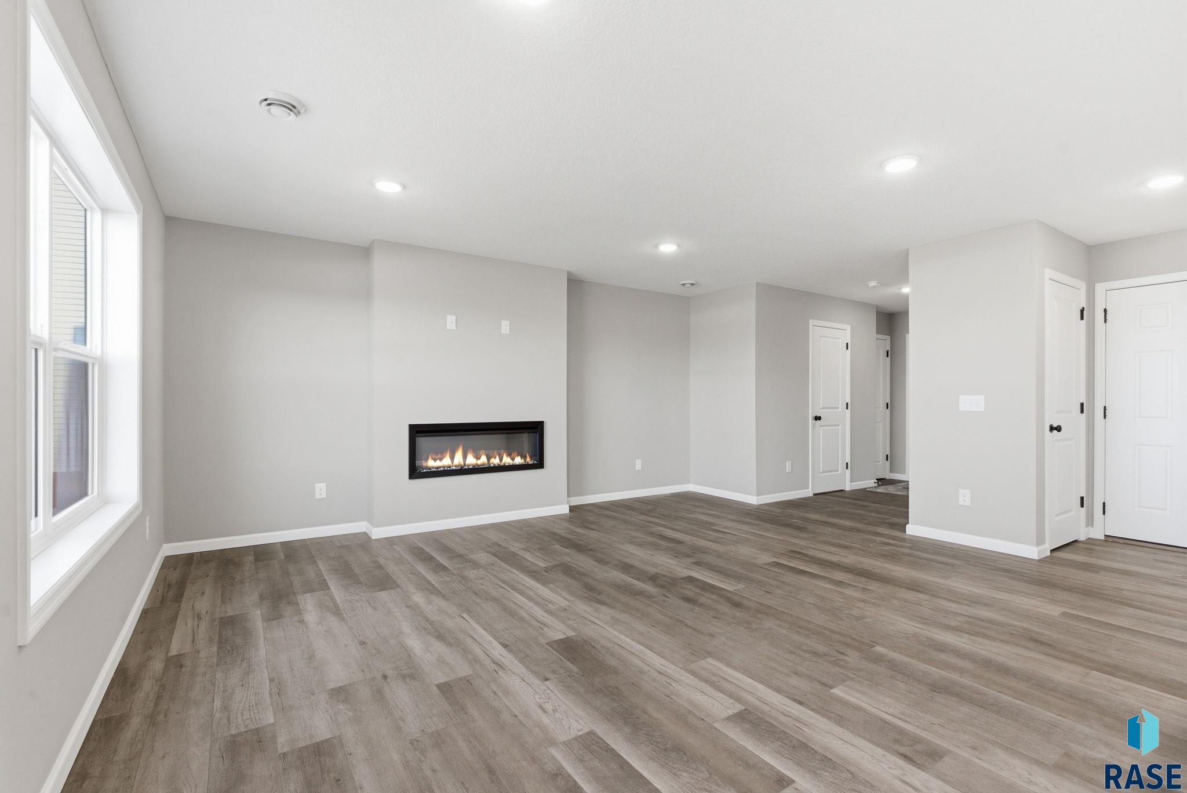
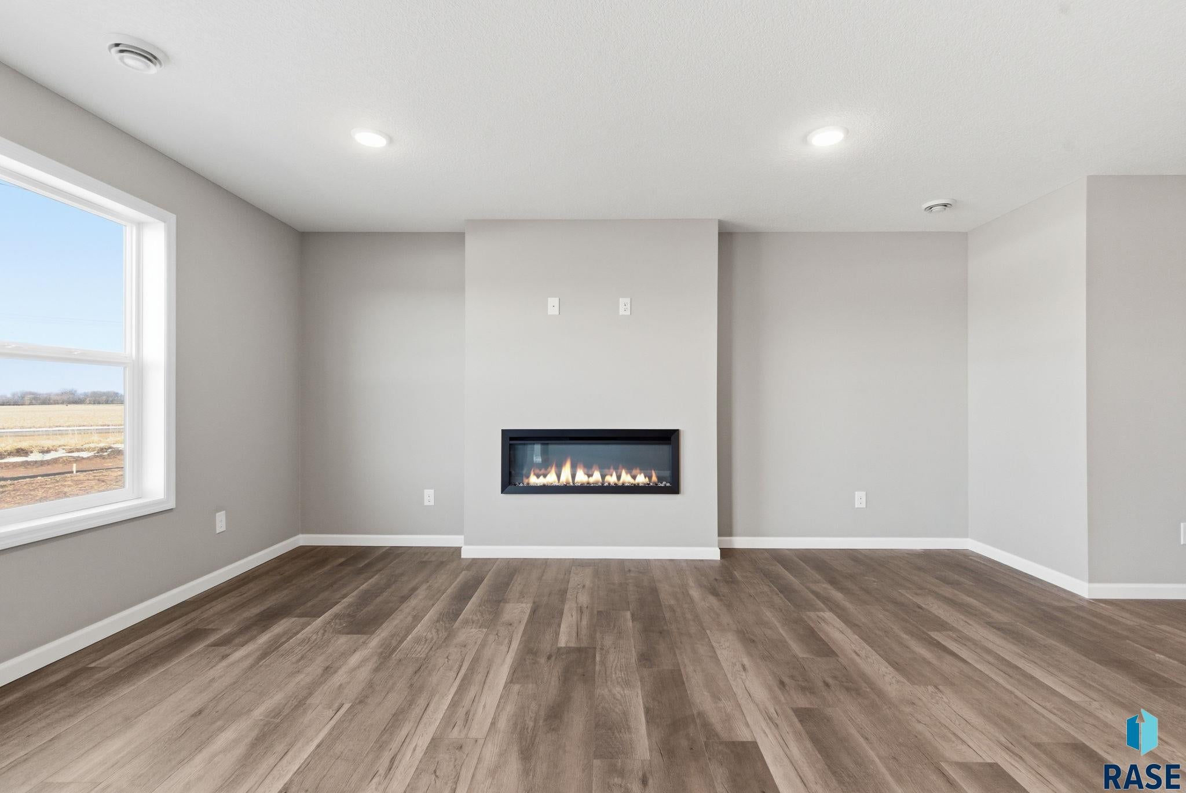
$1,710Welcome to the Baxter floor plan by Capstone Homes, tucked into the Jefferson Heights neighborhood in Northwest Sioux Falls! Estimated for completion in mid-November, this brand-new home combines effortless style, practical functionality, and incredible value. The main level features a bright, open-concept living room and kitchen area engineered to maximize natural light and layout flow. A charming front porch adds fantastic curb appeal and a warm, inviting entry. Upstairs, the upper level houses three comfortable bedrooms, including a private owner's suite equipped with an en-suite bathroom and a spacious walk-in closet. A second full bathroom and a conveniently located upper-level laundry area round out the top floor, complemented by smart storage solutions throughout. Outside, enjoy a low-maintenance yard complete with included full sod and an in-ground sprinkler system. Don't miss your chance to secure a brand-new, turn-key home in a great neighborhood! Please note: Pictures and virtual walkthrough reflect a similarly finished Baxter floor plan.
| 11 hours ago | Listing updated with changes from the MLS® | |
| 11 hours ago | Listing first seen on site |

Information deemed reliable but not guaranteed. All properties are subject to prior sale, change, or withdrawal. The data relating to real estate on this website comes in part from the Realtor Association of the Sioux Empire MLS Internet Data Exchange Program. Real estate listings held by brokerage firms other than Capstone Realty - South Dakota, Inc. are marked with the Realtor Association of the Sioux Empire MLS IDX logo and detailed information about them includes the name of the listing broker. The information being provided is for consumers' personal, non-commercial use and may not be used for any purpose other than to identify prospective properties consumers may be interested in purchasing.
Data last updated at: 2026-09-16 09:30 AM UTC