Save
Ask
Tour
Hide
Share
$169,900
New Listing

503 E Dodge St
Luverne, MN 56156

For Sale|Single Family Residence|Active
3
Beds
2
Total Baths
1
Full Bath
1
Partial Bath
1,490
SqFt
$114
/SqFt
1950
Built
Subdivision:
Luverne
County:
Other (Out of Jurisdiction)
Call Now: 1605-413-1871
Is this the listing for you? We can help make it yours.
1605-413-1871
503 E Dodge St503 E Dodge St503 E Dodge St503 E Dodge St
Save
Ask
Tour
Hide
Share

Mortgage Calculator

Monthly Payment (Est.)

$775
Calculator powered by Showcase IDX, a Constellation1 Company. Copyright ©2026 Information is deemed reliable but not guaranteed.

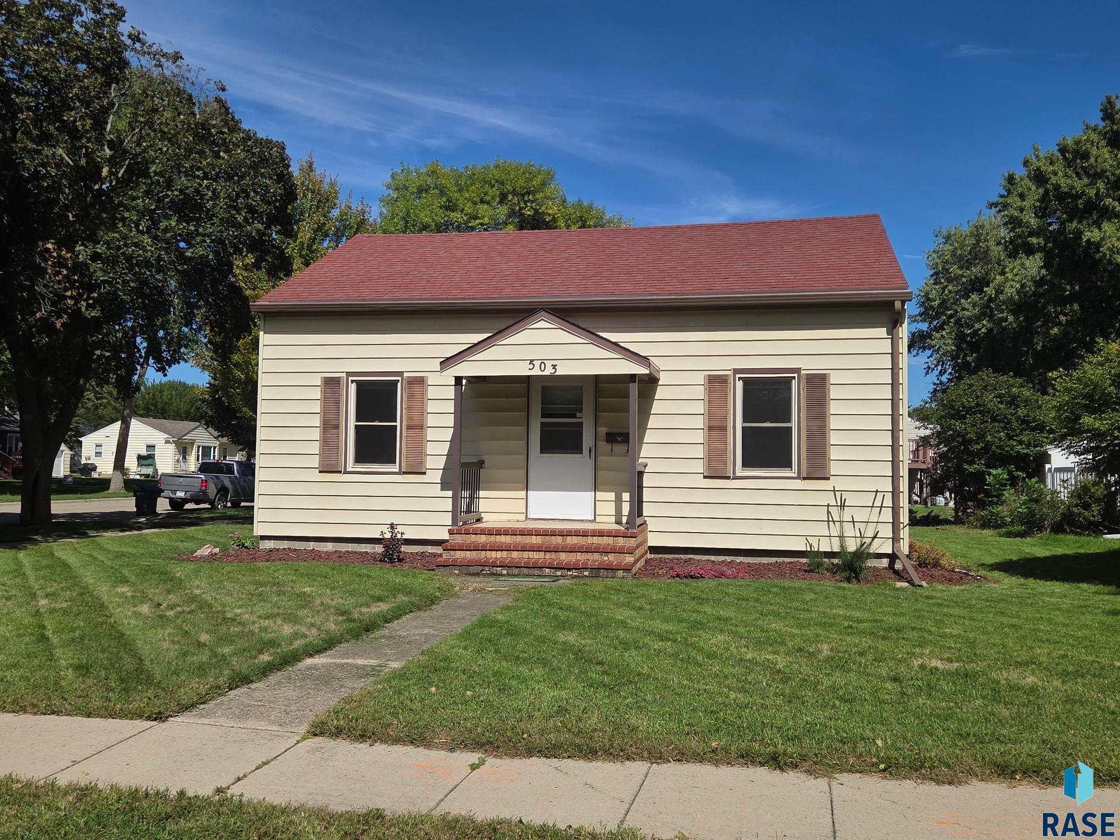
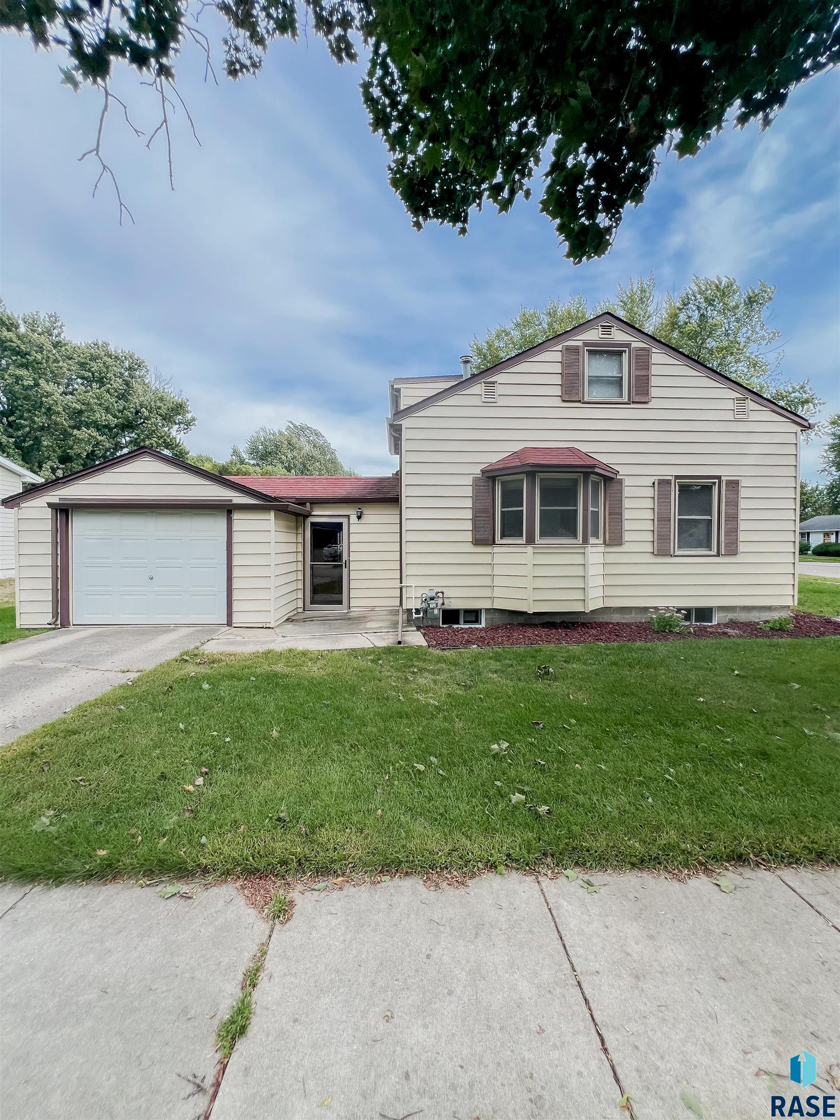
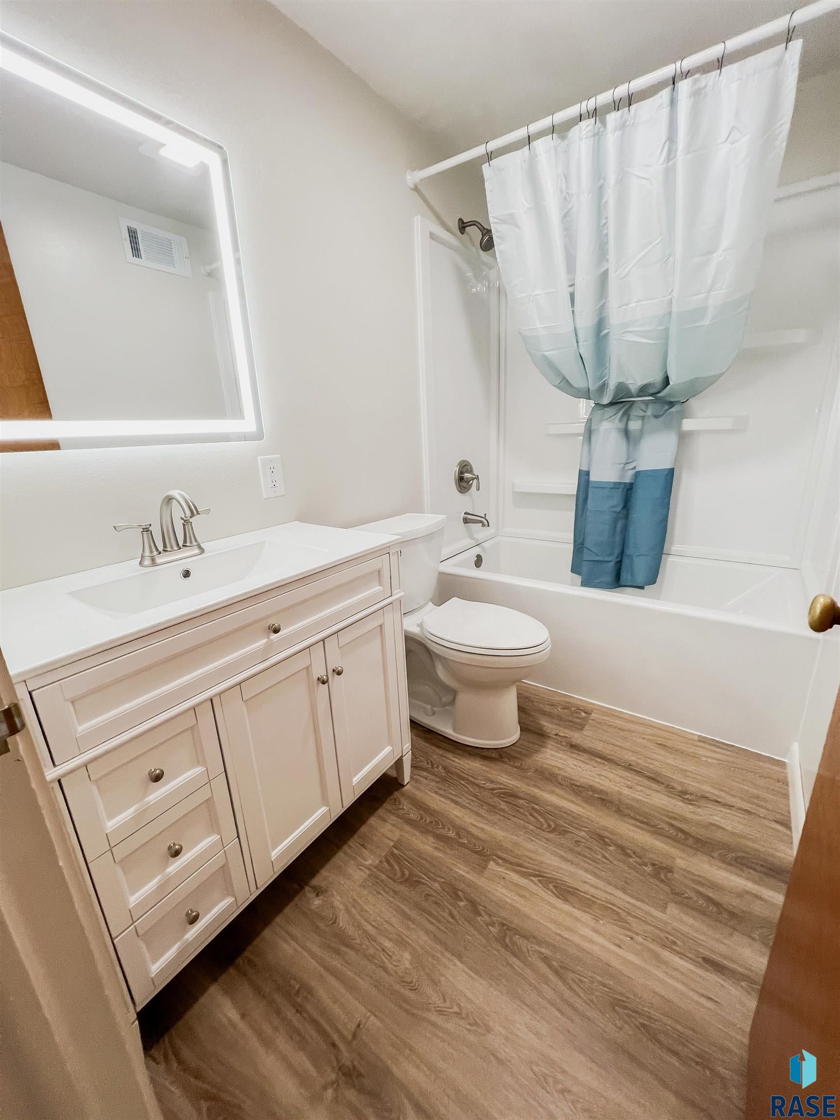
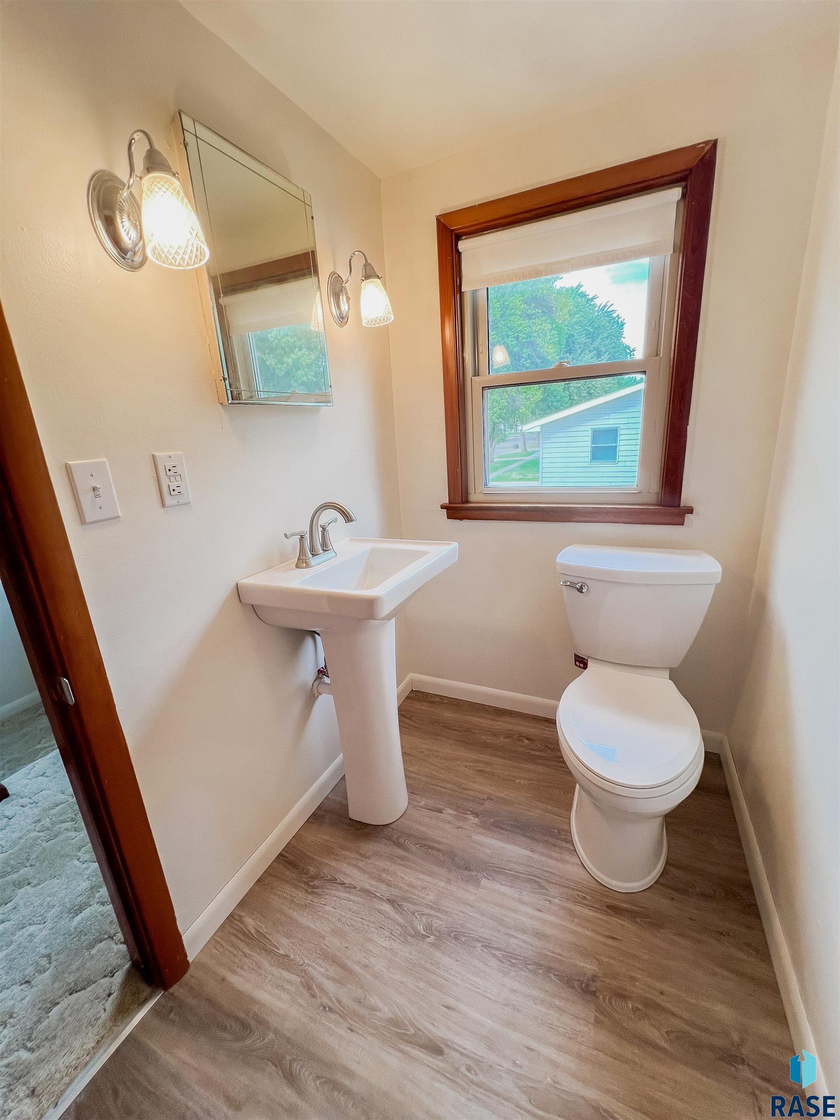
Small but MIGHTY! Cozy 3-bedroom, 1.5-bath home with a functional layout and numerous updates. NEW 200-amp electrical service panel and updated wiring, plus a completely remodeled main-floor full bathroom featuring new LVP flooring, vanity, faucets, LED mirror, toilet, and tub with surround. The remodeled upper-level half bath includes new LVP flooring, toilet, and sink.The upper level also offers two bedrooms. The main floor features a spacious dining/living area and a kitchen with custom Country Cupboard cabinetry and new vinyl flooring. The primary bedroom has beautiful original hard wood floors. The basement has been completely remodeled, adding additional finished space. Additional features include central air, vinyl windows, steel siding, new basement windows, and an attached single-car garage. Located on a corner lot. Owner is a licensed Minnesota REALTOR®.

Save
Ask
Tour
Hide
Share
Listing Snapshot
Price 
$169,900
Days On Site 
0 Days
Bedrooms 
3
Inside Area (SqFt) 
1,490 sqft
Total Baths 
2
Full Baths 
1
Partial Baths 
1
Lot Size 
0.1771 Acres
Year Built 
1950
MLS® Number 
22607219
Status 
Active
Property Tax 
$1,458
HOA/Condo/Coop Fees 
N/A
Sq Ft Source 
N/A
Friends & Family
Recent Activity
11 hours agoListing updated with changes from the MLS®
11 hours agoListing first seen on site
General Features
Acres 
0.1771
Foundation 
Block
Garage 
Yes
Garage Spaces 
1
Parking 
ConcreteAttached
Property Sub Type 
Single Family Residence
Sewer 
Public Sewer
SqFt Above 
1110
SqFt Below 
380
Style 
1.5 Story
Water Source 
Public
Interior Features
Appliances 
Electric RangeMicrowaveDisposalRefrigeratorGas Water Heater
Basement 
Full
Cooling 
Central Air
Flooring 
CarpetVinyl
Heating 
Natural Gas
Main Level Bedrooms 
1
Bedroom 2 
Dimensions - 12x13Level - UpperDescription - Carpet
Bedroom 3 
Dimensions - 13x11Level - UpperDescription - Carpet
Dining Room 
Dimensions - 10x12Level - MainDescription - Open to Living Room
Kitchen 
Dimensions - 12x9Level - Main
Living Room 
Dimensions - 20x12Level - MainDescription - Open, Spacious, Carpet
Master Bedroom 
Dimensions - 11x11Level - MainDescription - Hardwood Floors
Save
Ask
Tour
Hide
Share
Exterior Features
Lot Features 
Corner LotCity Lot
Roof 
Composition
Community Features
MLS Area 
Outside MLS Jurisdiction
School District 
LvrnMN2184
Schools
School District
LvrnMN2184
Elementary School
Luverne ES
Middle School
Luverne MS
High School
Luverne HS
Listing courtesy of Renee Guy of Land and Home Realty Inc renee@rguyproperties.com


Information deemed reliable but not guaranteed. All properties are subject to prior sale, change, or withdrawal. The data relating to real estate on this website comes in part from the Realtor Association of the Sioux Empire MLS Internet Data Exchange Program. Real estate listings held by brokerage firms other than Land and Home Realty Inc are marked with the Realtor Association of the Sioux Empire MLS IDX logo and detailed information about them includes the name of the listing broker. The information being provided is for consumers' personal, non-commercial use and may not be used for any purpose other than to identify prospective properties consumers may be interested in purchasing.
Data last updated at: 2026-09-16 11:50 AM UTC

Neighborhood & Commute
Source: Walkscore
Save
Ask
Tour
Hide
Share
Scroll to Top