Save
Ask
Tour
Hide
Share
$339,900
4 Days On Site

7571 Grand Arbor Pl
Sioux Falls, SD 57108

For Sale|Townhouse|Active
3
Beds
3
Total Baths
1
Full Bath
2
Partial Baths
1,903
SqFt
$179
/SqFt
2019
Built
Subdivision:
Grand Arbor Village
County:
Lincoln
Listing courtesy of Shad Carney of Hegg, REALTORS OFFICE: 605-336-2100
Call Now: 1605-413-1871
Is this the listing for you? We can help make it yours.
1605-413-1871
7571 Grand Arbor Pl7571 Grand Arbor Pl7571 Grand Arbor Pl7571 Grand Arbor Pl
Save
Ask
Tour
Hide
Share

Mortgage Calculator

Monthly Payment (Est.)

Enter an interest rate to see your estimated monthly payment.
Calculator powered by Showcase IDX, a Constellation1 Company. Copyright ©2026 Information is deemed reliable but not guaranteed.

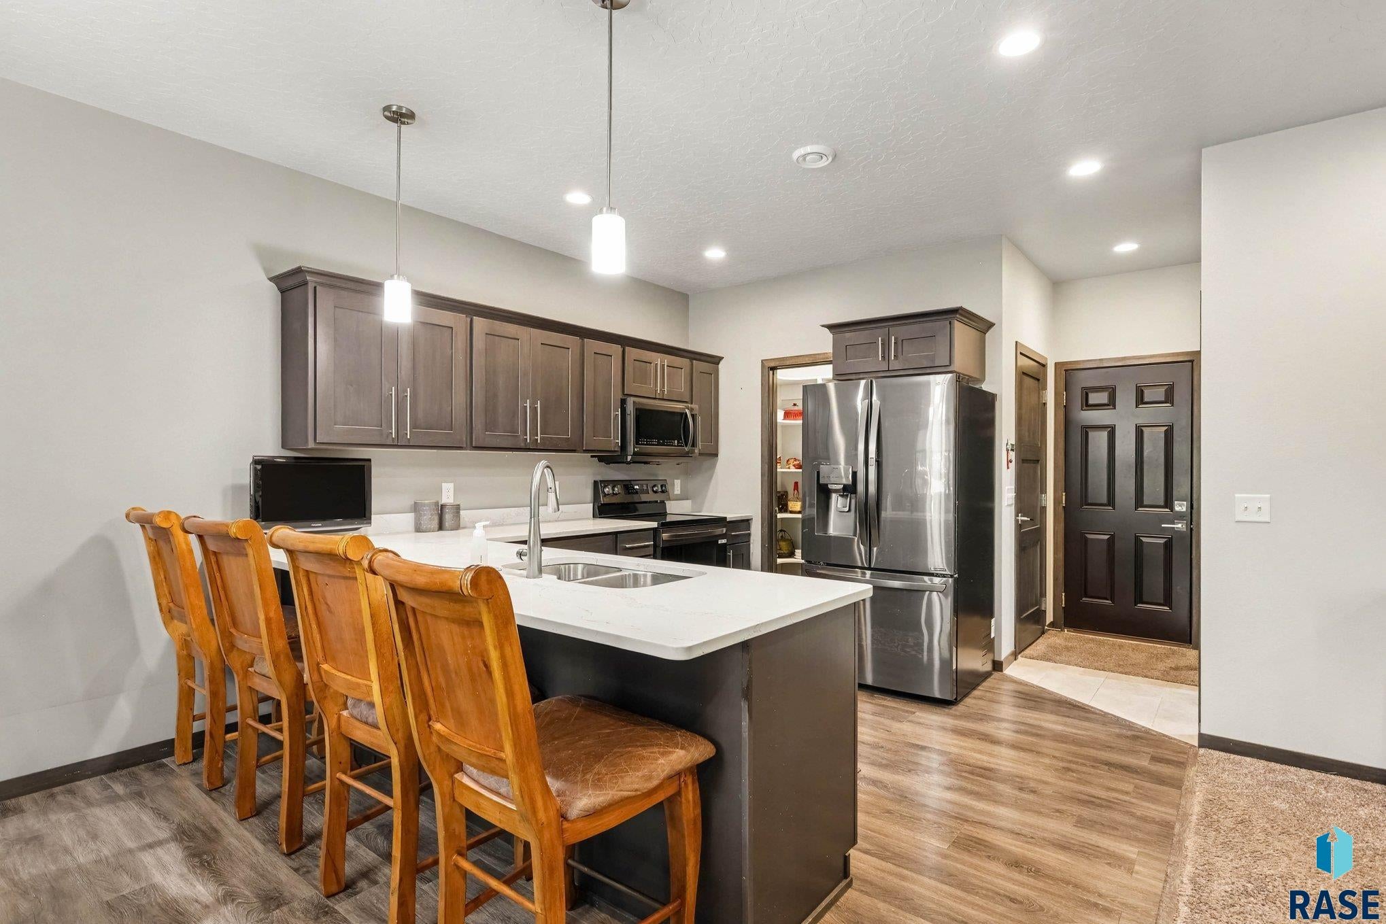
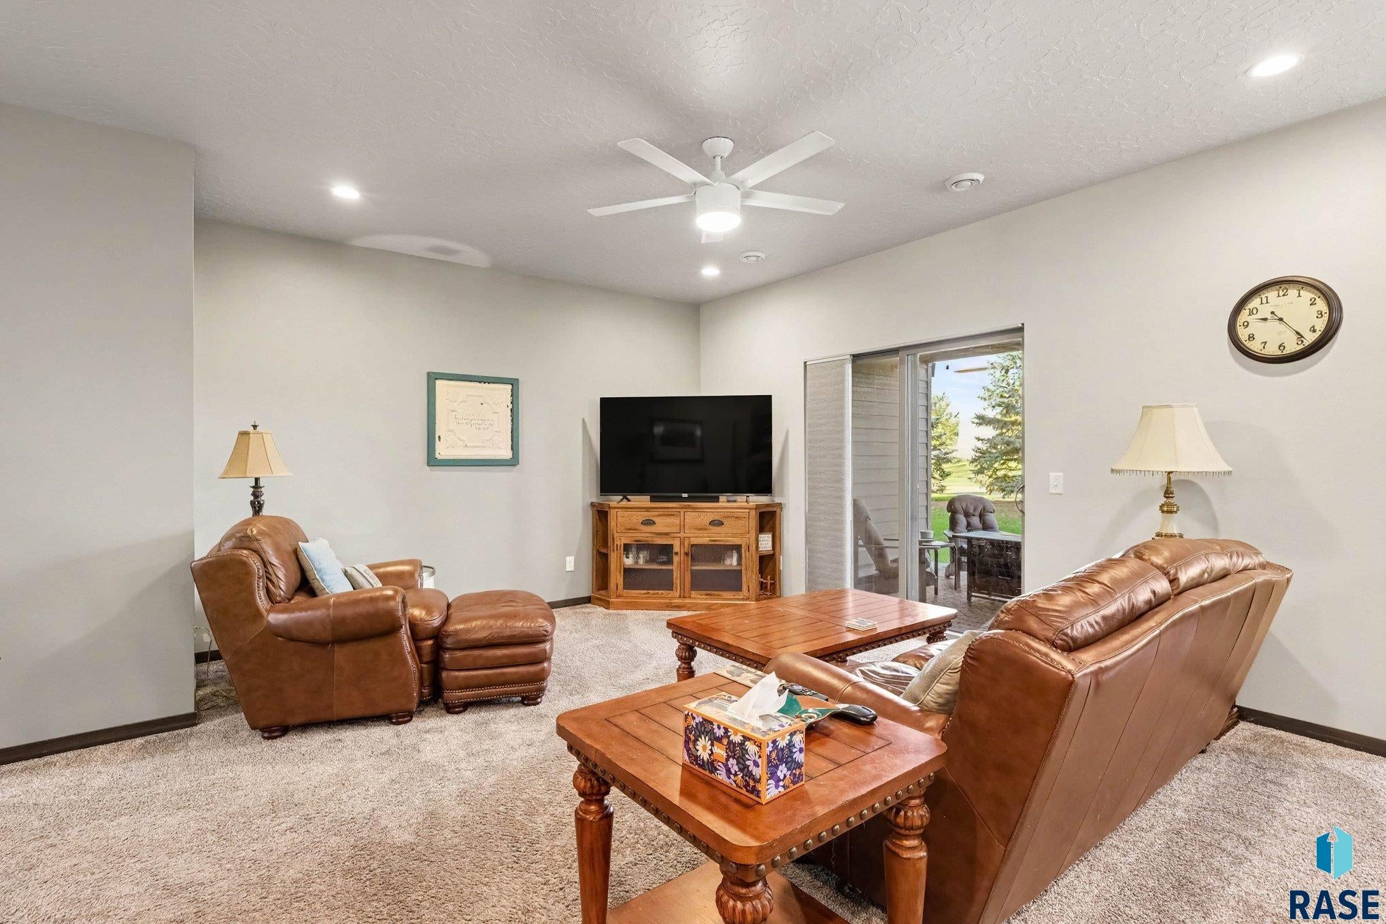
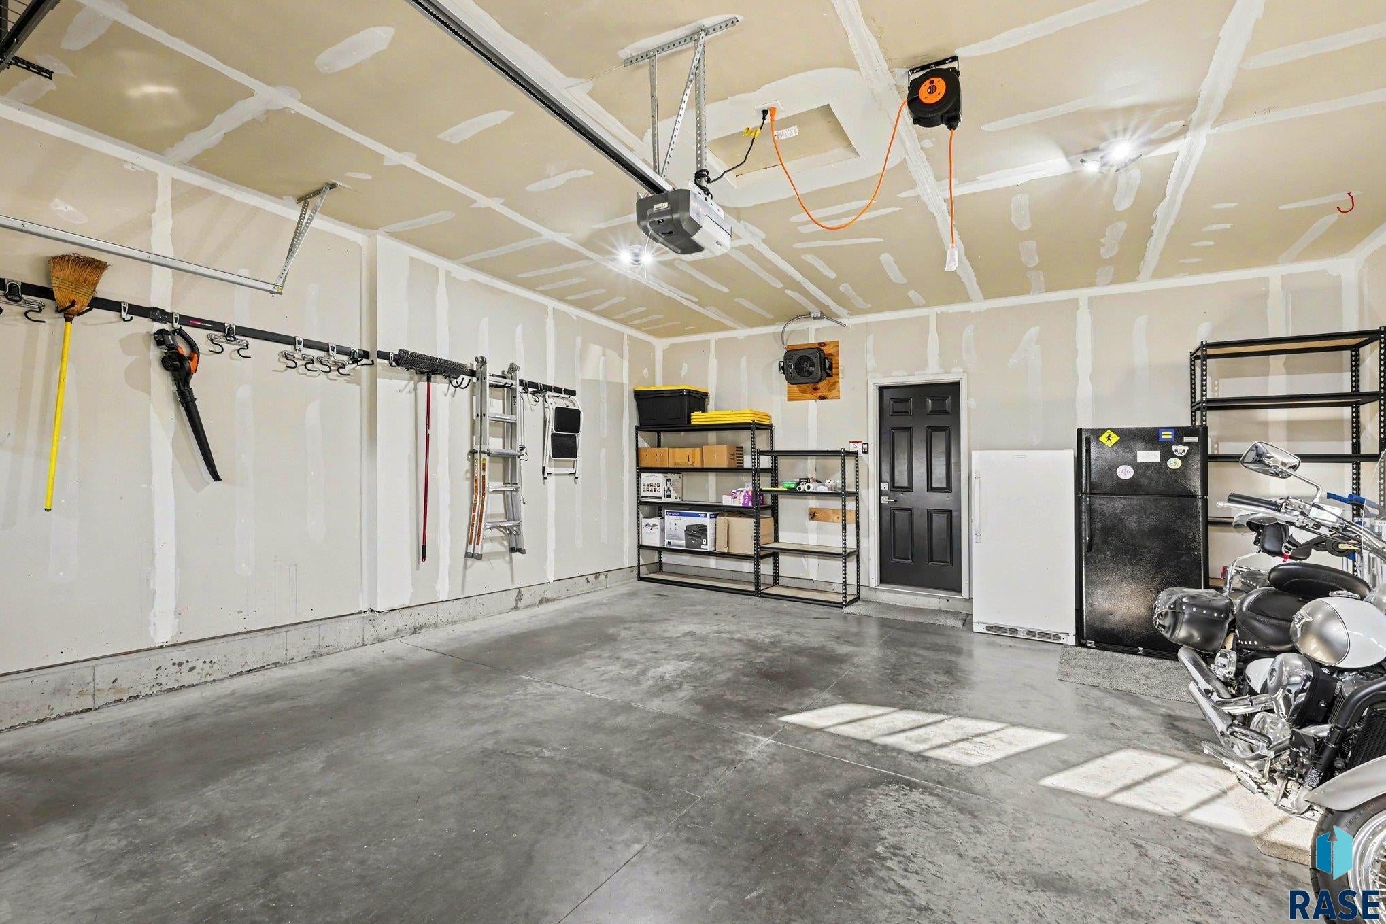
Welcome home to a beautifully maintained townhome that offers the perfect combination of comfort, convenience, and thoughtful upgrades. Whether you’re purchasing your first home or ready to enjoy a low-maintenance lifestyle, this home has so much to offer. Step inside and you’ll appreciate the upgraded quartz surfaces and practical touches throughout. The spacious kitchen features a large pantry with outlets, providing plenty of room for storage while making it easy to keep small appliances organized and accessible. The freezer even features craft ice—a fun upgrade for entertaining or simply enjoying a drink at home. Everyday living is made easier with a pedestal washer, thoughtfully organized closets, and a heated garage that adds comfort and convenience during those cold winter months. When it’s time to relax or entertain, step outside to the covered patio, creating a comfortable outdoor space to enjoy morning coffee, host friends and family, or unwind at the end of the day. Located in a quiet neighborhood, this home remains conveniently located near the amenities and services you need. It’s the kind of place where you can settle in, feel comfortable, and enjoy homeownership without the upkeep of a larger property. Move-in ready and thoughtfully upgraded, this is a townhome that truly makes life a little simpler, so don’t wait, and schedule your showing today.

Save
Ask
Tour
Hide
Share
Listing Snapshot
Price 
$339,900
Days On Site 
4 Days
Bedrooms 
3
Inside Area (SqFt) 
1,903 sqft
Total Baths 
3
Full Baths 
1
Partial Baths 
2
Lot Size 
0.082 Acres
Year Built 
2019
MLS Number 
22608131
Status 
Active
Property Tax 
$4,522.6
HOA/Condo/Coop Fees 
$120
Sq Ft Source 
N/A
Friends & Family
Recent Activity
5 days agoListing updated with changes from the MLS
5 days agoListing first seen on site
General Features
Acres 
0.082
Garage 
Yes
Garage Spaces 
2
Parking 
ConcreteAttached
Property Sub Type 
Townhouse
Sewer 
Public Sewer
SqFt Above 
1903
Style 
1.5 Story
Water Source 
Public
Interior Features
Appliances 
Electric RangeMicrowaveDishwasherDisposalRefrigeratorWasherDryer
Basement 
None
Cooling 
Central Air
Flooring 
CarpetTileLaminate
Heating 
Natural Gas
Interior 
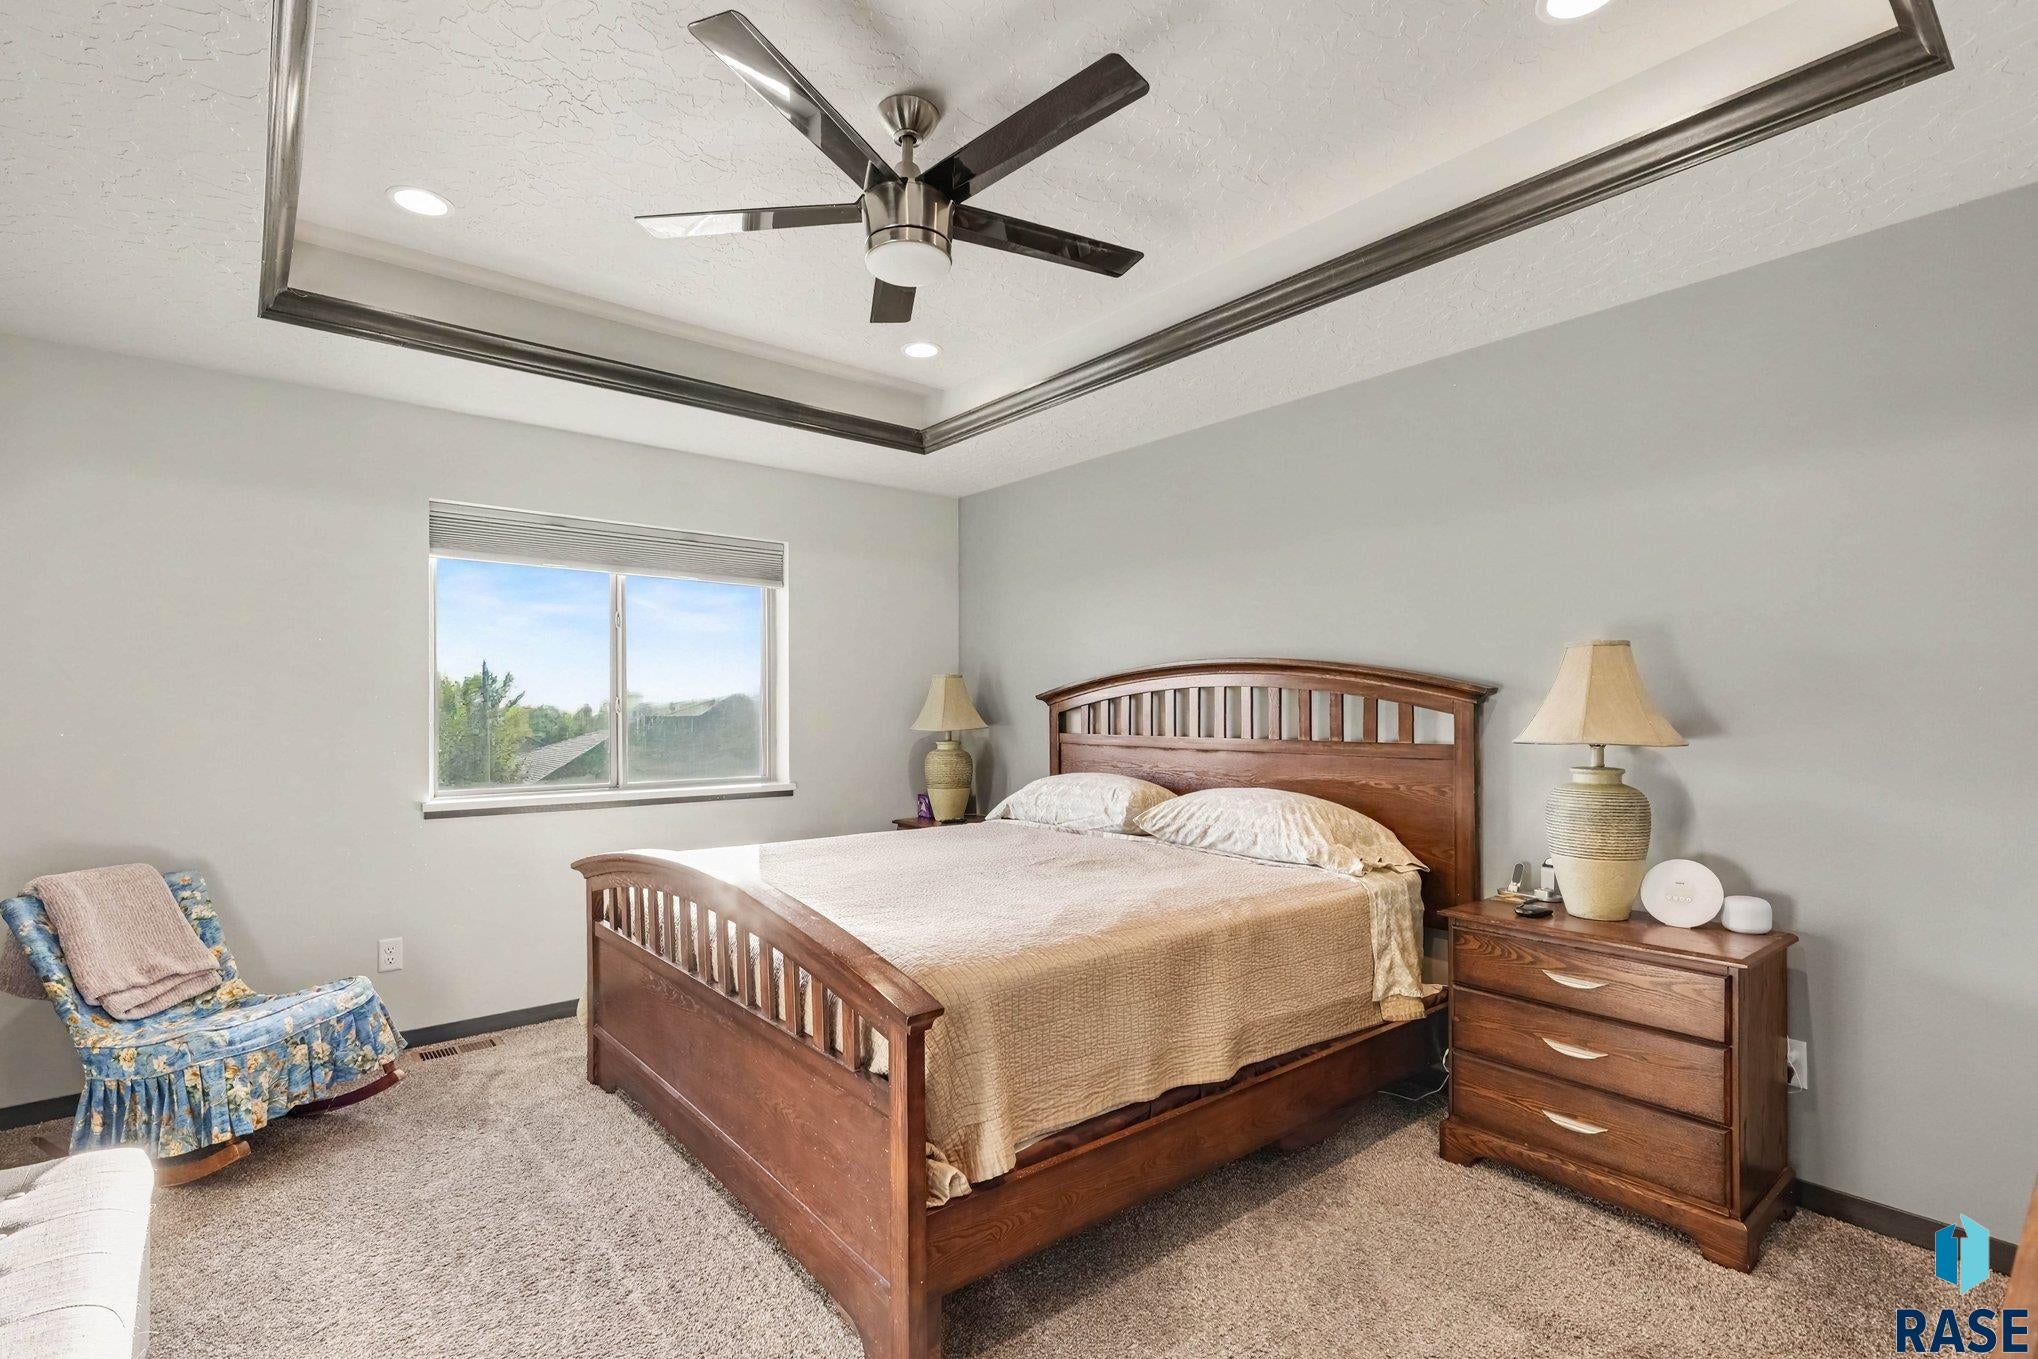
Tray Ceiling(s)
Bedroom 2 
Dimensions - 11x11Level - UpperDescription - Jack & Jill bath with dual vanity
Bedroom 3 
Dimensions - 11x11Level - UpperDescription - Doube Closet
Dining Room 
Dimensions - 13x10Level - Main
ExtraRoom1 
Dimensions - 8x8Level - UpperDescription - Laundry
ExtraRoom2 
Dimensions - 20x8Level - UpperDescription - Upper Loft
Family Room 
Dimensions - 17x16Level - Main
Kitchen 
Dimensions - 14x12Level - Main
Master Bedroom 
Dimensions - 15x12Level - UpperDescription - Dual Vanity With En-Suite
Save
Ask
Tour
Hide
Share
Exterior Features
Construction Details 
Wood SidingStone
Patio And Porch 
CoveredPatio
Roof 
Composition
Community Features
Association Amenities 
TrashSnow RemovalMaintenance Grounds
Association Fee 
$120.0
MLS Area 
SF-S007
School District 
Harrisburg
Roads 
Asphalt
Schools
School District
Harrisburg
Elementary School
Harrisburg Journey ES
Middle School
Harrisburg East Middle School
High School
Harrisburg HS
Listing courtesy of Shad Carney of Hegg, REALTORS OFFICE: 605-336-2100


Information deemed reliable but not guaranteed. All properties are subject to prior sale, change, or withdrawal. The data relating to real estate on this website comes in part from the Realtor Association of the Sioux Empire MLS Internet Data Exchange Program. Real estate listings held by brokerage firms other than Hegg, REALTORS are marked with the Realtor Association of the Sioux Empire MLS IDX logo and detailed information about them includes the name of the listing broker. The information being provided is for consumers' personal, non-commercial use and may not be used for any purpose other than to identify prospective properties consumers may be interested in purchasing.
Data last updated at: 2026-11-01 02:54 PM UTC

Neighborhood & Commute
Source: Walkscore
Save
Ask
Tour
Hide
Share
Scroll to Top