Save
Ask
Tour
Hide
Share
$335,000
3 Days On Site

5516 W Jeanne Dr
Sioux Falls, SD 57106

Single Family Residence|Pending
4
Beds
2
Total Baths
1
Full Bath
1
Partial Bath
1,808
SqFt
$185
/SqFt
1996
Built
Subdivision:
Brookfield Estates Addn
County:
Minnehaha
Listing courtesy of Rebecca Ohayon of Coldwell Banker Empire Realty Cell: 605-310-5611
Call Now: 1605-413-1871
Is this the listing for you? We can help make it yours.
1605-413-1871
5516 W Jeanne Dr5516 W Jeanne Dr5516 W Jeanne Dr5516 W Jeanne Dr
Save
Ask
Tour
Hide
Share

Mortgage Calculator

Monthly Payment (Est.)

Enter an interest rate to see your estimated monthly payment.
Calculator powered by Showcase IDX, a Constellation1 Company. Copyright ©2026 Information is deemed reliable but not guaranteed.

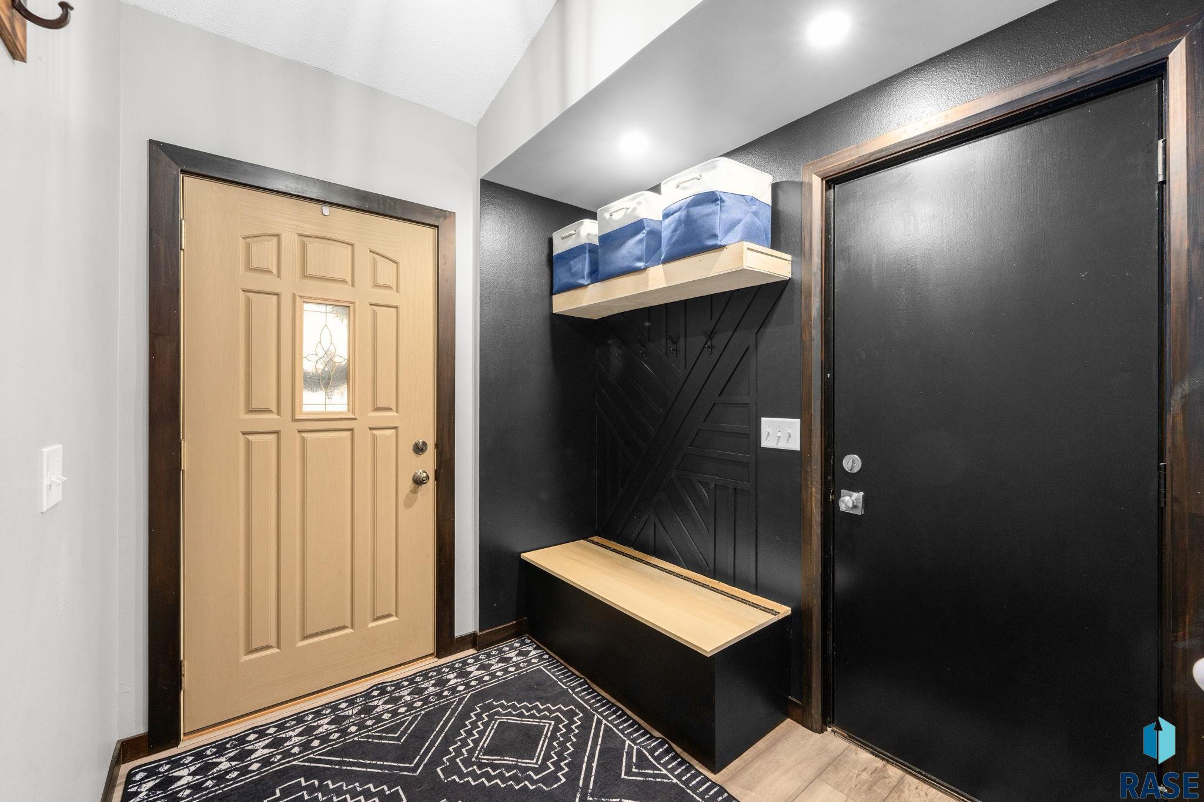
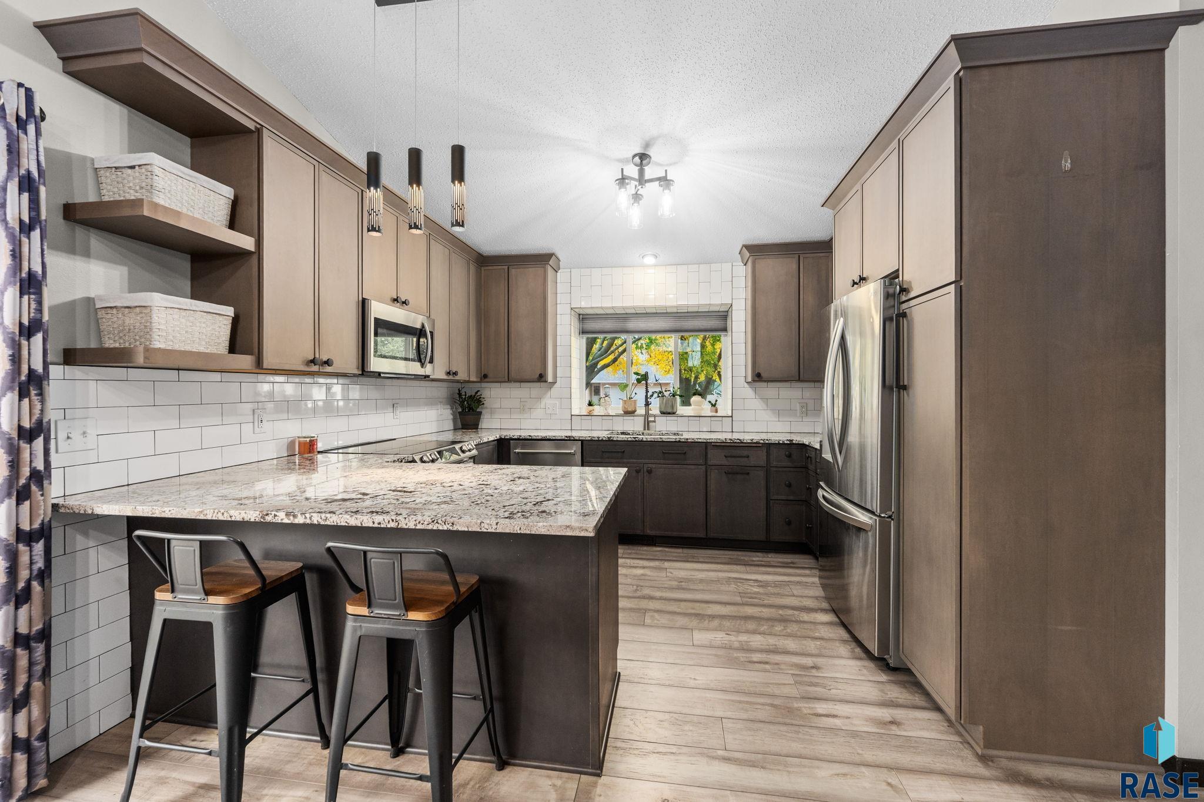
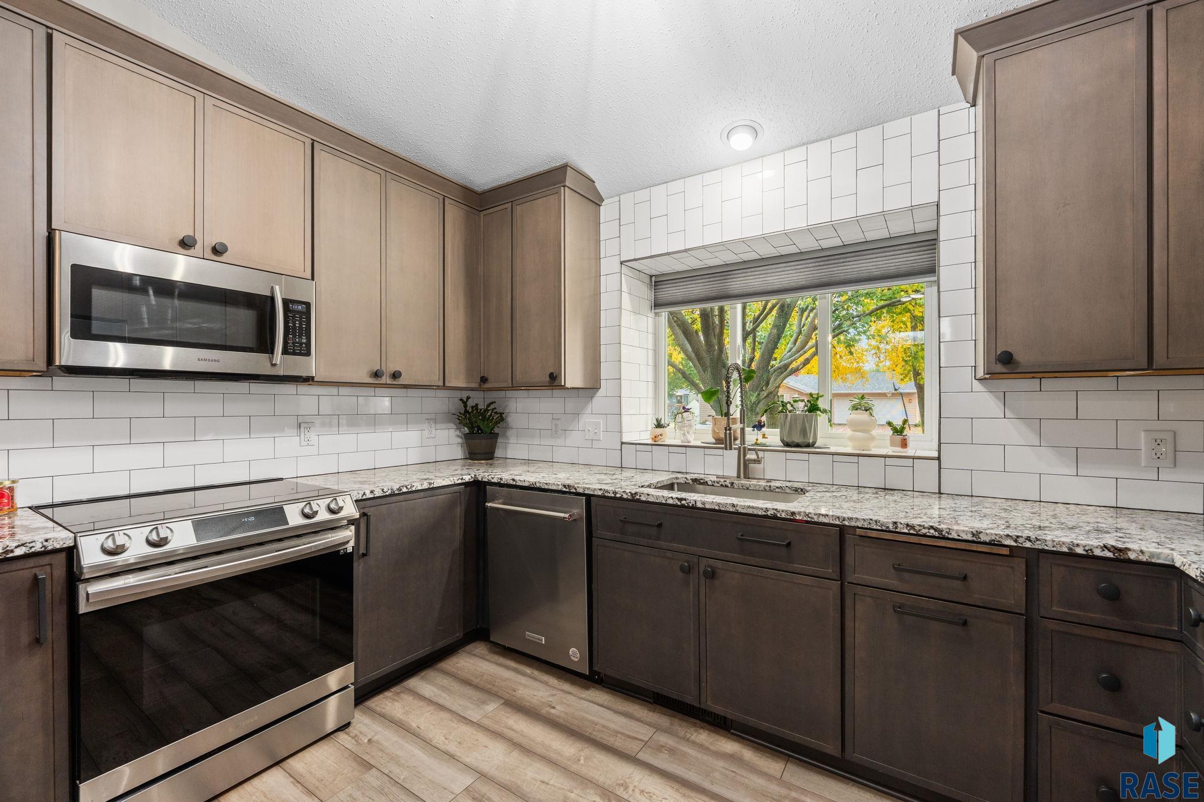
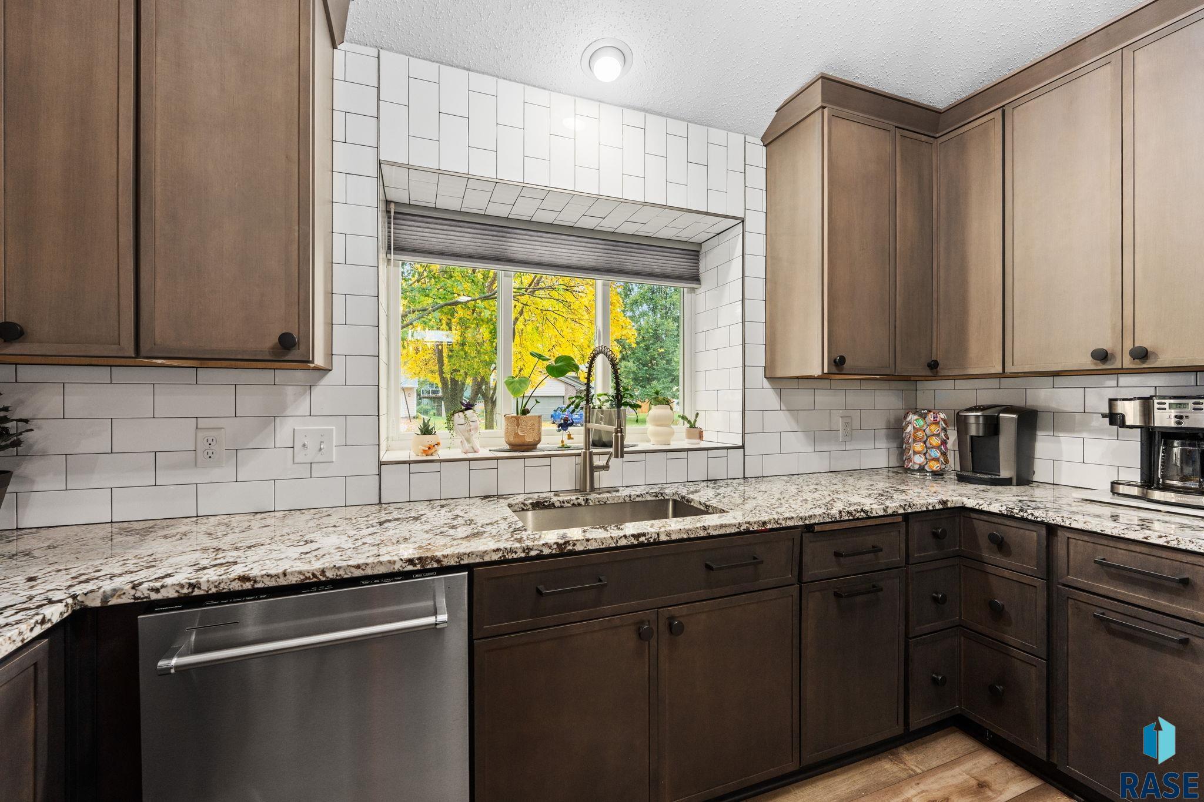
Welcome home to this spacious multi-level tucked away in a quiet west-side neighborhood! You'll love all the natural sunlight, vaulted ceilings, and generously sized rooms. The kitchen was remodeled in 2021, along with new flooring, giving the home a fresh, updated feel. The new handrails separating the main and upper level add a modern touch and really open up the space! So many of the big-ticket items have already been taken care of, including a new deck, windows, and light fixtures in 2019, roof in 2022, front deck and epoxy garage floor in 2023, and a new insulated garage door in 2025! The heated garage is another great feature, especially during those South Dakota winters! Step outside to the fully fenced backyard, complete with a 12x12 shed and plenty of room to relax, entertain, or play. You'll also appreciate the convenient access from the garage directly into the lower level and the basketball hoop out front. With all these updates, plenty of space, and a great neighborhood location, this home has so much to offer!

Save
Ask
Tour
Hide
Share
Listing Snapshot
Price 
$335,000
Days On Site 
3 Days
Bedrooms 
4
Inside Area (SqFt) 
1,808 sqft
Total Baths 
2
Full Baths 
1
Partial Baths 
1
Lot Size 
0.1951 Acres
Year Built 
1996
MLS Number 
22608139
Status 
Pending
Property Tax 
$3,746
HOA/Condo/Coop Fees 
N/A
Sq Ft Source 
N/A
Friends & Family
Recent Activity
20 hours agoListing updated with changes from the MLS
20 hours agoStatus changed to Pending
yesterdayPrice changed to $335,000
4 days agoListing first seen on site
General Features
Acres 
0.1951
Cross Street 
Cambridge
Garage 
Yes
Garage Spaces 
2
Parking 
ConcreteAttached
Property Sub Type 
Single Family Residence
Sewer 
Public Sewer
SqFt Above 
1038
SqFt Total 
3122
Style 
Multi Level
Water Source 
Public
Interior Features
Appliances 
Electric RangeMicrowaveDishwasherDisposalRefrigeratorWasherDryerFreezerGas Water HeaterWater Softener Owned
Basement 
Full
Cooling 
Central Air
Flooring 
CarpetCeramic Tile
Heating 
Natural Gas
Interior 
Vaulted Ceiling(s)
Bedroom 2 
Dimensions - 12x9Level - UpperDescription - walk in closet 6x4, newer flooring
Bedroom 3 
Dimensions - 13x12Level - LowerDescription - double closet, newer carpet
Bedroom 4 
Dimensions - 13x10Level - LowerDescription - double closet, newer carpet
Dining Room 
Dimensions - 8x8Level - MainDescription - Sliders to Deck
ExtraRoom1 
Dimensions - 18x8Description - Laundry/Bath
ExtraRoom2 
Dimensions - 11x6Description - Front Entry
ExtraRoom3 
Dimensions - 12x6Level - BasementDescription - unfinished utility room/storage
Family Room 
Dimensions - 17x12Level - BasementDescription - unfinished space
Kitchen 
Dimensions - 12x11Level - Main
Living Room 
Dimensions - 18x14Level - UpperDescription - Vaulted Ceiling, New floors, Bay window
Master Bedroom 
Dimensions - 13x13Level - UpperDescription - walk in closet 6x4, newer flooring
Save
Ask
Tour
Hide
Share
Exterior Features
Construction Details 
Vinyl Siding
Fencing 
Privacy
Lot Features 
City Lot
Other Structures 
Shed(s)
Patio And Porch 
Deck
Roof 
Composition
Community Features
MLS Area 
SF-SW02
School District 
SiouxFalls
Schools
School District
SiouxFalls
Elementary School
Oscar Howe ES
Middle School
Memorial MS
High School
Roosevelt HS
Listing courtesy of Rebecca Ohayon of Coldwell Banker Empire Realty Cell: 605-310-5611


Information deemed reliable but not guaranteed. All properties are subject to prior sale, change, or withdrawal. The data relating to real estate on this website comes in part from the Realtor Association of the Sioux Empire MLS Internet Data Exchange Program. Real estate listings held by brokerage firms other than Coldwell Banker Empire Realty are marked with the Realtor Association of the Sioux Empire MLS IDX logo and detailed information about them includes the name of the listing broker. The information being provided is for consumers' personal, non-commercial use and may not be used for any purpose other than to identify prospective properties consumers may be interested in purchasing.
Data last updated at: 2026-10-31 11:05 AM UTC

Neighborhood & Commute
Source: Walkscore
Save
Ask
Tour
Hide
Share
Scroll to Top