Save
Ask
Tour
Hide
Share
$1,325,000
3 Days On Site

113 Woodland Dr
Madison, SD 57042

Single Family Residence|Pending
5
Beds
3
Total Baths
2
Full Baths
1
Partial Bath
3,582
SqFt
$370
/SqFt
2021
Built
Subdivision:
Woodland 51st Addition
County:
Lake
Listing courtesy of Brenda Thompson of Signature Realty Group LLC Cell: 605-270-0482
Call Now: 1605-413-1871
Is this the listing for you? We can help make it yours.
1605-413-1871
113 Woodland Dr113 Woodland Dr113 Woodland Dr113 Woodland Dr
Save
Ask
Tour
Hide
Share

Mortgage Calculator

Monthly Payment (Est.)

Enter an interest rate to see your estimated monthly payment.
Calculator powered by Showcase IDX, a Constellation1 Company. Copyright ©2026 Information is deemed reliable but not guaranteed.

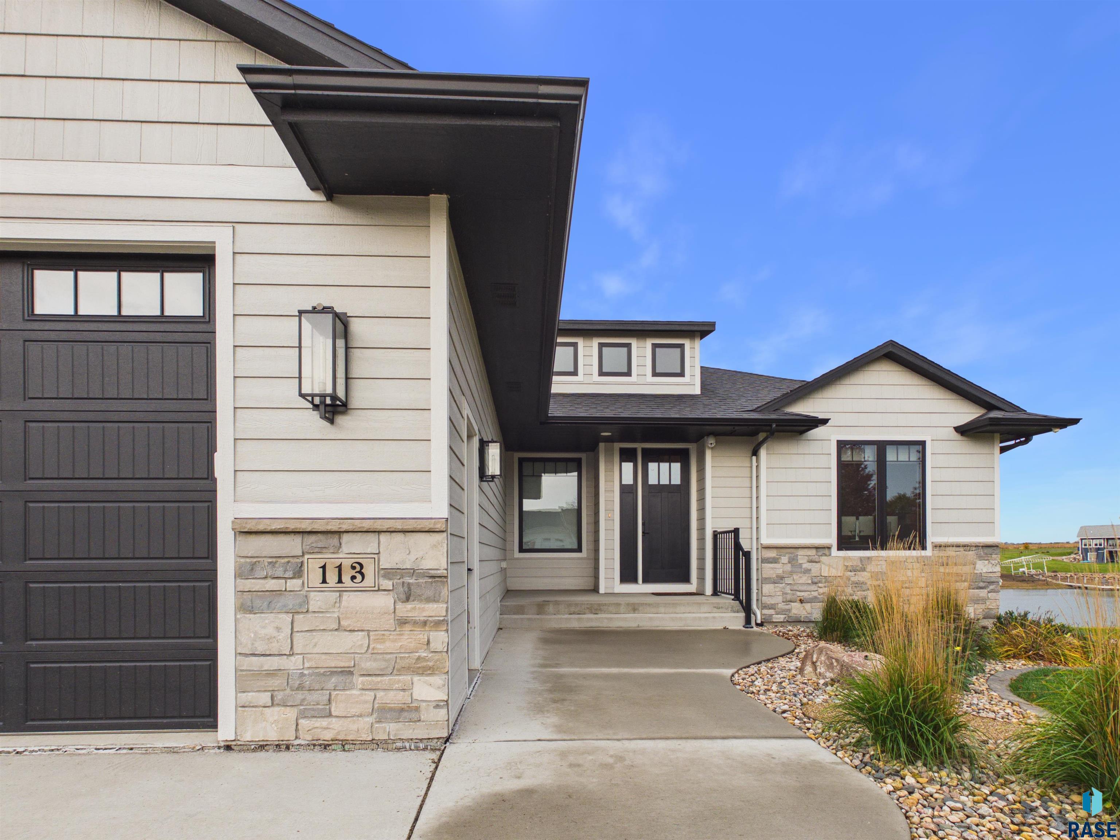
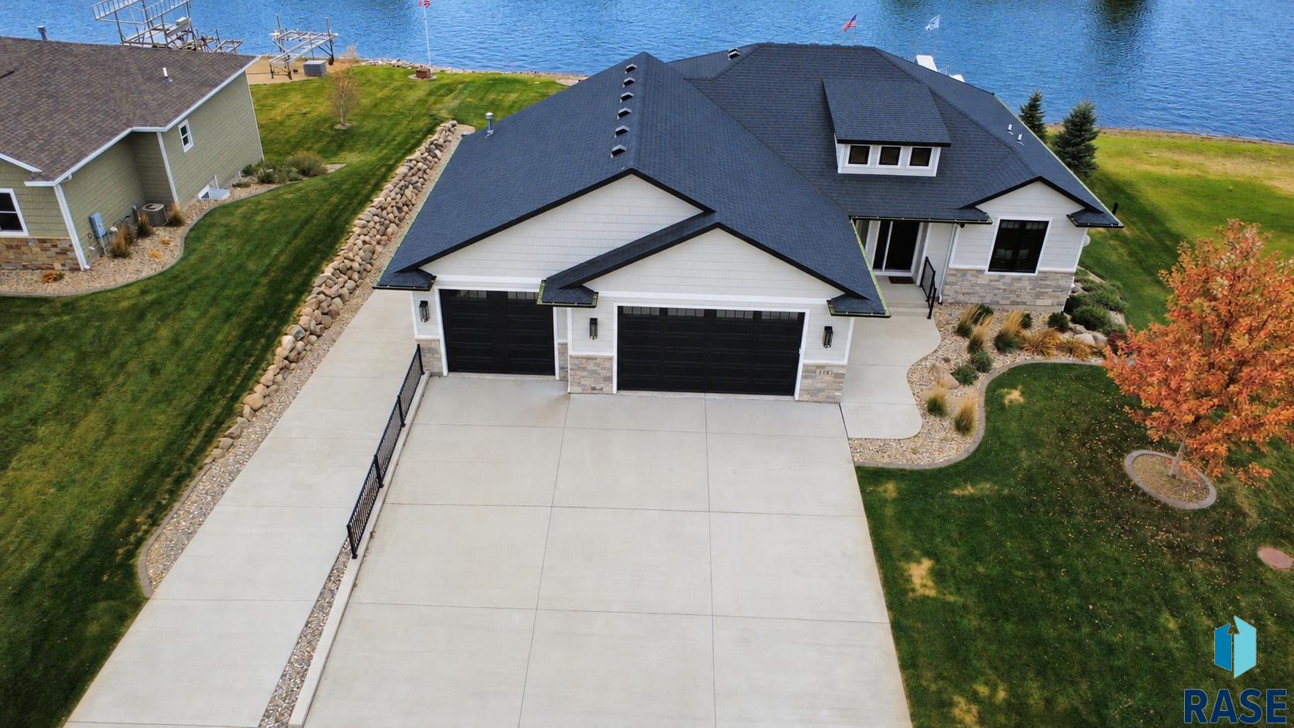
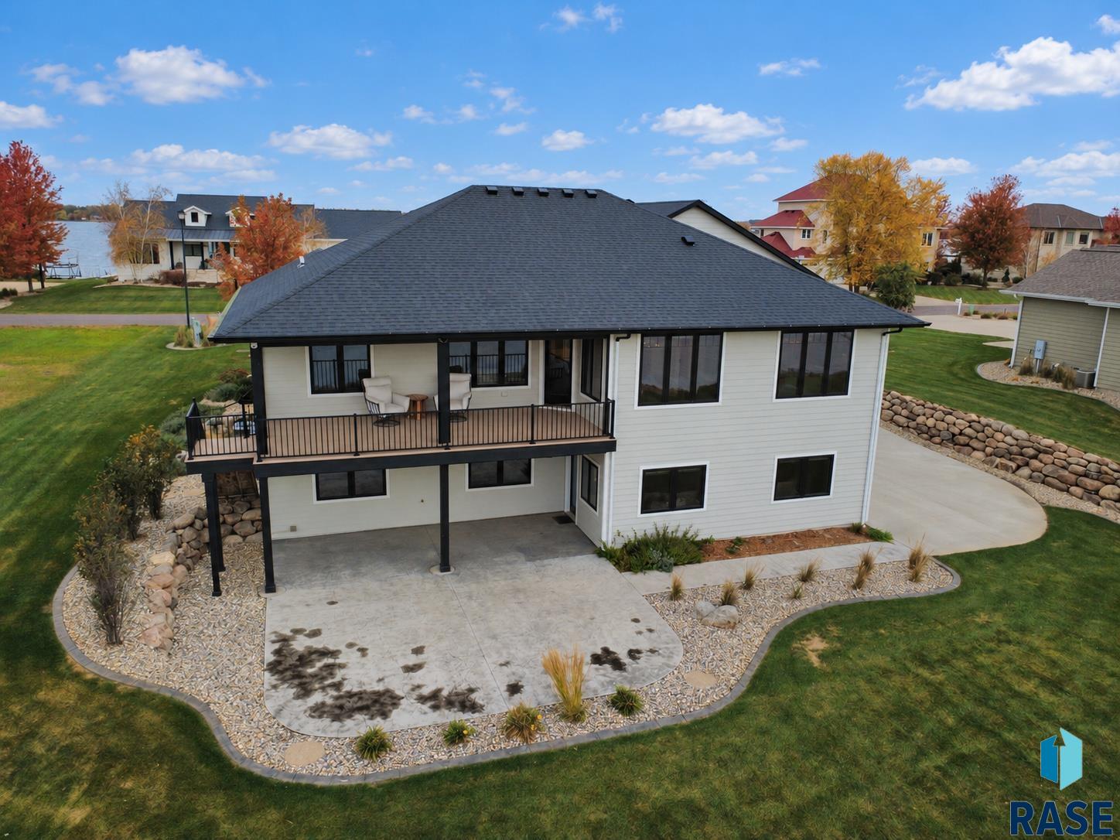
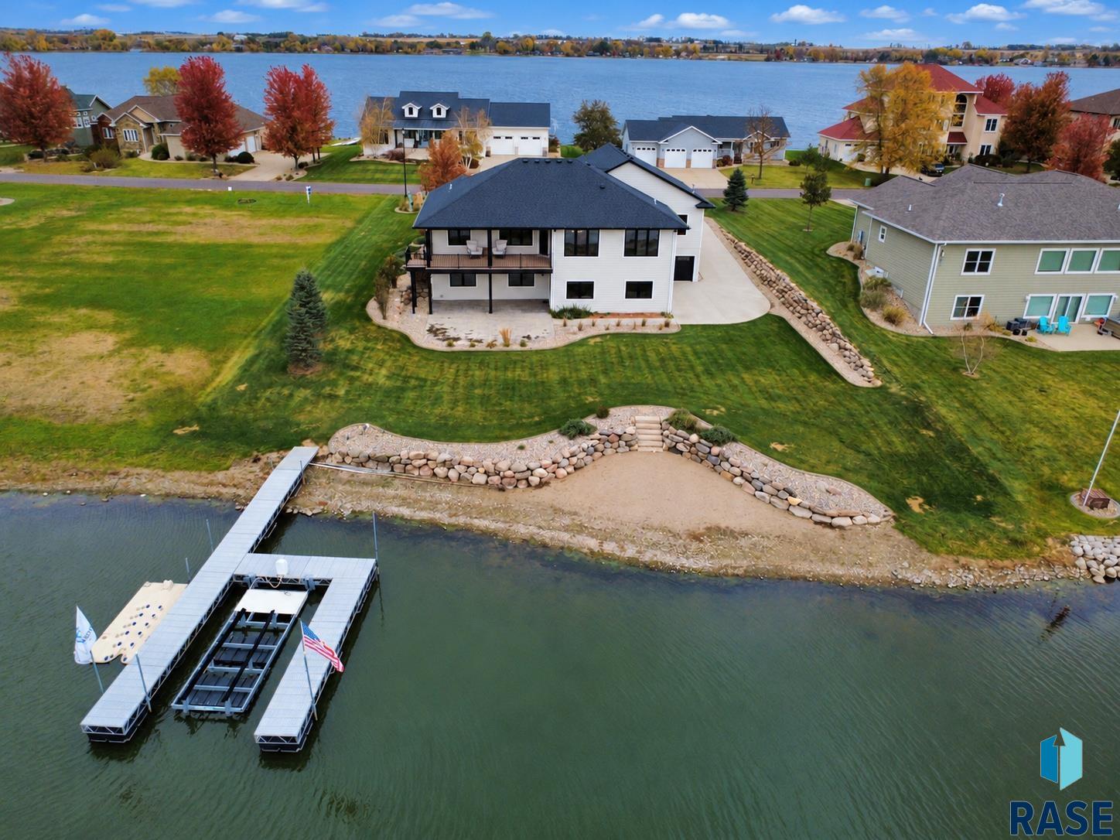
Experience refined lakefront living in this beautifully appointed turn key home, where thoughtful design and exceptional amenities come together. The open floor plan is anchored by a chef’s kitchen featuring custom quartz countertops, a tile backsplash, an oversized island and a hidden pantry. Elegant built-ins and ample storage add both style and function, creating a welcoming space for everyday living and entertaining. The primary suite offers a peaceful retreat including a tile walk in shower, double sinks, and a walk-in closet. The lower level is designed for gathering, featuring a family room with a striking fireplace and custom tile surround, a wet bar and an additional dining area. Two additional bedrooms and a full bathroom provide comfortable accommodations for family and guests. The core garage includes two fully finished offices or recording studios, offering versatile space to suit your needs. Outside, enjoy the private beach, covered deck and lower-level patio with speakers. The property also includes a high-end floating dock, a 6,000-pound floating boat lift and a floating jet ski lift. A concrete driveway extends to the backyard and separate core garage entrance, providing convenient access for parking and storage. With its inviting spaces and impressive lakefront amenities, this property offers an exceptional setting to relax, entertain and enjoy life on the water.

Save
Ask
Tour
Hide
Share
Listing Snapshot
Price 
$1,325,000
Days On Site 
3 Days
Bedrooms 
5
Inside Area (SqFt) 
3,582 sqft
Total Baths 
3
Full Baths 
2
Partial Baths 
1
Lot Size 
0.4913 Acres
Year Built 
2021
MLS Number 
22608143
Status 
Pending
Property Tax 
N/A
HOA/Condo/Coop Fees 
$4
Sq Ft Source 
Public Records
Friends & Family
Recent Activity
yesterdayListing updated with changes from the MLS
yesterdayStatus changed to Pending
3 days agoPrice changed to $1,325,000
4 days agoListing first seen on site
General Features
Acres 
0.4913
Garage 
Yes
Garage Spaces 
4
Parking 
ConcreteAttached
Property Sub Type 
Single Family Residence
SqFt Above 
1593
SqFt Below 
1989
Style 
Ranch
Interior Features
Appliances 
Electric RangeMicrowaveDishwasherDisposalRefrigeratorDouble OvenElectric Water Heater
Basement 
Full
Cooling 
Central Air
Fireplace 
Yes
Fireplace Features 
GasBasementFamily Room
Fireplaces 
1
Flooring 
CarpetTileWood
Heating 
Natural Gas
Interior 
Tray Ceiling(s)Wet Bar
Main Level Bedrooms 
3
Bedroom 2 
Dimensions - 11x12Level - MainDescription - Views, Carpet, Closet
Bedroom 3 
Dimensions - 10x12Level - MainDescription - Views, Carpet. Closet
Bedroom 4 
Dimensions - 12x13Level - BasementDescription - Views, Carpet, Closet
Bedroom 5 
Dimensions - 12x13Level - BasementDescription - Views, Carpet, Closet
Dining Room 
Dimensions - 11x7Level - MainDescription - Views, Door to Covered Deck
ExtraRoom1 
Dimensions - 14x5Level - MainDescription - Laundry/Mudroom
ExtraRoom2 
Dimensions - 12x11Level - BasementDescription - Office/Rec Space
ExtraRoom3 
Dimensions - 12x11Level - BasementDescription - Office/Rec Space
Family Room 
Dimensions - 25x26Level - BasementDescription - Wet Bar, Fireplace, Door to patio
Kitchen 
Dimensions - 16x14Level - Main
Living Room 
Dimensions - 17x16Level - MainDescription - Beautiful Views. recessed lights
Master Bedroom 
Dimensions - 14x13Level - MainDescription - Walk-in Closet, Walk-in Tile Shower
Save
Ask
Tour
Hide
Share
Exterior Features
Construction Details 
Stone
Patio And Porch 
PatioPorchFront PorchCovered
Roof 
Composition
Waterfront 
Yes
Waterfront Features 
Lake FrontLake
Community Features
Association Amenities 
Snow RemovalMaintenance
Association Fee 
$4.0
MLS Area 
SF-60
School District 
MadisonCen
Roads 
Asphalt
Schools
School District
MadisonCen
Elementary School
Madison ES
Middle School
Madison MS
High School
Madison HS
Listing courtesy of Brenda Thompson of Signature Realty Group LLC Cell: 605-270-0482


Information deemed reliable but not guaranteed. All properties are subject to prior sale, change, or withdrawal. The data relating to real estate on this website comes in part from the Realtor Association of the Sioux Empire MLS Internet Data Exchange Program. Real estate listings held by brokerage firms other than Signature Realty Group LLC are marked with the Realtor Association of the Sioux Empire MLS IDX logo and detailed information about them includes the name of the listing broker. The information being provided is for consumers' personal, non-commercial use and may not be used for any purpose other than to identify prospective properties consumers may be interested in purchasing.
Data last updated at: 2026-10-31 12:51 PM UTC

Neighborhood & Commute
Source: Walkscore
Save
Ask
Tour
Hide
Share
Scroll to Top