Save
Ask
Tour
Hide
Share
$1,550,000
3 Days On Site

6000 Marrs Beach Ln
Madison, SD 57042

For Sale|Single Family Residence|Active
6
Beds
5
Total Baths
3
Full Baths
2
Partial Baths
5,220
SqFt
$297
/SqFt
2018
Built
Subdivision:
Sunset Harbor
County:
Lake
Listing courtesy of Eric Harms of Hegg, REALTORS OFFICE: 605-336-2100
Call Now: 1605-413-1871
Is this the listing for you? We can help make it yours.
1605-413-1871
6000 Marrs Beach Ln6000 Marrs Beach Ln6000 Marrs Beach Ln6000 Marrs Beach Ln
Save
Ask
Tour
Hide
Share

Mortgage Calculator

Monthly Payment (Est.)

Enter an interest rate to see your estimated monthly payment.
Calculator powered by Showcase IDX, a Constellation1 Company. Copyright ©2026 Information is deemed reliable but not guaranteed.

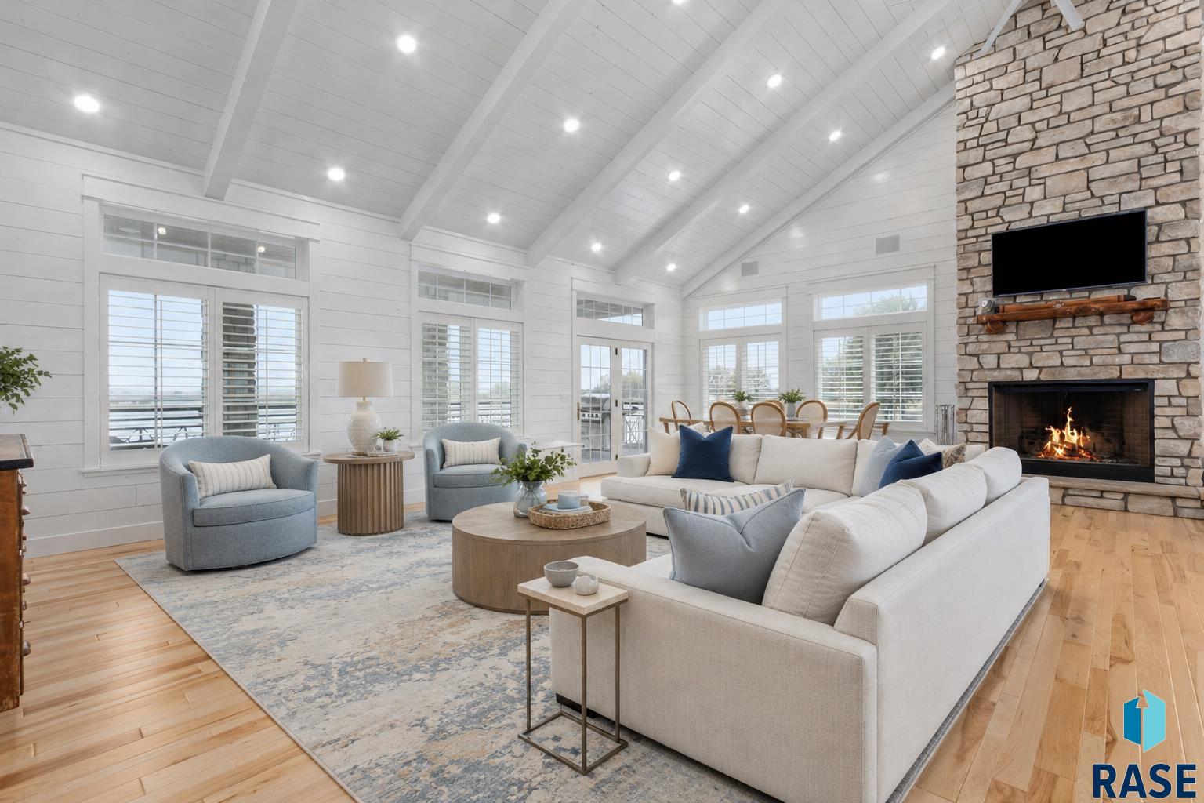
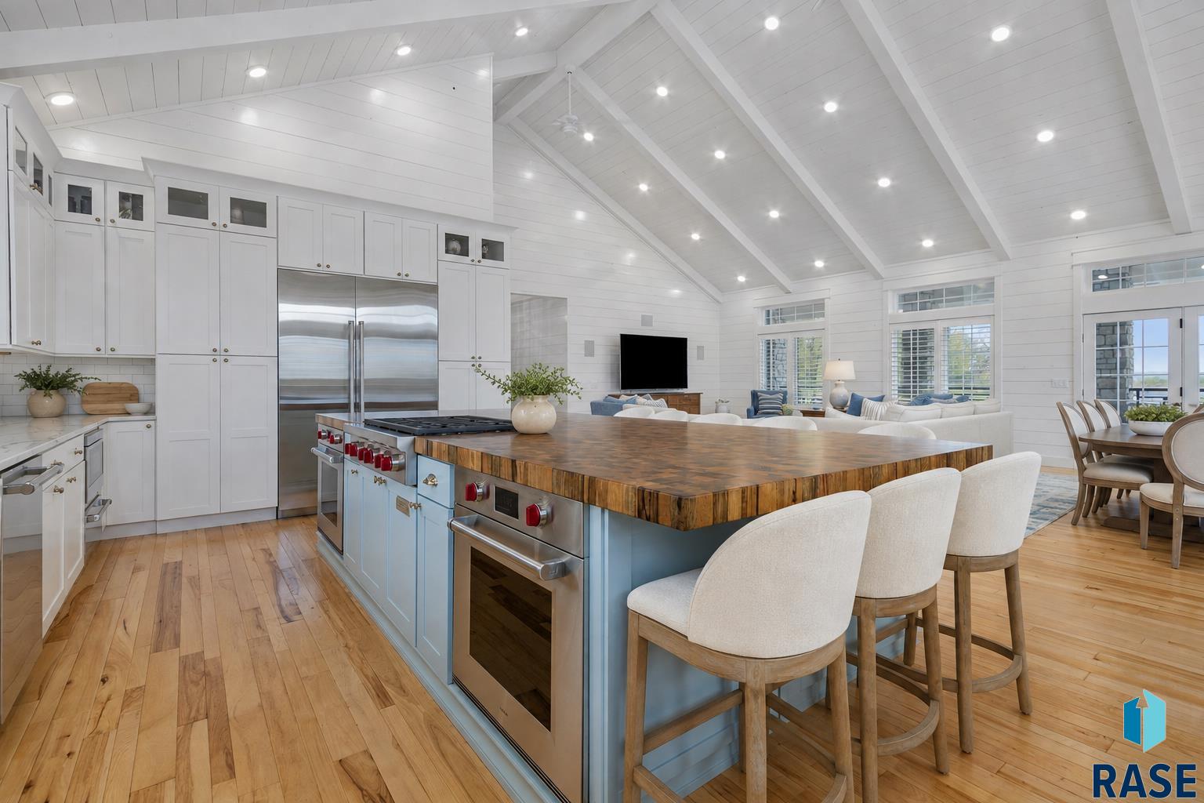
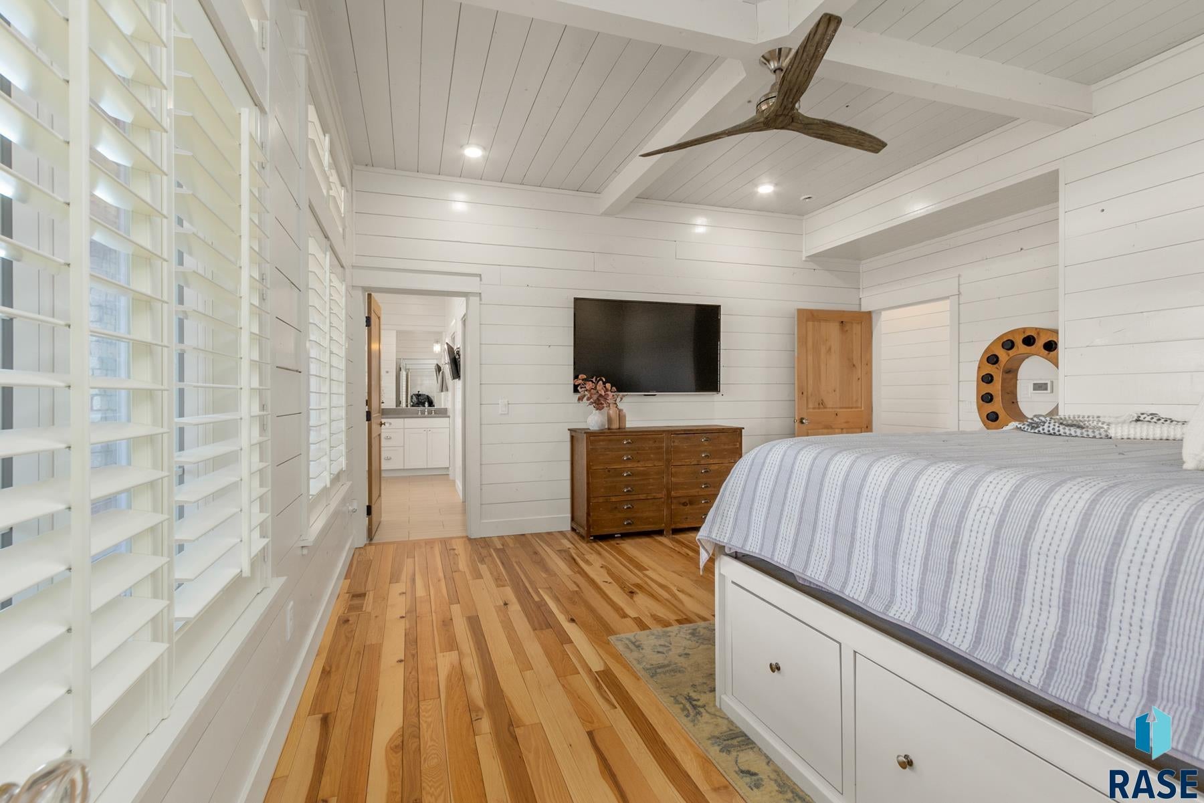
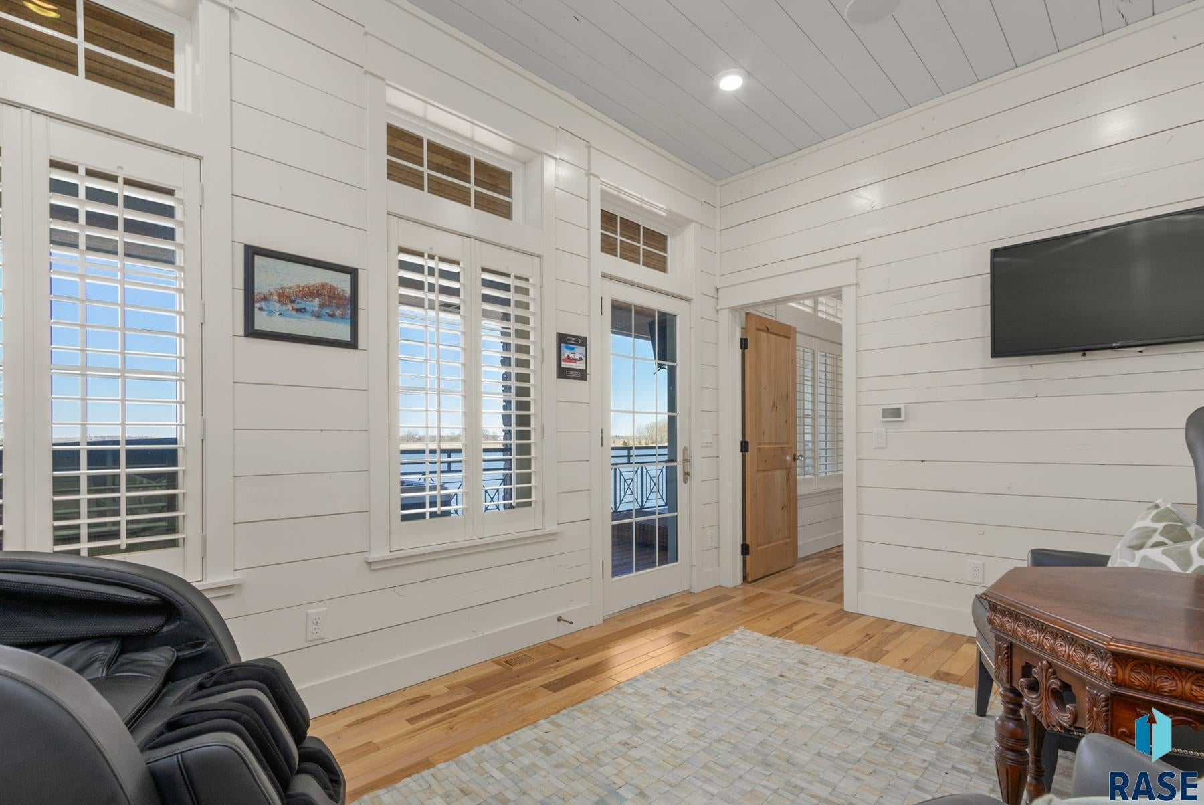
A new season, and an exceptional opportunity to call Lake Madison home. Imagine crisp autumn mornings overlooking the water, golden sunsets from your sunroom, and gathering with loved ones as the holidays approach. This stunning lakefront retreat offers 5,460 finished square feet with 6 bedrooms and 5 bathrooms, blending luxury, comfort, and inviting spaces for every season. The open-concept main level showcases soaring vaulted ceilings, rich architectural detail, and expansive windows framing panoramic lake and sunset views. A chef-inspired kitchen featuring Wolf and Sub-Zero appliances flows seamlessly into the dining and living areas, creating a welcoming setting for everything from quiet mornings to memorable holiday gatherings. Multiple decks and patios offer places to savor the fresh fall air and peaceful waterfront scenery. The primary suite provides a private escape with sunroom access, tranquil lake views, and a spa-like bath featuring a steam shower and jetted tub. The walkout lower level invites you to settle in on cooler evenings with comfortable in-floor heat, a kitchenette/wet bar, and a wine cellar—an ideal setting for game days, visiting guests, and relaxed entertaining. An oversized, heated 4-stall garage with in-floor heat offers generous space for vehicles, lake gear, and hobbies, while zoned heating and cooling provide year-round comfort throughout the home. Thoughtful design, premium finishes, and timeless craftsmanship complete this remarkable property. Now offered at an improved price, this Lake Madison retreat is ready for your next chapter—from cozy fall weekends to a summer filled with memories on the water.

Save
Ask
Tour
Hide
Share
Listing Snapshot
Price 
$1,550,000
Days On Site 
3 Days
Bedrooms 
6
Inside Area (SqFt) 
5,220 sqft
Total Baths 
5
Full Baths 
3
Partial Baths 
2
Lot Size 
0.75 Acres
Year Built 
2018
MLS Number 
22608160
Status 
Active
Property Tax 
$10,516.58
HOA/Condo/Coop Fees 
$250
Sq Ft Source 
Public Records
Friends & Family
Recent Activity
4 days agoListing updated with changes from the MLS
4 days agoListing first seen on site
General Features
Acres 
0.75
Cross Street 
HWY 19
Garage 
Yes
Garage Spaces 
4
Parking 
ConcreteDetached
Property Sub Type 
Single Family Residence
Sewer 
Public Sewer
SqFt Above 
2730
SqFt Below 
2490
Style 
Ranch
Water Source 
Public
Interior Features
Appliances 
RangeMicrowaveDishwasherDisposalRefrigeratorRange HoodWater Softener Owned
Basement 
Full
Cooling 
Multi Units
Fireplace 
Yes
Fireplace Features 
GasWood BurningFamily RoomLiving Room
Fireplaces 
2
Flooring 
CarpetTileWood
Heating 
Zoned
Interior 
Vaulted Ceiling(s)Wet BarSound System
Main Level Bedrooms 
3
Bedroom 2 
Dimensions - 15x13Level - MainDescription - WIC + Jack N Jill Bath
Bedroom 3 
Dimensions - 13x11Level - MainDescription - Dbl Closet + Jack N Jill Bath
Bedroom 4 
Dimensions - 13x13Level - BasementDescription - WIC + Views
Bedroom 5 
Dimensions - 15x13Level - BasementDescription - Dbl Closet + Views
Bedroom 6 
Dimensions - 15x13Level - BasementDescription - WIC + Views
Dining Room 
Dimensions - 10x8Level - MainDescription - Open to Great Room
ExtraRoom1 
Dimensions - 15x10Level - MainDescription - Sunroom
ExtraRoom2 
Dimensions - 6x6Level - BasementDescription - Wine Cellar
Family Room 
Dimensions - 34x25Level - BasementDescription - Lake View + Kitchenette
Kitchen 
Dimensions - 22x13Level - Main
Living Room 
Dimensions - 29x21Level - MainDescription - Vaulted + Fireplace + Views
Master Bedroom 
Dimensions - 19x17Level - MainDescription - En-Suite + Sunroom Access
Save
Ask
Tour
Hide
Share
Exterior Features
Construction Details 
Other
Lot Features 
Irregular Lot
Patio And Porch 
DeckPatioPorch
Roof 
Composition
Waterfront 
Yes
Waterfront Features 
Lake Front
Community Features
Association Amenities 
TrashSnow RemovalMaintenance GroundsWater
Association Fee 
$250.0
MLS Area 
SF-60
School District 
MadisonCen
Schools
School District
MadisonCen
Elementary School
Madison ES
Middle School
Madison MS
High School
Madison HS
Listing courtesy of Eric Harms of Hegg, REALTORS OFFICE: 605-336-2100


Information deemed reliable but not guaranteed. All properties are subject to prior sale, change, or withdrawal. The data relating to real estate on this website comes in part from the Realtor Association of the Sioux Empire MLS Internet Data Exchange Program. Real estate listings held by brokerage firms other than Hegg, REALTORS are marked with the Realtor Association of the Sioux Empire MLS IDX logo and detailed information about them includes the name of the listing broker. The information being provided is for consumers' personal, non-commercial use and may not be used for any purpose other than to identify prospective properties consumers may be interested in purchasing.
Data last updated at: 2026-11-01 04:05 PM UTC

Neighborhood & Commute
Source: Walkscore
Save
Ask
Tour
Hide
Share
Scroll to Top