Save
Ask
Tour
Hide
Share
$469,900
2 Days On Site

2204 E Alexa St
Brandon, SD 57005

For Sale|Single Family Residence|Active
5
Beds
3
Total Baths
2
Full Baths
1
Partial Bath
2,654
SqFt
$177
/SqFt
2026
Built
Subdivision:
Aspen Ridge Addn
County:
Minnehaha
Listing courtesy of Rachel Nelson Junker of Capstone Realty - South Dakota, Inc. Offic: 605-351-2036
Call Now: 1605-413-1871
Is this the listing for you? We can help make it yours.
1605-413-1871
2204 E Alexa St2204 E Alexa St2204 E Alexa St2204 E Alexa St
Save
Ask
Tour
Hide
Share

Mortgage Calculator

Monthly Payment (Est.)

Enter an interest rate to see your estimated monthly payment.
Calculator powered by Showcase IDX, a Constellation1 Company. Copyright ©2026 Information is deemed reliable but not guaranteed.

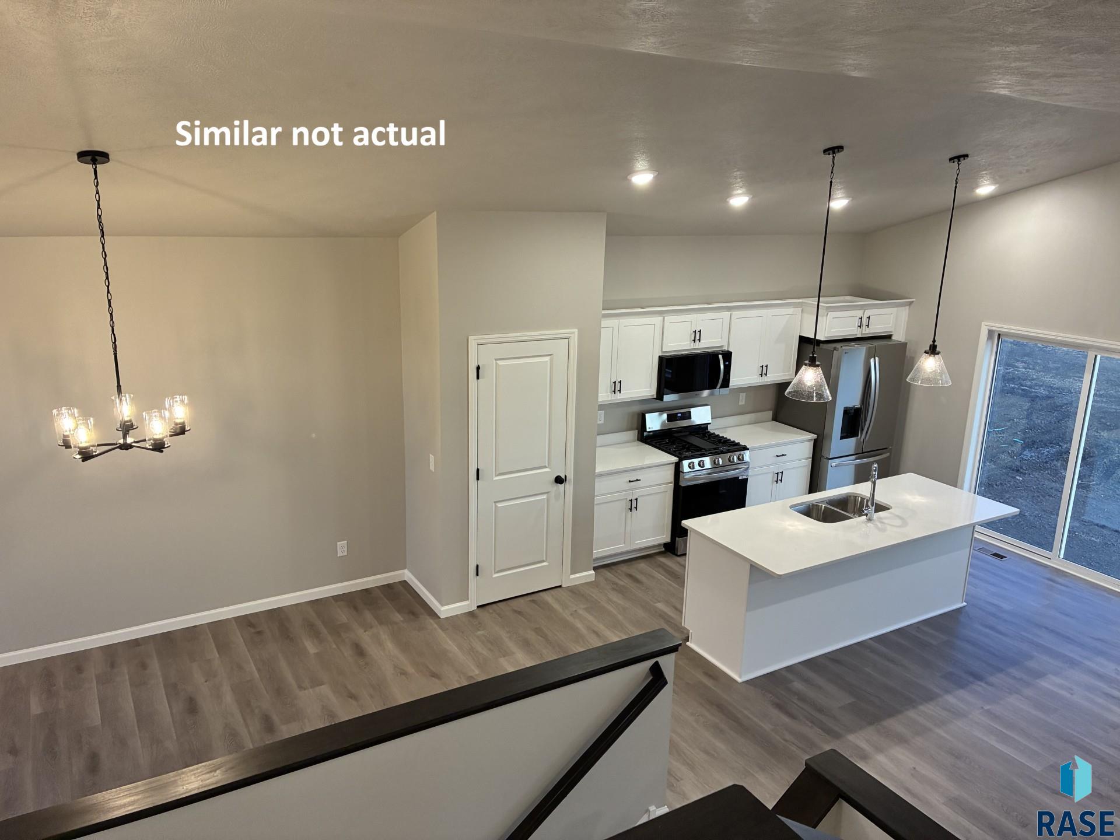
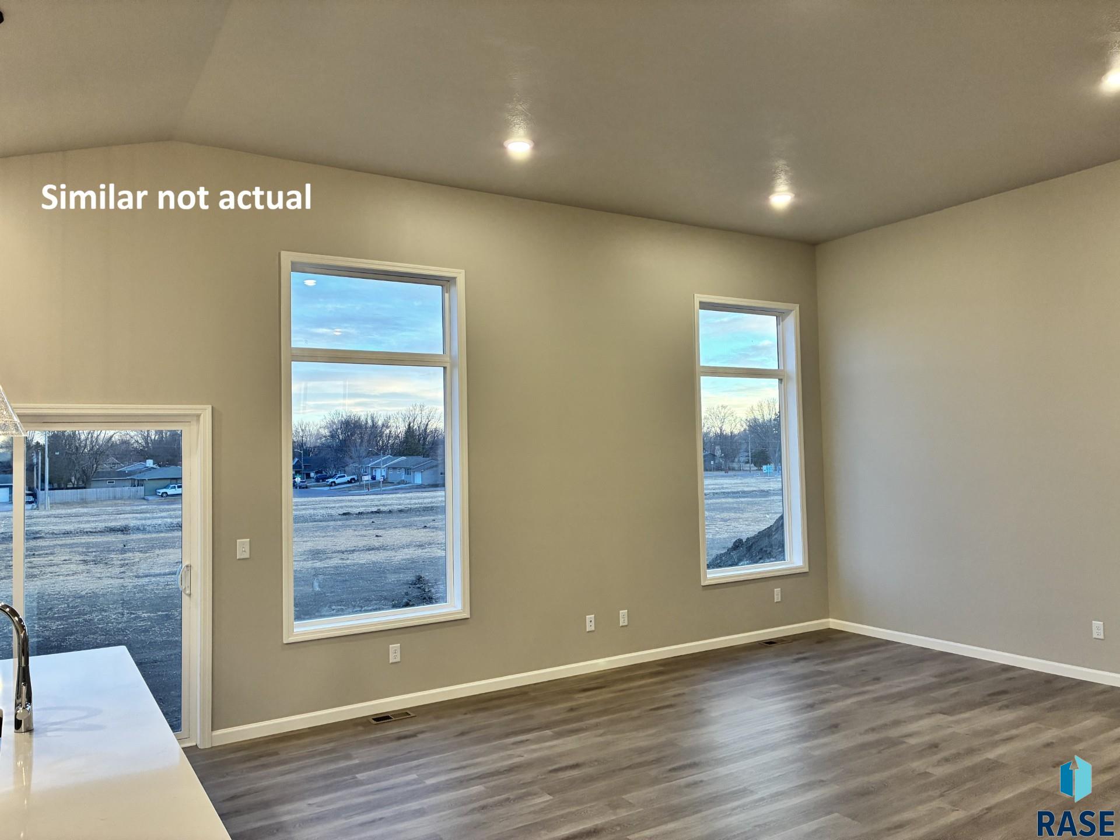
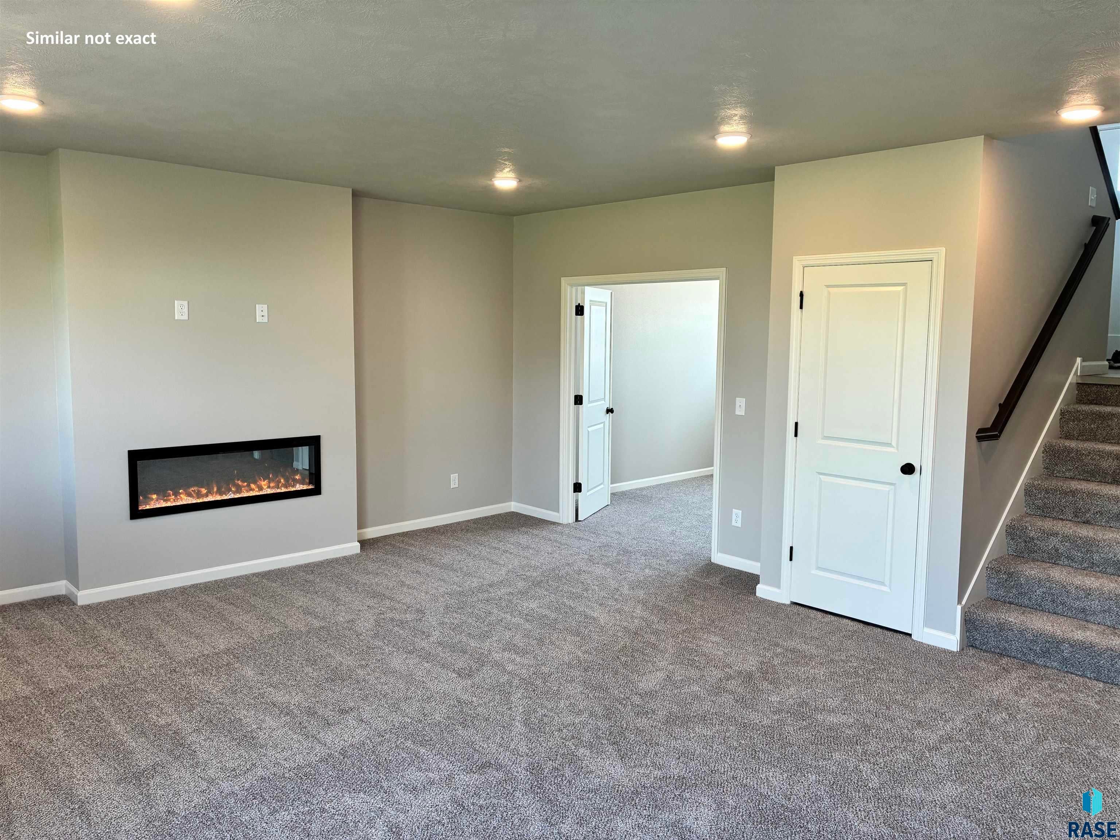
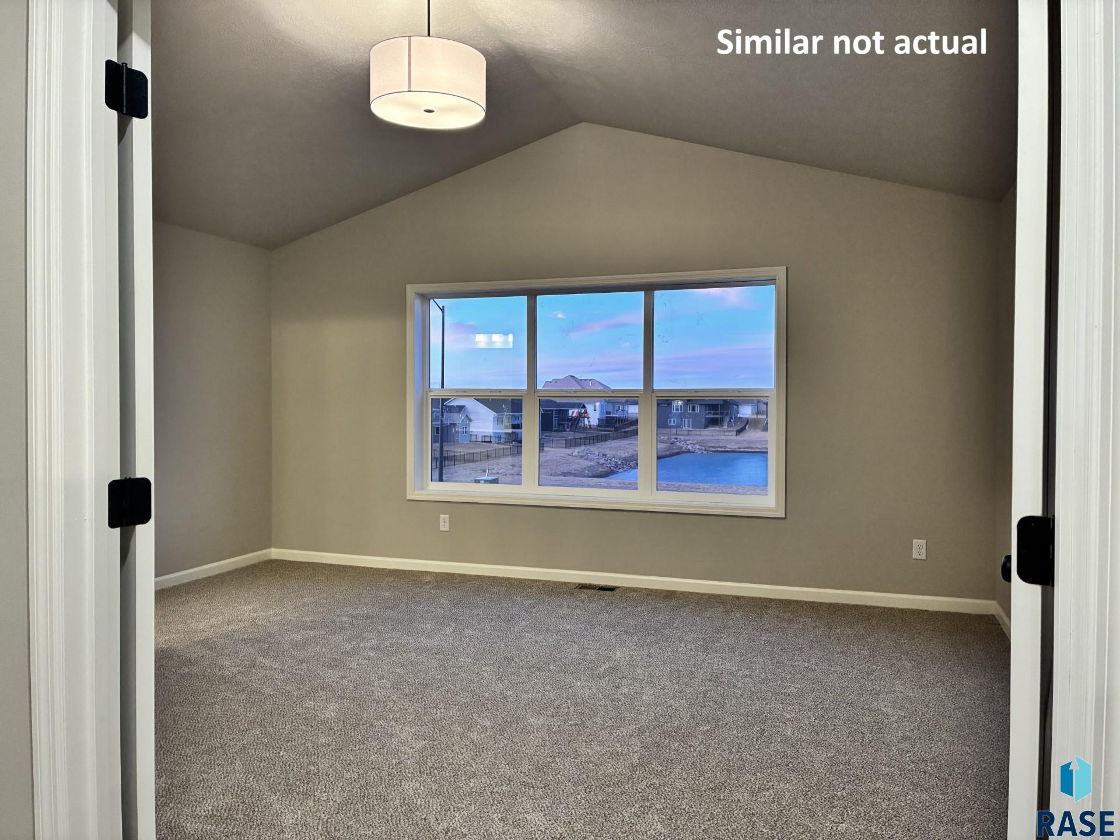
Welcome to the "King of Multi-Level Homes"—the Newport by Capstone Homes! Estimated for completion in late November 2026, this expansive floor plan offers a perfect blend of space, style, and comfort. The open-concept main level features vaulted ceilings, durable LVP flooring, quartz countertops, and a custom ceramic tile backsplash. The great room flows seamlessly into the kitchen and dining area, with a sliding door leading to an included deck—perfect for enjoying those South Dakota sunsets. The layout is designed for maximum privacy, featuring a luxurious vaulted owner’s suite set apart from the other main-level bedrooms, complete with double sinks and an oversized shower. The fully finished lower level adds incredible value, centered around a cozy fireplace in the family room and offering two additional bedrooms, a full bath, and a dedicated flex space for your home office or gym. This turn-key home package includes a professional exterior with sod, an in-ground sprinkler system, and landscape rock. Please note: Listing photos and walkthrough video reflect the same floor plan with similar finishes

Save
Ask
Tour
Hide
Share
Listing Snapshot
Price 
$469,900
Days On Site 
2 Days
Bedrooms 
5
Inside Area (SqFt) 
2,654 sqft
Total Baths 
3
Full Baths 
2
Partial Baths 
1
Lot Size 
0.37 Acres
Year Built 
2026
MLS Number 
22608166
Status 
Active
Property Tax 
N/A
HOA/Condo/Coop Fees 
N/A
Sq Ft Source 
Plans
Friends & Family
Recent Activity
3 days agoListing updated with changes from the MLS
3 days agoListing first seen on site
General Features
Acres 
0.37
Garage 
Yes
Garage Spaces 
3
Parking 
ConcreteAttached
Property Condition 
New Construction
Property Sub Type 
Single Family Residence
Sewer 
Public Sewer
SqFt Above 
1630
SqFt Total 
4388
Style 
Multi Level
Water Source 
Public
Interior Features
Appliances 
RangeMicrowaveDishwasherDisposalRefrigeratorElectric Water Heater
Basement 
Full
Cooling 
Central Air
Fireplace 
Yes
Fireplace Features 
ElectricFamily Room
Fireplaces 
1
Flooring 
Carpet
Heating 
Natural Gas
Interior 
Vaulted Ceiling(s)
Main Level Bedrooms 
2
Bedroom 2 
Dimensions - 12x11Level - Main
Bedroom 3 
Dimensions - 11x11Level - Main
Bedroom 4 
Dimensions - 11x11Level - Lower
Bedroom 5 
Dimensions - 11x11Level - Lower
Dining Room 
Dimensions - 13x10Level - MainDescription - Open to Kitchen - Natural Light - Vault
ExtraRoom1 
Dimensions - 12x10Level - LowerDescription - Flex Room with Double Doors
Family Room 
Dimensions - 20x16Level - LowerDescription - Electric Fireplace + Flex Room
Kitchen 
Dimensions - 17x10Level - Main
Living Room 
Dimensions - 18x16Level - MainDescription - 12' Ceilings - Large Windows
Master Bedroom 
Dimensions - 17x14Level - UpperDescription - Upper Floor- Private Bathroom- WIC
Save
Ask
Tour
Hide
Share
Exterior Features
Construction Details 
Stone
Lot Features 
City LotGarden
Patio And Porch 
Deck
Roof 
Composition
Community Features
MLS Area 
SF-60
School District 
BrandonVal
Roads 
Asphalt
Schools
School District
BrandonVal
Elementary School
Burkman Valley Elementary - Brandon Valley Schools
Middle School
Brandon Valley MS
High School
Brandon Valley HS
Listing courtesy of Rachel Nelson Junker of Capstone Realty - South Dakota, Inc. Offic: 605-351-2036


Information deemed reliable but not guaranteed. All properties are subject to prior sale, change, or withdrawal. The data relating to real estate on this website comes in part from the Realtor Association of the Sioux Empire MLS Internet Data Exchange Program. Real estate listings held by brokerage firms other than Capstone Realty - South Dakota, Inc. are marked with the Realtor Association of the Sioux Empire MLS IDX logo and detailed information about them includes the name of the listing broker. The information being provided is for consumers' personal, non-commercial use and may not be used for any purpose other than to identify prospective properties consumers may be interested in purchasing.
Data last updated at: 2026-10-31 11:00 AM UTC

Neighborhood & Commute
Source: Walkscore
Save
Ask
Tour
Hide
Share
Scroll to Top