Save
Ask
Tour
Hide
Share
$285,000
2 Days On Site

7302 E 45Th St
Sioux Falls, SD 57110

For Sale|Townhouse|Active
3
Beds
3
Total Baths
1
Full Bath
2
Partial Baths
1,719
SqFt
$166
/SqFt
2019
Built
Subdivision:
MAJESTIC MEADOWS ADDITION TO THE CITY OF SIOUX FALLS
County:
Minnehaha
Listing courtesy of Amanda Anderson of Keller Williams Realty Sioux Falls
Call Now: 1605-413-1871
Is this the listing for you? We can help make it yours.
1605-413-1871
Upcoming Open Houses
Sun, Nov 1, 2:00 PM - 3:00 PM
7302 E 45Th St7302 E 45Th St7302 E 45Th St7302 E 45Th St
Save
Ask
Tour
Hide
Share

Mortgage Calculator

Monthly Payment (Est.)

Enter an interest rate to see your estimated monthly payment.
Calculator powered by Showcase IDX, a Constellation1 Company. Copyright ©2026 Information is deemed reliable but not guaranteed.

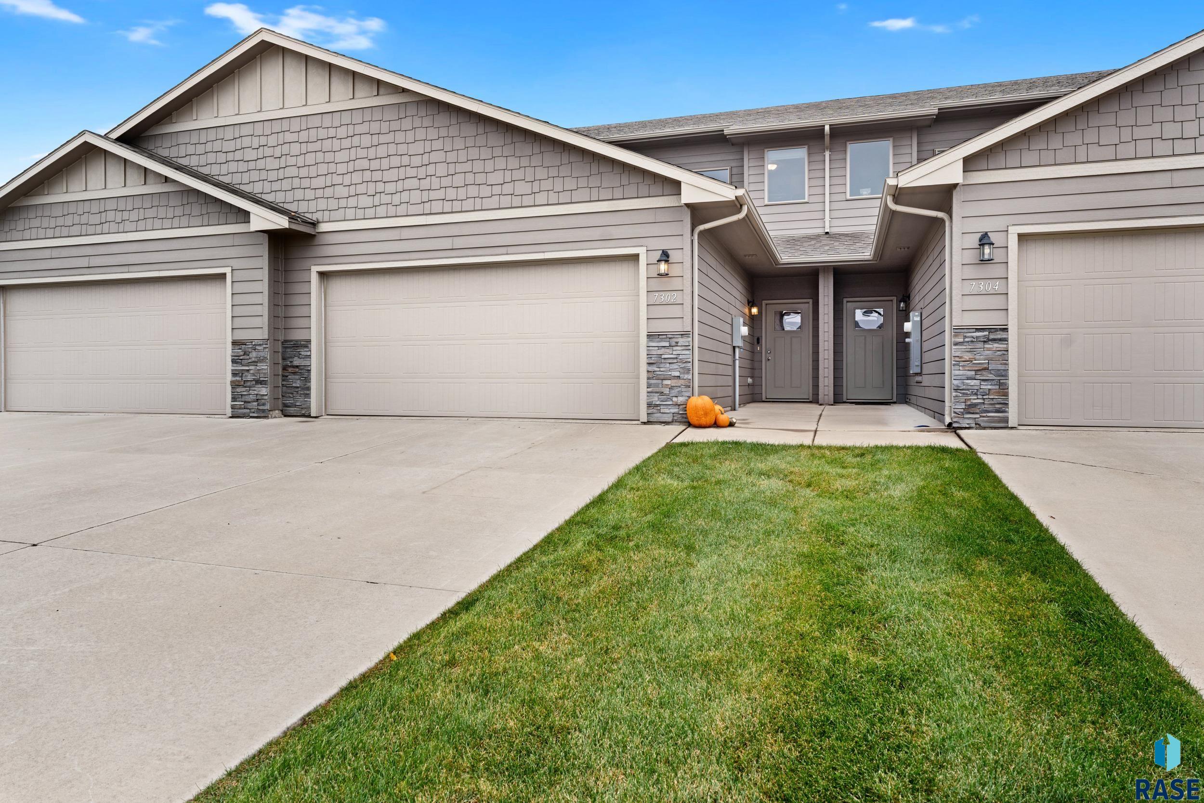
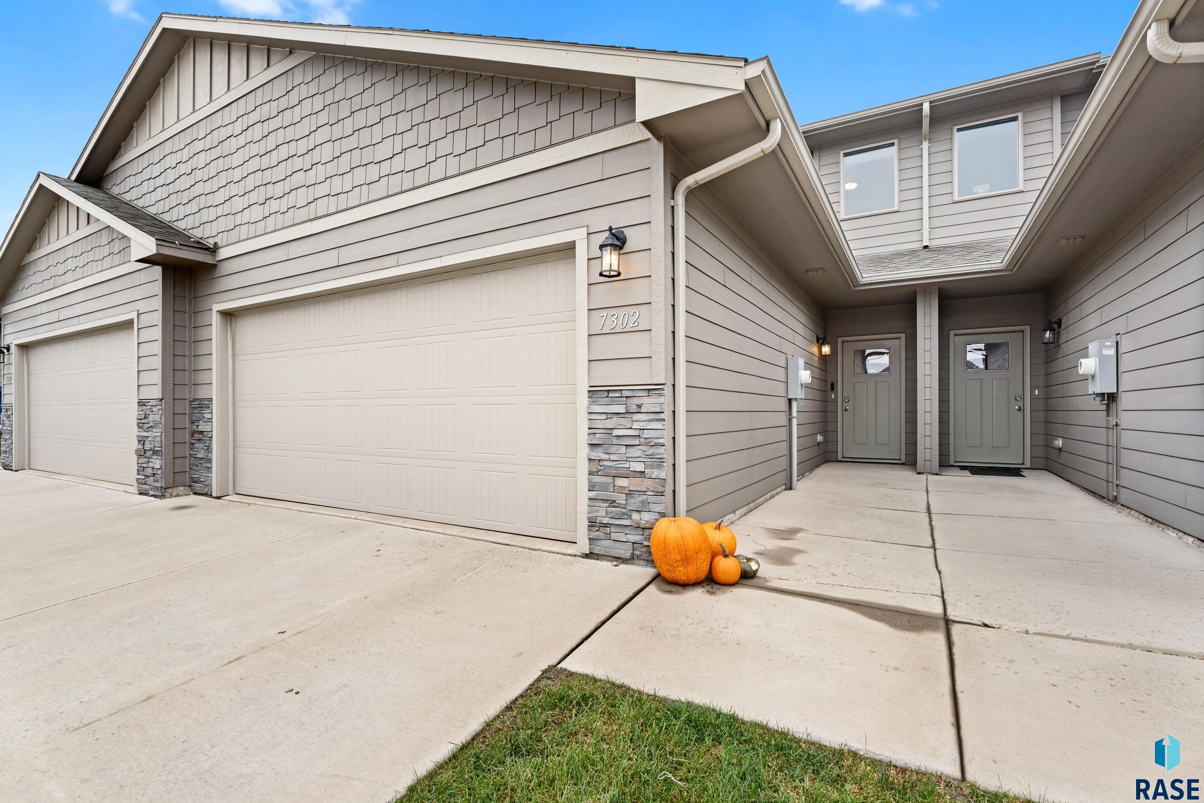
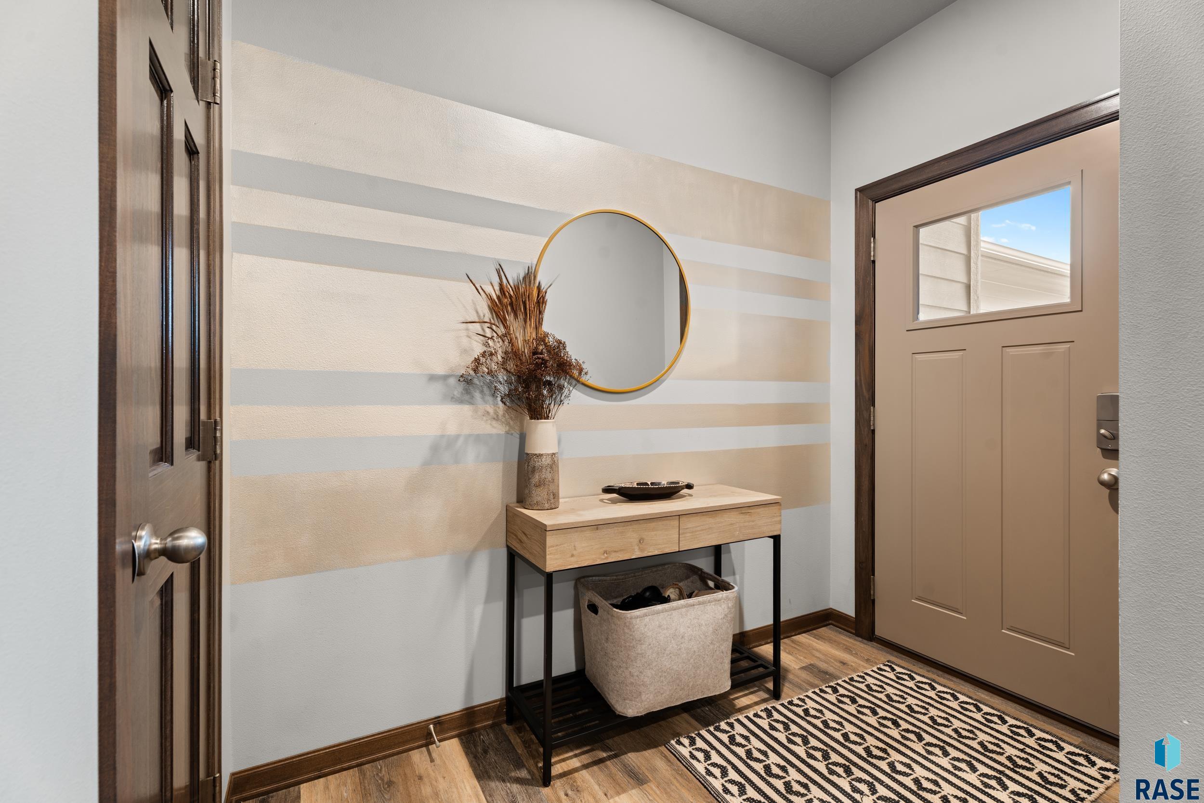
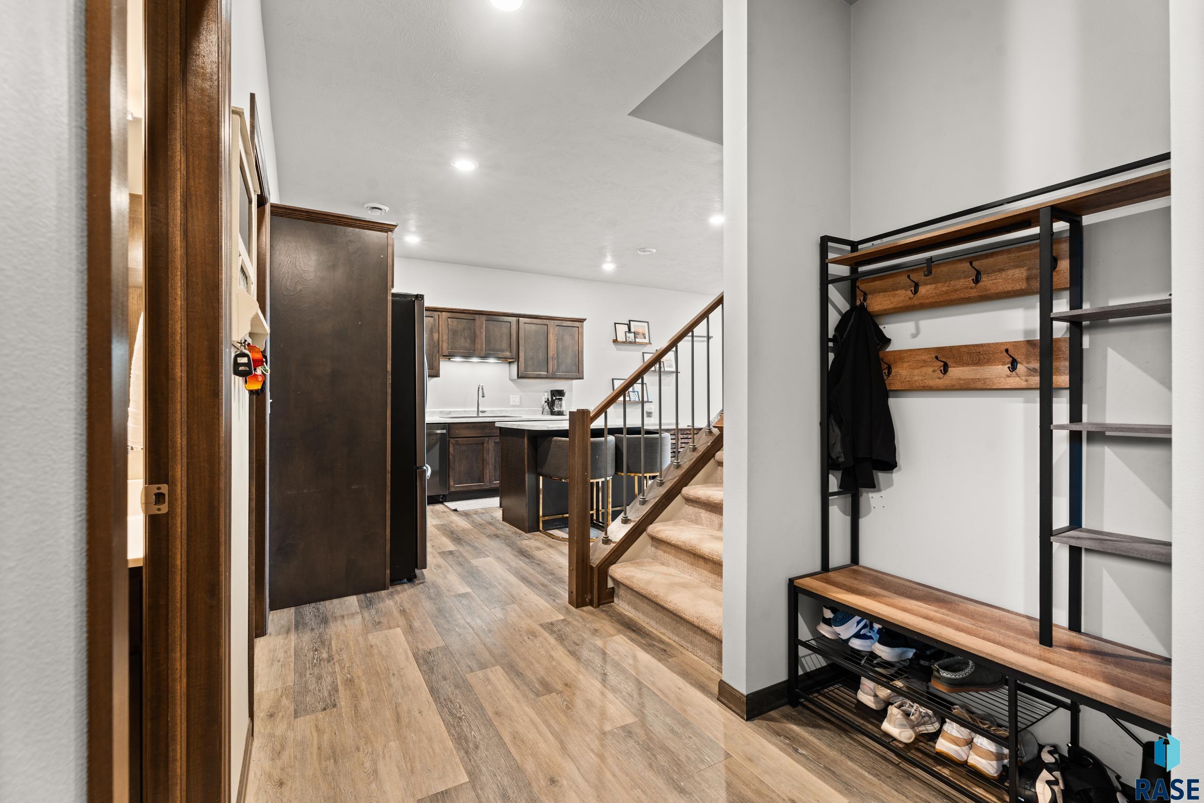
This is the home where your lifestyle fits the convenience of living here. Only 5 mins from Target, Hyvee, and Starbucks! This townhome has 3 beds, 2.5 baths, NO back yard neighbors, and it's fenced in private yard. Entering in the home you're met with an updated kitchen, that floats into the living room, with large stunning floor to ceiling windows. This functional floor plan has the primary bedroom on the main level, including an en-suite bathroom, with a double vanity sink, walk-in shower, and spacious walk-in closet. Upstairs, you can cozy up in the loft with two generous sized bedrooms and a full bathroom. There is main floor laundry, two stall garage, fully fenced in back yard, and upgraded blinds on all main windows. There is gong to be new carpet installed prior to closing with an acceptable offer. Schedule your visit of this home today!

Save
Ask
Tour
Hide
Share
Listing Snapshot
Price 
$285,000
Days On Site 
2 Days
Bedrooms 
3
Inside Area (SqFt) 
1,719 sqft
Total Baths 
3
Full Baths 
1
Partial Baths 
2
Lot Size 
0.0784 Acres
Year Built 
2019
MLS Number 
22608171
Status 
Active
Property Tax 
$3,818.26
HOA/Condo/Coop Fees 
$100
Sq Ft Source 
Plans
Friends & Family
Recent Activity
3 days agoListing updated with changes from the MLS
3 days agoListing first seen on site
General Features
Acres 
0.0784
Garage 
Yes
Garage Spaces 
2
Parking 
ConcreteAttached
Property Condition 
New Construction
Property Sub Type 
Townhouse
Sewer 
Public Sewer
SqFt Above 
1719
Style 
Two Story
Water Source 
Public
Interior Features
Appliances 
Electric RangeMicrowaveDishwasherDisposalRefrigeratorElectric Water Heater
Basement 
None
Cooling 
Central Air
Flooring 
CarpetLaminateVinyl
Heating 
Natural Gas
Bedroom 2 
Dimensions - 12x11Level - UpperDescription - walk in closet
Bedroom 3 
Dimensions - 13x10Level - Upper
Dining Room 
Dimensions - 13x9Level - MainDescription - 9ft ceiling
ExtraRoom1 
Dimensions - 8x7
Kitchen 
Dimensions - 10x11Level - Main
Living Room 
Dimensions - 13x13Level - Main
Master Bedroom 
Dimensions - 12x13Level - MainDescription - walk in closet, full mstr bath
Save
Ask
Tour
Hide
Share
Exterior Features
Construction Details 
BrickCement Siding
Lot Features 
City Lot
Patio And Porch 
Patio
Roof 
Composition
Community Features
Association Amenities 
TrashSnow RemovalMaintenance Grounds
Association Fee 
$100.0
MLS Area 
SF-SE17
School District 
BrandonVal
Schools
School District
BrandonVal
Elementary School
Brandon ES
Middle School
Brandon Valley MS
High School
Brandon Valley HS
Listing courtesy of Amanda Anderson of Keller Williams Realty Sioux Falls


Information deemed reliable but not guaranteed. All properties are subject to prior sale, change, or withdrawal. The data relating to real estate on this website comes in part from the Realtor Association of the Sioux Empire MLS Internet Data Exchange Program. Real estate listings held by brokerage firms other than Keller Williams Realty Sioux Falls are marked with the Realtor Association of the Sioux Empire MLS IDX logo and detailed information about them includes the name of the listing broker. The information being provided is for consumers' personal, non-commercial use and may not be used for any purpose other than to identify prospective properties consumers may be interested in purchasing.
Data last updated at: 2026-11-01 01:54 PM UTC

Neighborhood & Commute
Source: Walkscore
Save
Ask
Tour
Hide
Share
Scroll to Top