
503 S Tessa AveHartford, SD 57033
Mortgage Calculator
Monthly Payment (Est.)
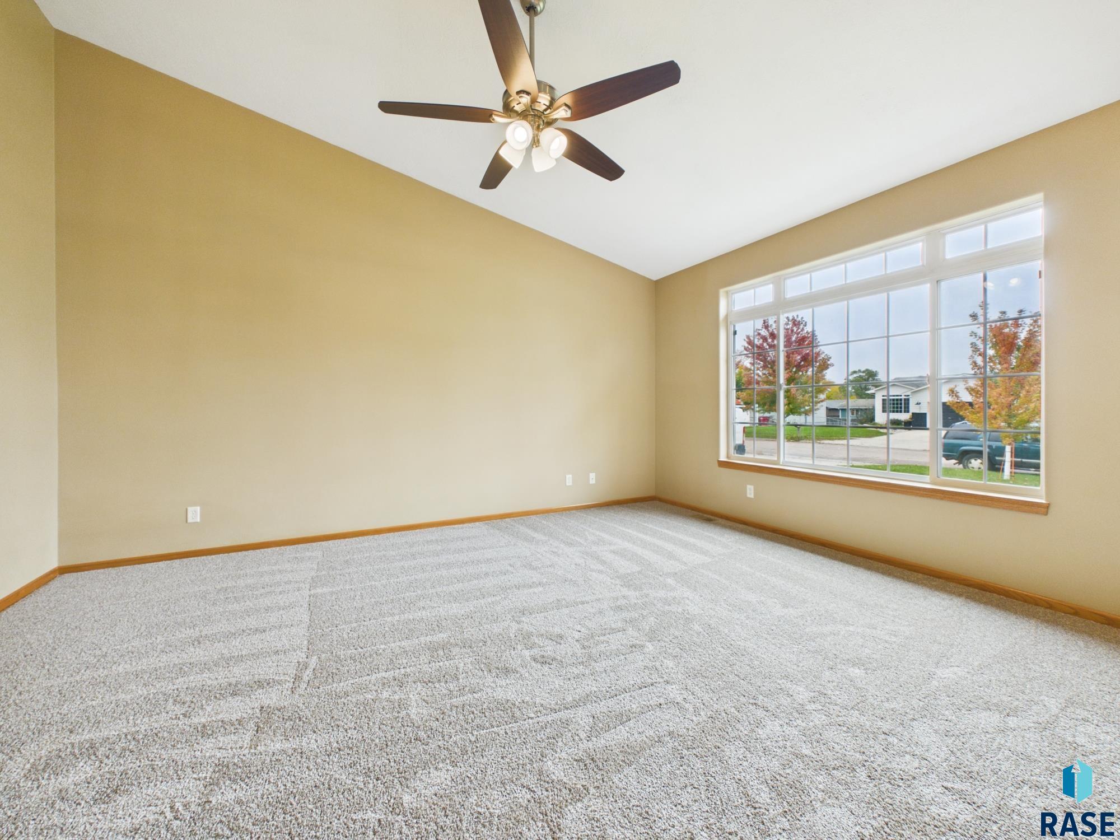
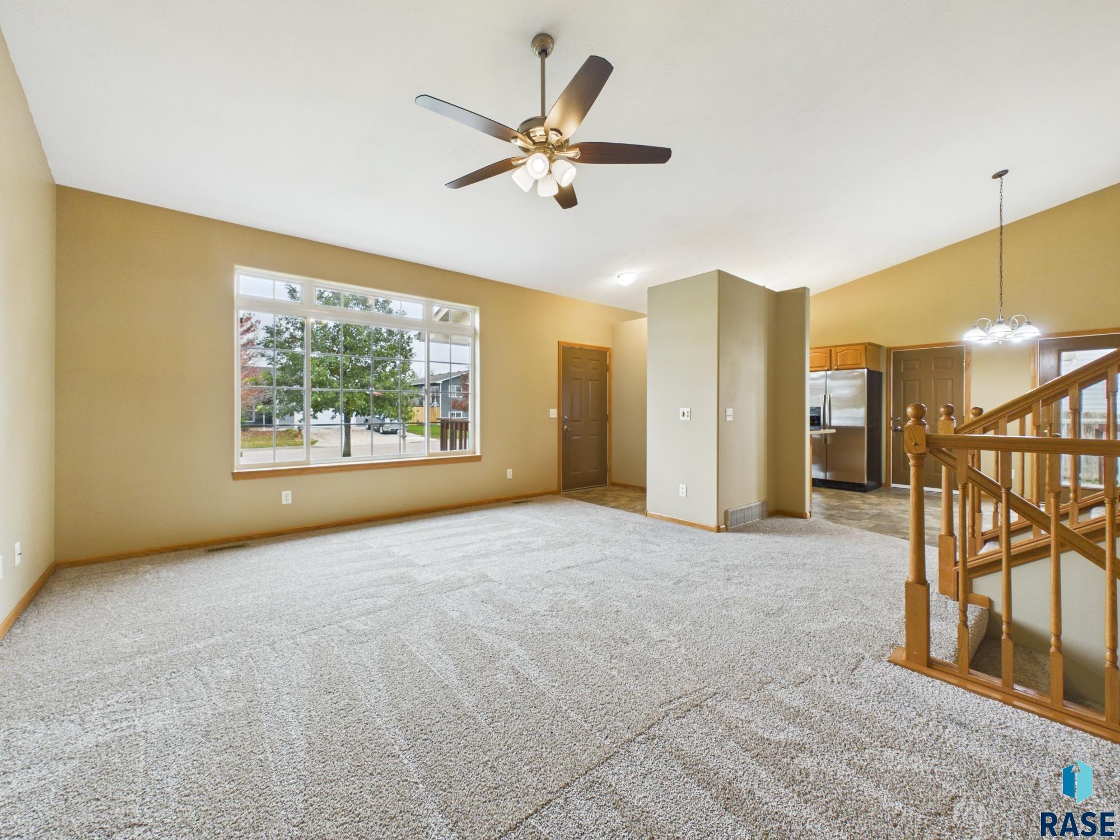
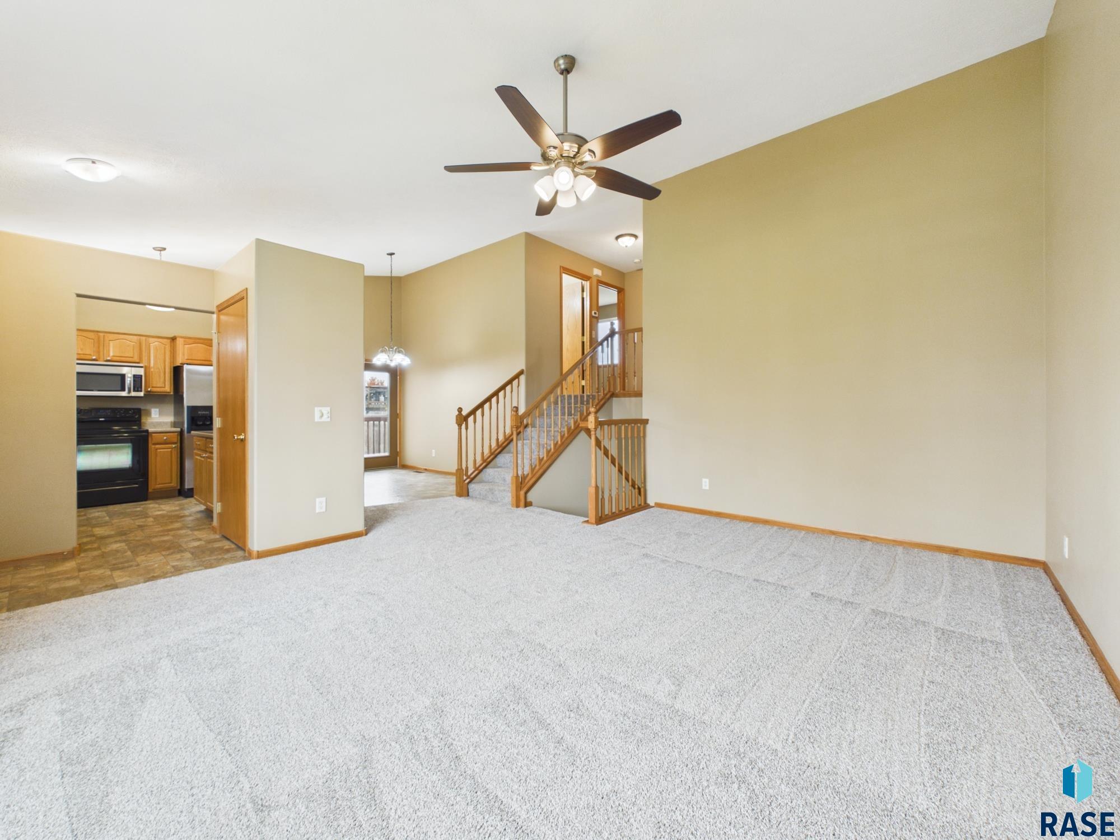
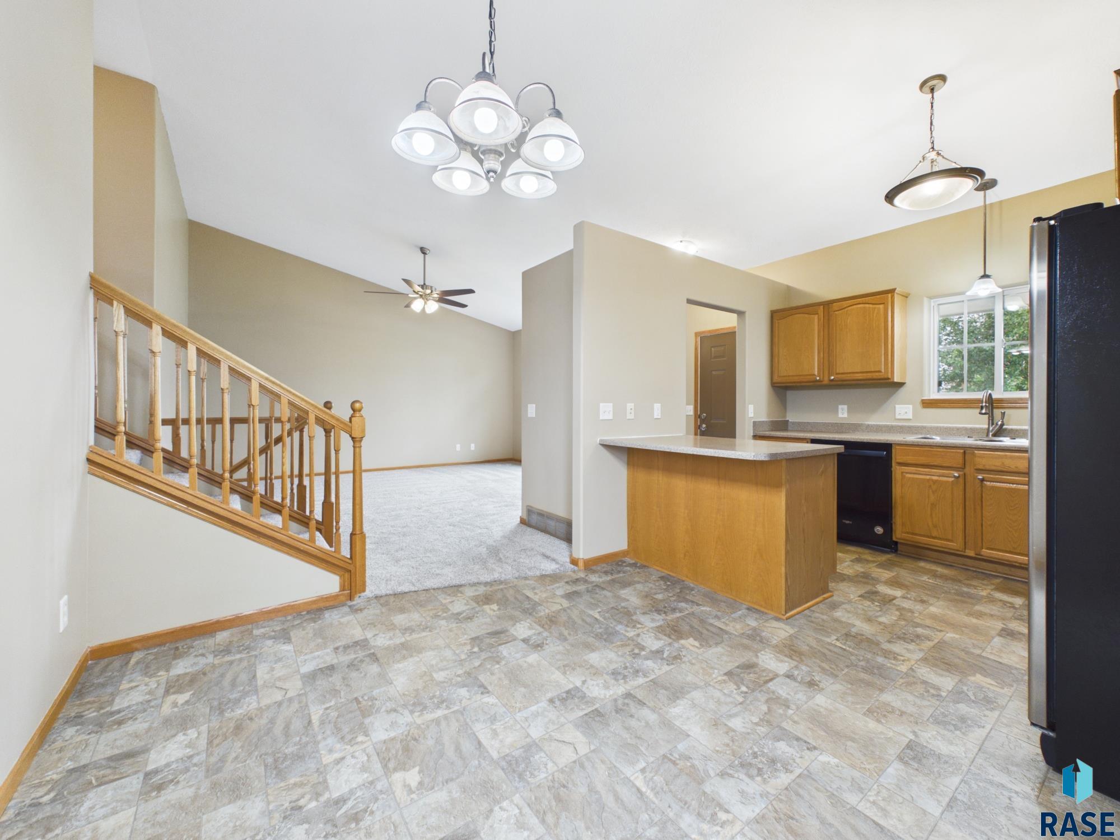
Enter an interest rate to see your estimated monthly payment.***OPEN HOUSE - Sunday, Nov 1 from 1:30 to 3:00 ***Wow—so many updates! This 2-bedroom, 2-bath home has been getting a makeover, and it shows! With all-new flooring throughout, fresh interior and exterior paint, two brand-new decks, and more, so much of the work has already been done. It’s move-in ready and waiting for you to settle in and enjoy. Step into the kitchen, where a new electric stove (with a gas line option), new dishwasher, and convenient pull-out shelving make cooking, entertaining, and staying organized a little easier. Storage is another big plus here! With approximately 500 square feet of storage space, there’s plenty of room for your holiday décor and all your treasures. Professionally installed closet organizers in the bedrooms help keep everything neat and tidy, while the huge two-stall garage with built-in shelving gives you even more space for vehicles, tools, hobbies, and all the extras. When it’s time to head outside, you’ll love the two brand-new, freshly stained decks or walk out from the family room onto a cement patio and into the privacy-fenced backyard—an inviting space for morning coffee, relaxing at the end of the day, entertaining, or spending time with family and friends. There’s also a very nice 10' x 10' shed, offering even more room for lawn equipment, tools, and outdoor gear. With so many updates already completed, fantastic storage, a huge garage, and outdoor spaces ready to enjoy, this home has so much to offer. So much to love. Come see it for yourself—maybe this is the one!
| yesterday | Listing updated with changes from the MLS | |
| 3 days ago | Price changed to $310,000 | |
| 4 days ago | Listing first seen on site |

Information deemed reliable but not guaranteed. All properties are subject to prior sale, change, or withdrawal. The data relating to real estate on this website comes in part from the Realtor Association of the Sioux Empire MLS Internet Data Exchange Program. Real estate listings held by brokerage firms other than Hegg, REALTORS are marked with the Realtor Association of the Sioux Empire MLS IDX logo and detailed information about them includes the name of the listing broker. The information being provided is for consumers' personal, non-commercial use and may not be used for any purpose other than to identify prospective properties consumers may be interested in purchasing.
Data last updated at: 2026-10-31 11:05 AM UTC