
503 N Oakley StLuverne, MN 56156


Mortgage Calculator
Monthly Payment (Est.)
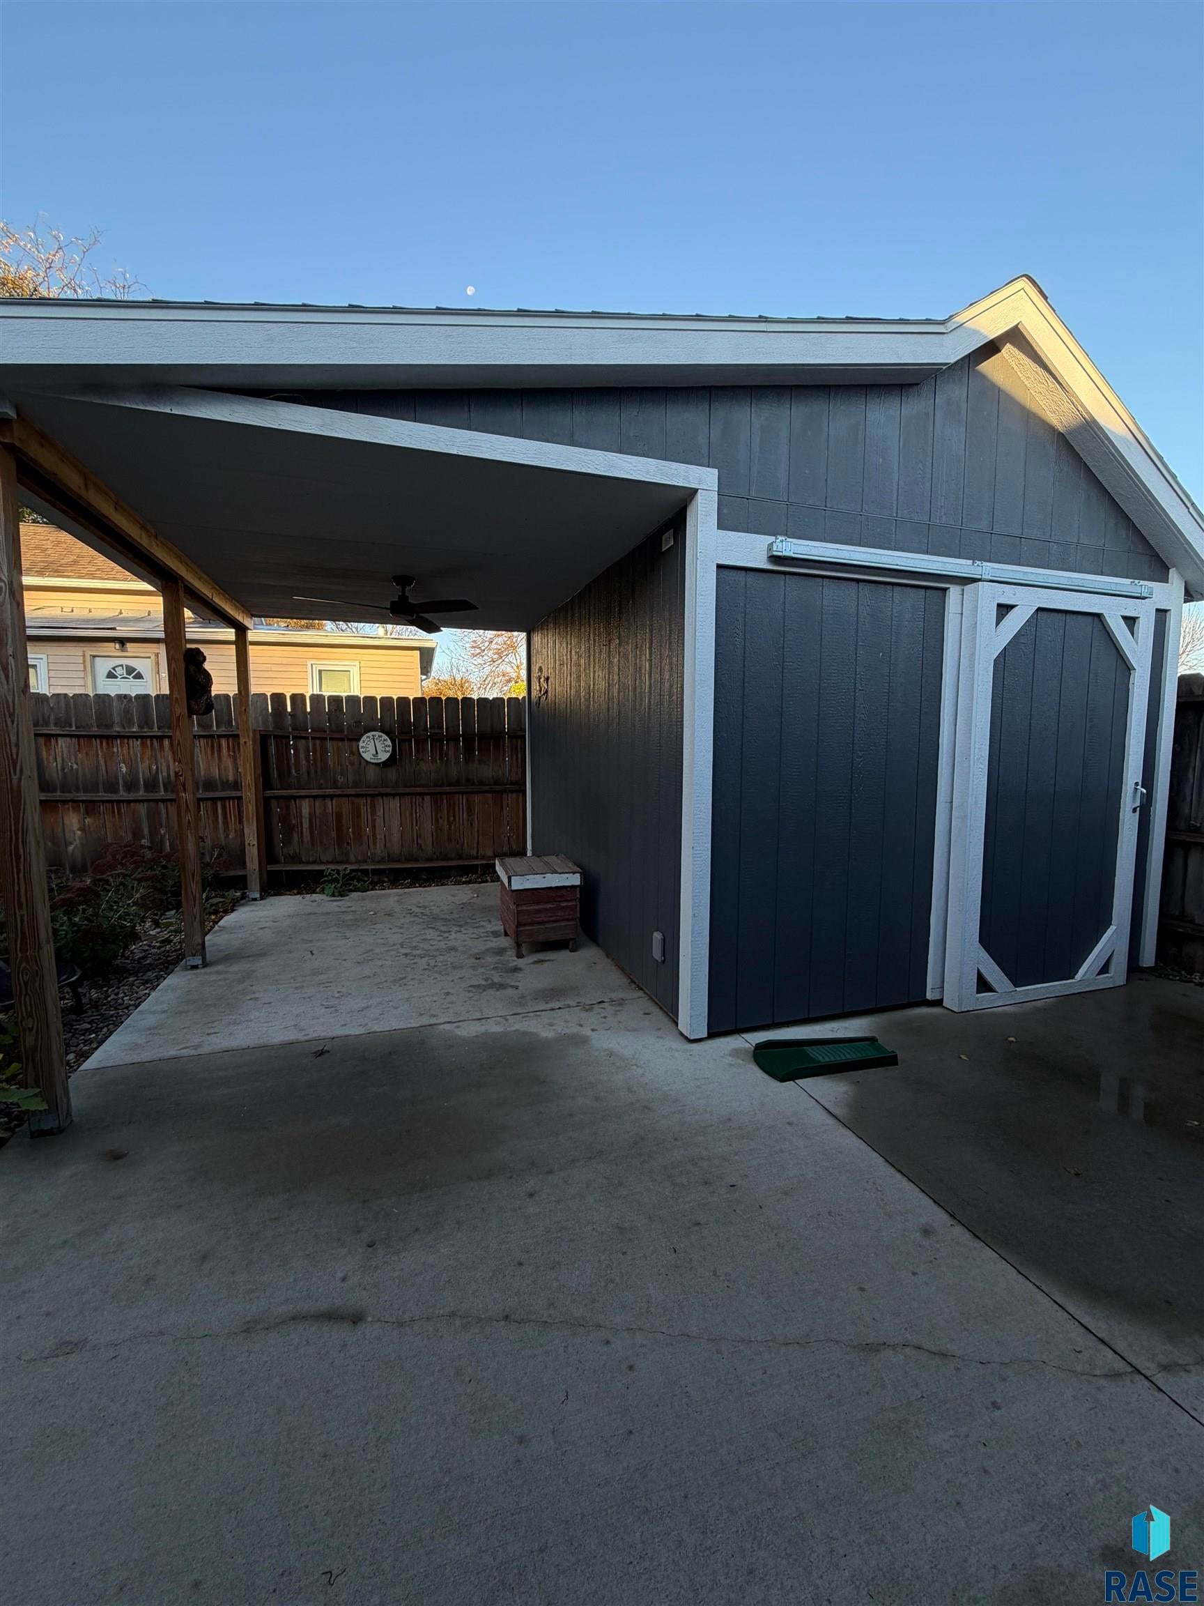
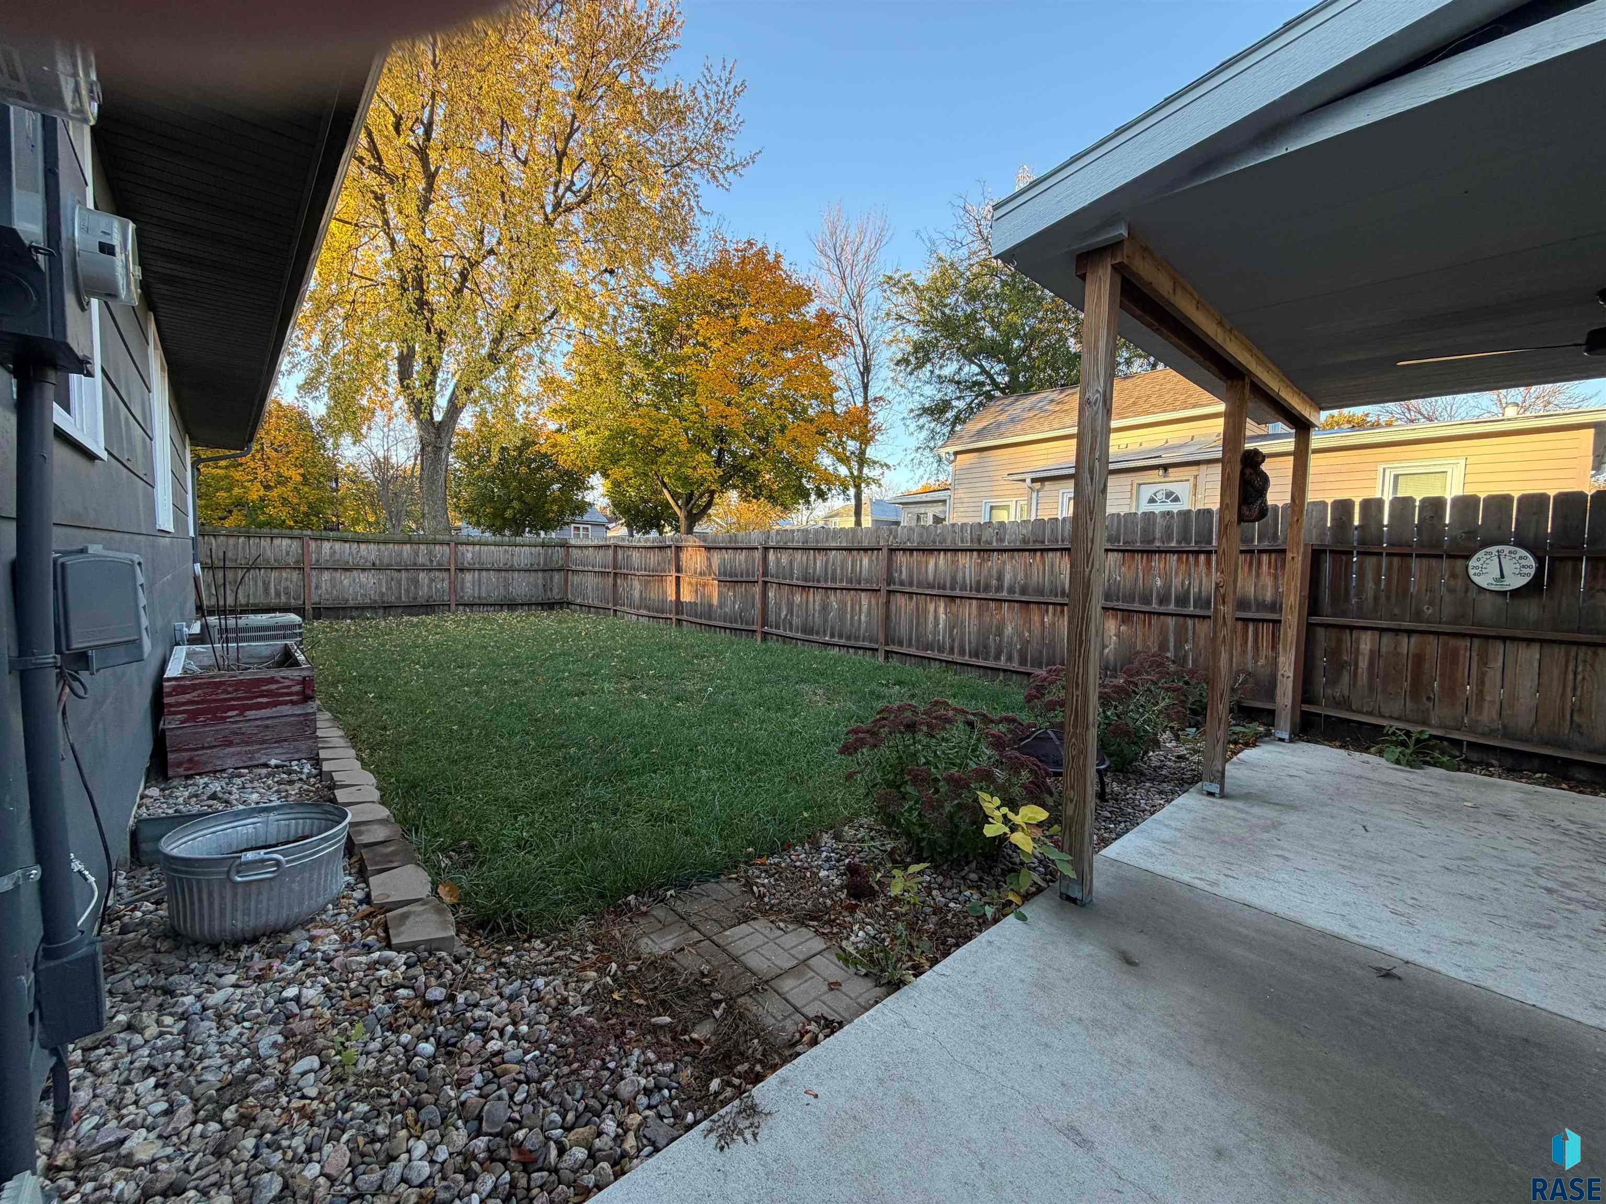
Enter an interest rate to see your estimated monthly payment.Welcome to your dream home! This beautifully updated ranch-style residence is packed with inviting features that will make you feel right at home. Step inside to a spacious living room that welcomes the morning sunlight, showcasing stylish vinyl plank flooring. The open floor plan leads effortlessly into the lovely formal dining room, conveniently positioned next to a galley-style kitchen equipped with gleaming newer stainless steel appliances. You’ll find a full bathroom adorned with a brand-new vanity and a contemporary tub/shower surround, along with upgraded plumbing and wiring throughout. There are two cozy bedrooms, each featuring charming corner windows, closet organizers, and original hardwood flooring that adds character. The lower level is a fantastic surprise, offering 100% finished living space, boasting two sizable bedrooms, a stylish 3/4 bathroom, a cozy family room, and a practical laundry/utility area—every detail has been thoughtfully enhanced. Step outside to your delightful oasis in the fenced backyard, complete with a tall storage shed and a covered grill area, perfect for unforgettable gatherings or even adding a hot tub for relaxation. The cemented patio is the ideal spot for entertaining family and friends. Additionally, the garage is heated and features an epoxied floor, providing a great space for projects or extra storage. Don’t miss this incredible opportunity to make it yours!
| yesterday | Listing updated with changes from the MLS | |
| 3 days ago | Price changed to $245,000 | |
| 4 days ago | Listing first seen on site |

Information deemed reliable but not guaranteed. All properties are subject to prior sale, change, or withdrawal. The data relating to real estate on this website comes in part from the Realtor Association of the Sioux Empire MLS Internet Data Exchange Program. Real estate listings held by brokerage firms other than Real Estate Retrievers are marked with the Realtor Association of the Sioux Empire MLS IDX logo and detailed information about them includes the name of the listing broker. The information being provided is for consumers' personal, non-commercial use and may not be used for any purpose other than to identify prospective properties consumers may be interested in purchasing.
Data last updated at: 2026-10-31 12:51 PM UTC