Save
Ask
Tour
Hide
Share
$310,000
2 Days On Site

6112 S Avalon Ave 307
Sioux Falls, SD 57108

For Sale|Condominium|Active
2
Beds
2
Total Baths
1
Full Bath
1
Partial Bath
1,614
SqFt
$192
/SqFt
2005
Built
Subdivision:
Prairie Meadows 2nd
County:
Lincoln
Listing courtesy of Ruth Parkhurst of Hegg, REALTORS OFFICE: 605-336-2100
Call Now: 1605-413-1871
Is this the listing for you? We can help make it yours.
1605-413-1871
Upcoming Open Houses
Sun, Nov 1, 1:00 PM - 2:00 PM
6112 S Avalon Ave 3076112 S Avalon Ave 3076112 S Avalon Ave 3076112 S Avalon Ave 307
Save
Ask
Tour
Hide
Share

Mortgage Calculator

Monthly Payment (Est.)

Enter an interest rate to see your estimated monthly payment.
Calculator powered by Showcase IDX, a Constellation1 Company. Copyright ©2026 Information is deemed reliable but not guaranteed.

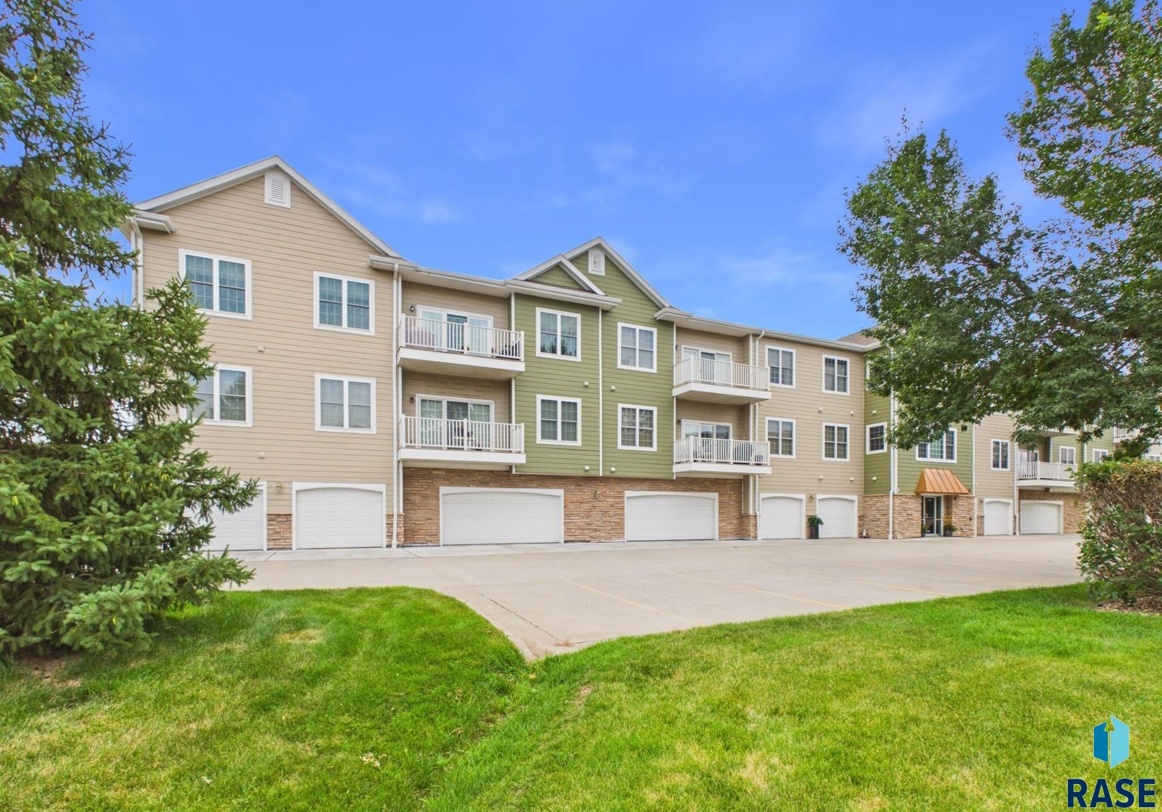
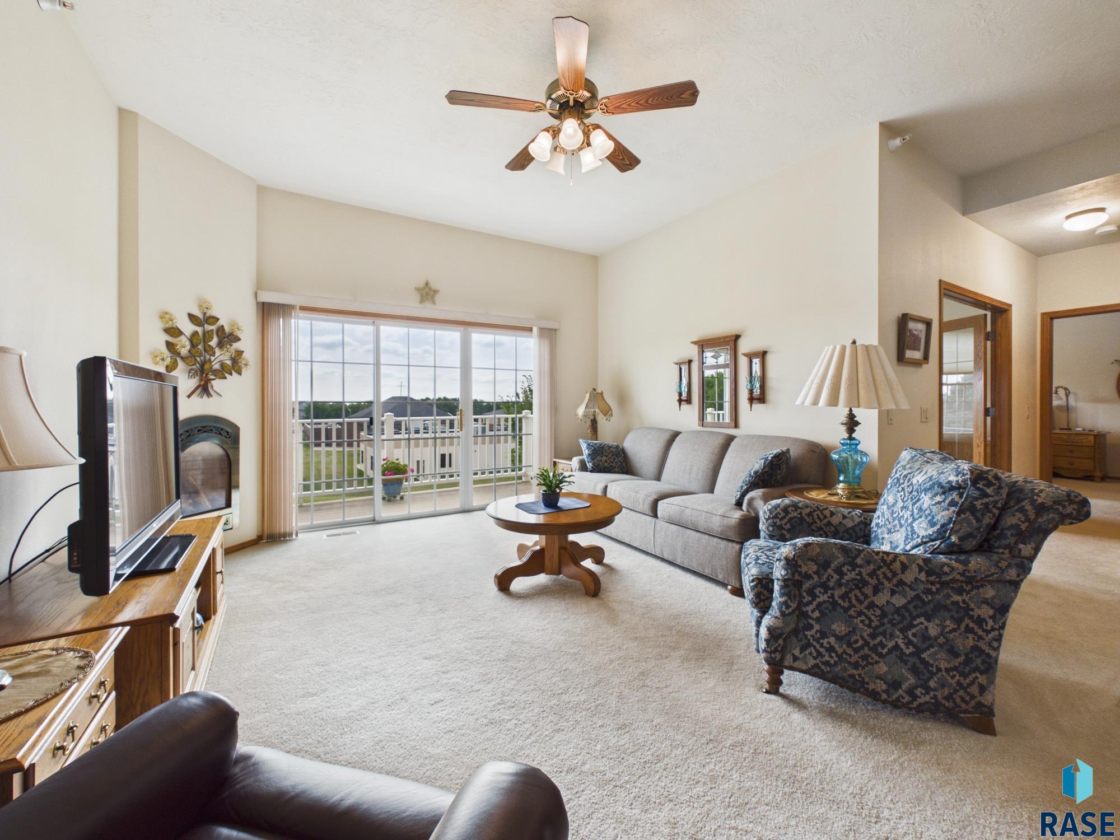
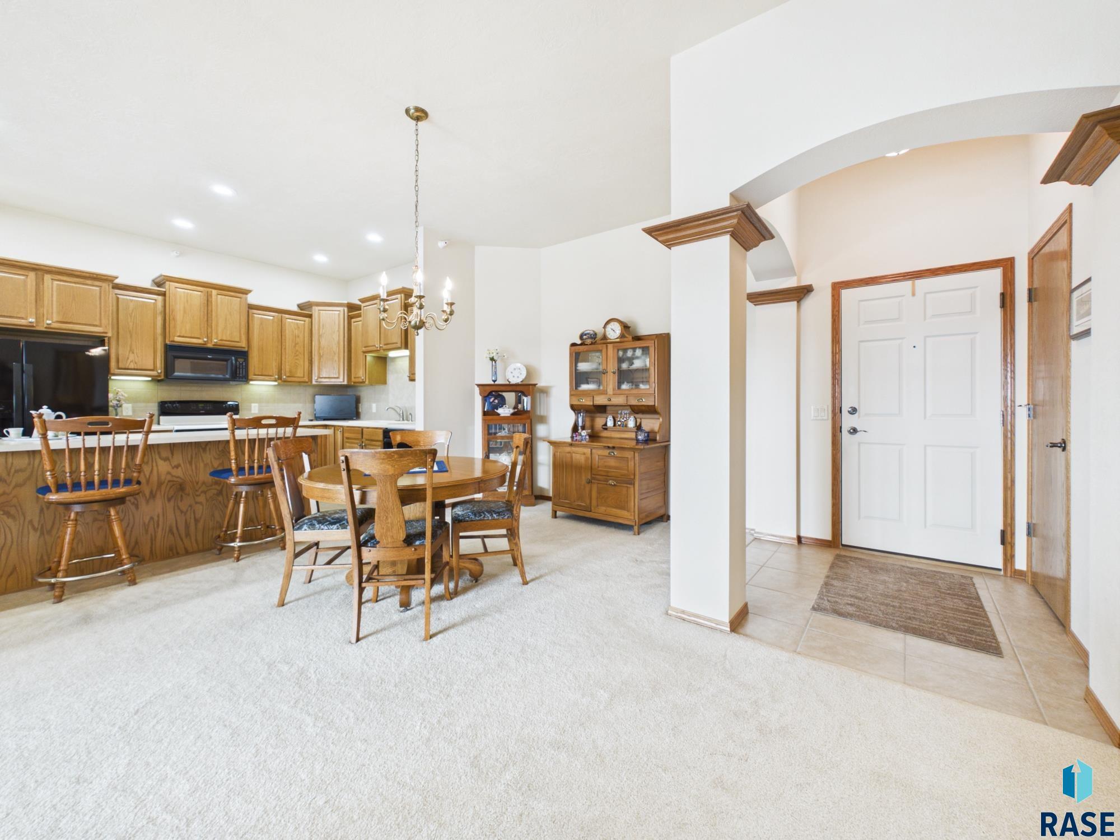
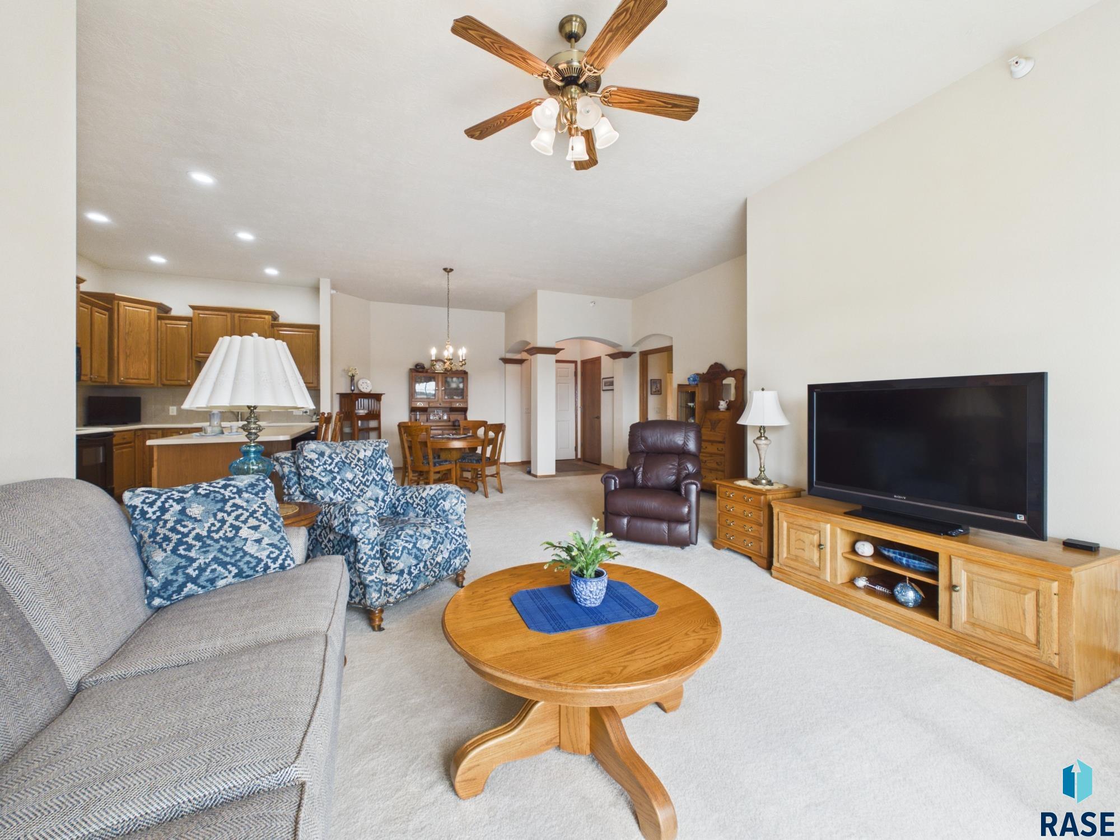
NEW PRICE! Easy living awaits in the desirable Copper Leaf condominium community! This spacious, well-maintained condo offers over 1,614 square feet with 2 bedrooms, 2 bathrooms, and a versatile den/study featuring elegant French doors—perfect for a home office or reading room. The open-concept kitchen is designed for both everyday living & entertaining, featuring a large island with seating for 4, abundant cabinetry, & generous counter space. The bright & inviting living room has a triple sliding door to a permanent deck overlooking a peaceful, tree-lined backyard. The private primary suite boasts a 14-ft closet & a spacious en-suite bath with double sinks & walk-in shower. A thoughtfully designed 2nd bedroom offers privacy with a pass-through closet leading directly to the 2nd full bath. The convenient laundry room has washer & dryer included. The spacious garage has water hookup & storage closet. Updates include new dishwasher (2026), furnace & AC (2022), & refrigerator (2022). HOA improvements include new carpet (2026) & interior paint (2023). The professionally managed HOA is $325 per month for exercise room, community room, lawn care, snow removal, trash service, water/sewer, cable TV, internet & exterior building maintenance—making this a truly low-maintenance lifestyle. Sorry no pets, no renting.

Save
Ask
Tour
Hide
Share
Listing Snapshot
Price 
$310,000
Days On Site 
2 Days
Bedrooms 
2
Inside Area (SqFt) 
1,614 sqft
Total Baths 
2
Full Baths 
1
Partial Baths 
1
Lot Size 
0.086 Acres
Year Built 
2005
MLS Number 
22608195
Status 
Active
Property Tax 
$3,951.8
HOA/Condo/Coop Fees 
$325
Sq Ft Source 
N/A
Friends & Family
Recent Activity
yesterdayListing updated with changes from the MLS
3 days agoListing first seen on site
General Features
Acres 
0.086
Cross Street 
69th
Foundation 
Slab
Garage 
Yes
Garage Spaces 
2
Parking 
ConcreteAttached
Property Sub Type 
Condominium
Sewer 
Public Sewer
SqFt Above 
1614
Style 
Ranch
Water Source 
Public
Interior Features
Appliances 
Electric RangeMicrowaveDishwasherDisposalRefrigeratorWasherDryerGas Water HeaterWater Softener Owned
Basement 
None
Cooling 
Central Air
Fireplace 
Yes
Fireplace Features 
GasLiving Room
Fireplaces 
1
Flooring 
CarpetTile
Heating 
Natural Gas
Main Level Bedrooms 
2
Bedroom 2 
Dimensions - 15x11Level - MainDescription - Dbl Closet
Dining Room 
Dimensions - 17x9Level - Main
ExtraRoom1 
Dimensions - 10x5Level - MainDescription - Laundry
ExtraRoom2 
Dimensions - 12x11
Family Room 
Dimensions - 11x10Level - MainDescription - Den, French Doors
Kitchen 
Dimensions - 14x9Level - Main
Living Room 
Dimensions - 13x12Level - MainDescription - Triple slider to deck, gas fplc
Master Bedroom 
Dimensions - 15x12Level - MainDescription - WIC, Double sink
Save
Ask
Tour
Hide
Share
Exterior Features
Construction Details 
StoneCement Siding
Patio And Porch 
Deck
Roof 
Composition
Community Features
Association Amenities 
TrashFitness CenterSnow RemovalMaintenance GroundsMaintenance StructureWaterOtherCable TV
Association Fee 
$325.0
MLS Area 
SF-S007
School District 
Harrisburg
Schools
School District
Harrisburg
Elementary School
Harrisburg Journey ES
Middle School
Harrisburg East Middle School
High School
Harrisburg HS
Listing courtesy of Ruth Parkhurst of Hegg, REALTORS OFFICE: 605-336-2100


Information deemed reliable but not guaranteed. All properties are subject to prior sale, change, or withdrawal. The data relating to real estate on this website comes in part from the Realtor Association of the Sioux Empire MLS Internet Data Exchange Program. Real estate listings held by brokerage firms other than Hegg, REALTORS are marked with the Realtor Association of the Sioux Empire MLS IDX logo and detailed information about them includes the name of the listing broker. The information being provided is for consumers' personal, non-commercial use and may not be used for any purpose other than to identify prospective properties consumers may be interested in purchasing.
Data last updated at: 2026-11-01 12:58 PM UTC

Neighborhood & Commute
Source: Walkscore
Save
Ask
Tour
Hide
Share
Scroll to Top