
317 S Dockside CirSioux Falls, SD 57107
Mortgage Calculator
Monthly Payment (Est.)
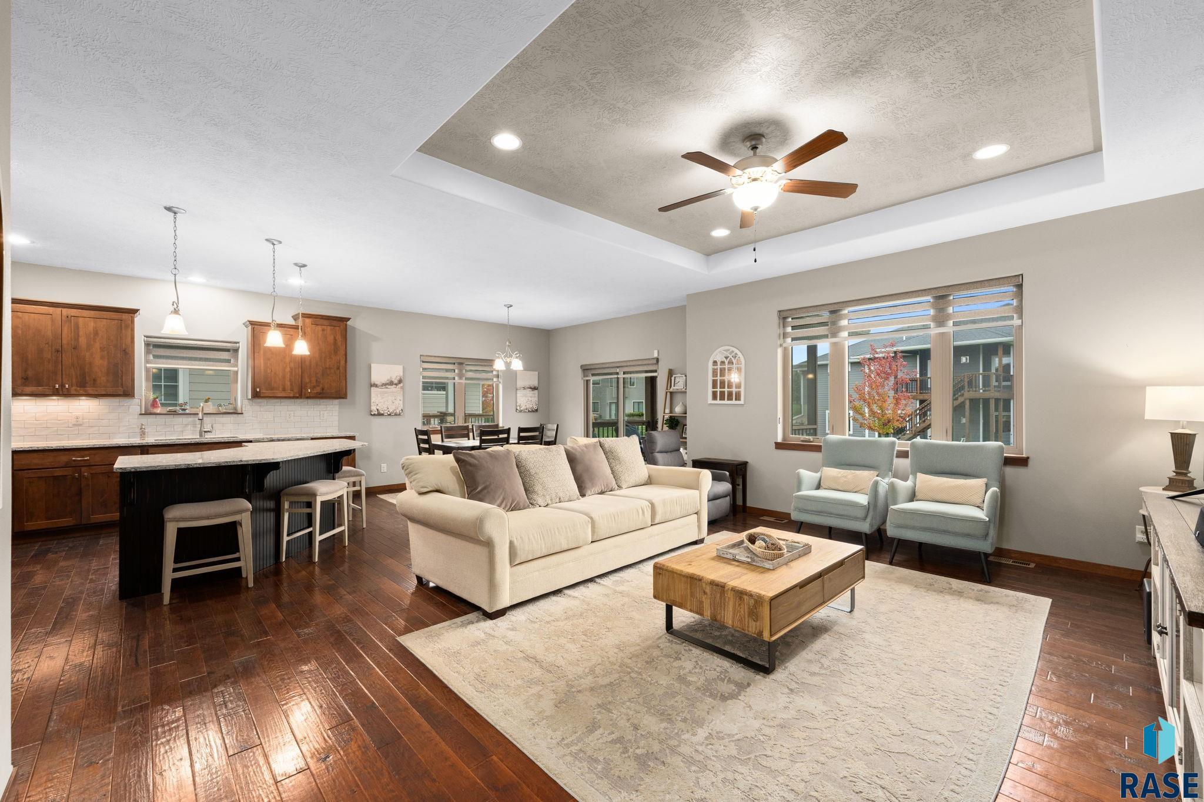
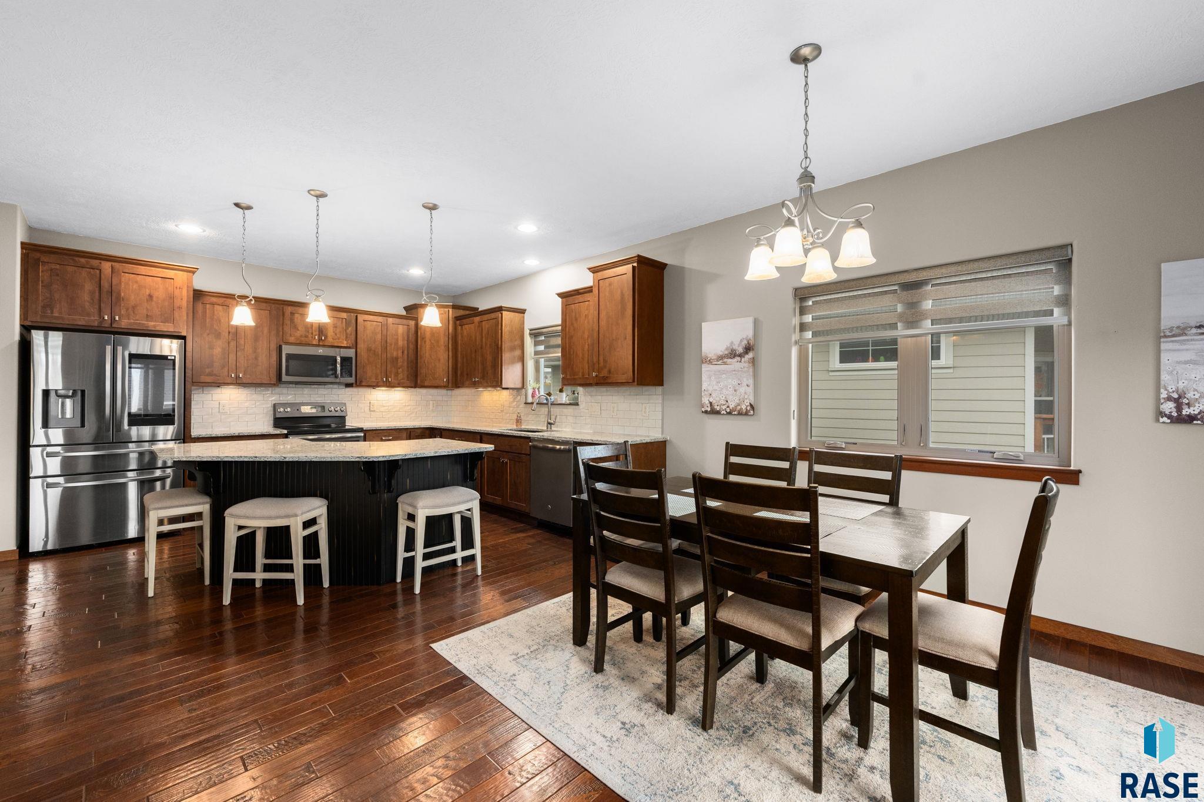
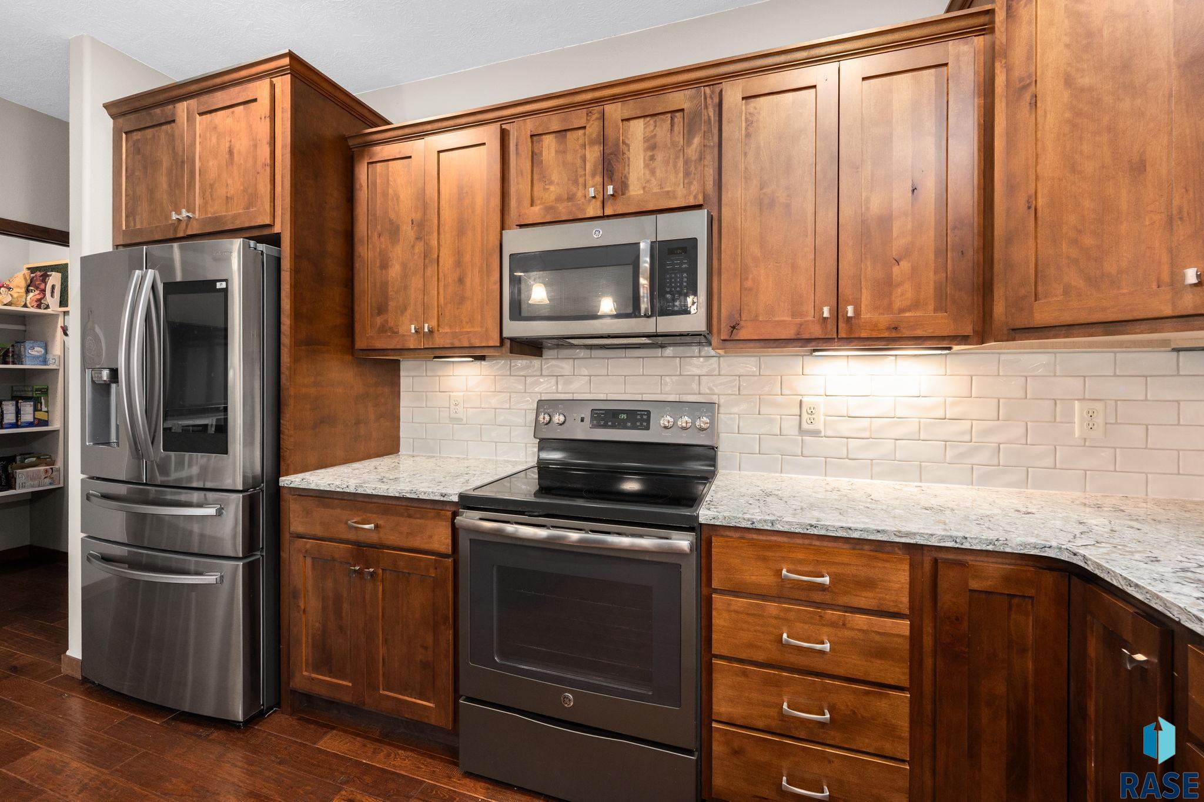
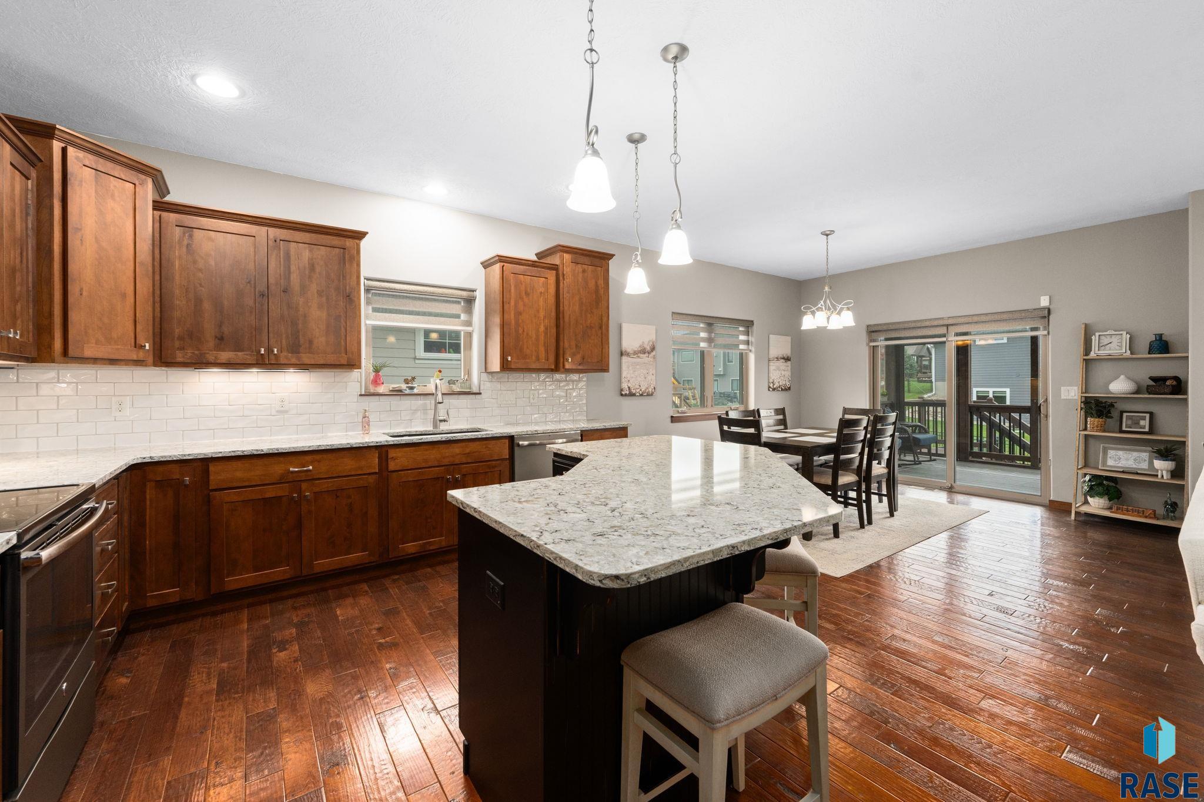
Enter an interest rate to see your estimated monthly payment.Enjoy the perfect blend of comfort, space, and community living in this ranch-style home in Cherry Lake Reserve! The open main floor features beautiful wood flooring throughout the living, dining, and kitchen areas, creating a seamless flow for everyday living and entertaining. The kitchen offers a center island with stone countertops, stainless steel appliances, and a walk-in pantry for added storage. Just off the dining area, step onto the screened-in deck and enjoy a relaxing outdoor retreat. The primary suite features a walk-in closet and private ensuite bathroom with a tiled shower. An additional bedroom, full bathroom, and convenient main-floor laundry complete the main level. Downstairs, you'll find a spacious family room, two additional bedrooms, and a third full bathroom, providing plenty of room for guests, hobbies, or movie nights. Outside, the fenced backyard offers space to enjoy the outdoors, while the attached two-stall garage adds everyday convenience. Life in Cherry Lake Reserve offers even more to enjoy with exclusive community amenities, including a private lake, beach, bathhouse, playground, walking paths, and shared common areas. Whether you're looking to relax by the water, enjoy time outdoors, or connect with neighbors, this community offers something for everyone. With four bedrooms, three bathrooms, and a versatile layout, this home offers the space, comfort, and lifestyle you've been looking for!
| yesterday | Listing updated with changes from the MLS | |
| yesterday | Listing first seen on site |

Information deemed reliable but not guaranteed. All properties are subject to prior sale, change, or withdrawal. The data relating to real estate on this website comes in part from the Realtor Association of the Sioux Empire MLS Internet Data Exchange Program. Real estate listings held by brokerage firms other than eXp Realty- SF-Allen Edge Team are marked with the Realtor Association of the Sioux Empire MLS IDX logo and detailed information about them includes the name of the listing broker. The information being provided is for consumers' personal, non-commercial use and may not be used for any purpose other than to identify prospective properties consumers may be interested in purchasing.
Data last updated at: 2026-10-31 12:51 PM UTC