Save
Ask
Tour
Hide
Share
$329,900
5 Days On Site

4006 W Newcomb Dr
Sioux Falls, SD 57106

For Sale|Townhouse|Active
4
Beds
3
Total Baths
1
Full Bath
2
Partial Baths
2,116
SqFt
$156
/SqFt
1999
Built
Subdivision:
River Run Addn
County:
Minnehaha
Listing courtesy of Lynda Cook of EXIT Realty Sioux Empire
Call Now: 1605-413-1871
Is this the listing for you? We can help make it yours.
1605-413-1871
4006 W Newcomb Dr4006 W Newcomb Dr4006 W Newcomb Dr4006 W Newcomb Dr
Save
Ask
Tour
Hide
Share

Mortgage Calculator

Monthly Payment (Est.)

Enter an interest rate to see your estimated monthly payment.
Calculator powered by Showcase IDX, a Constellation1 Company. Copyright ©2026 Information is deemed reliable but not guaranteed.

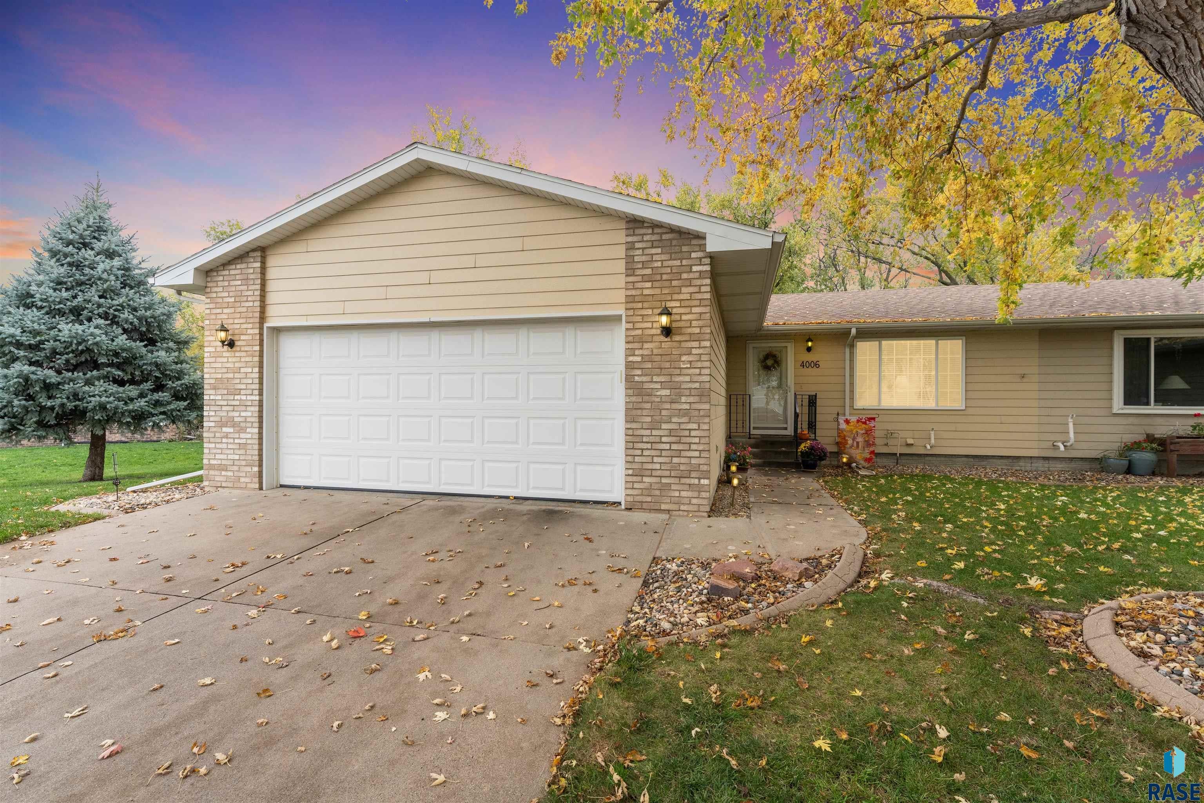
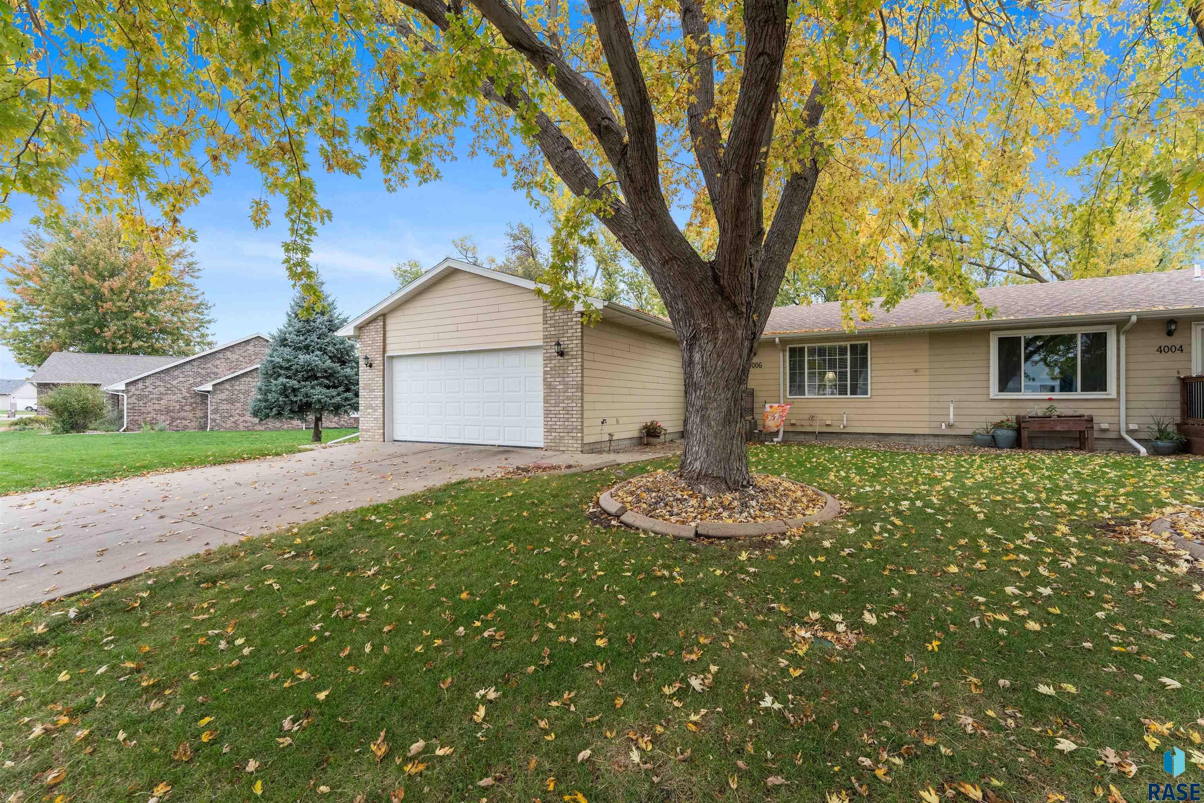
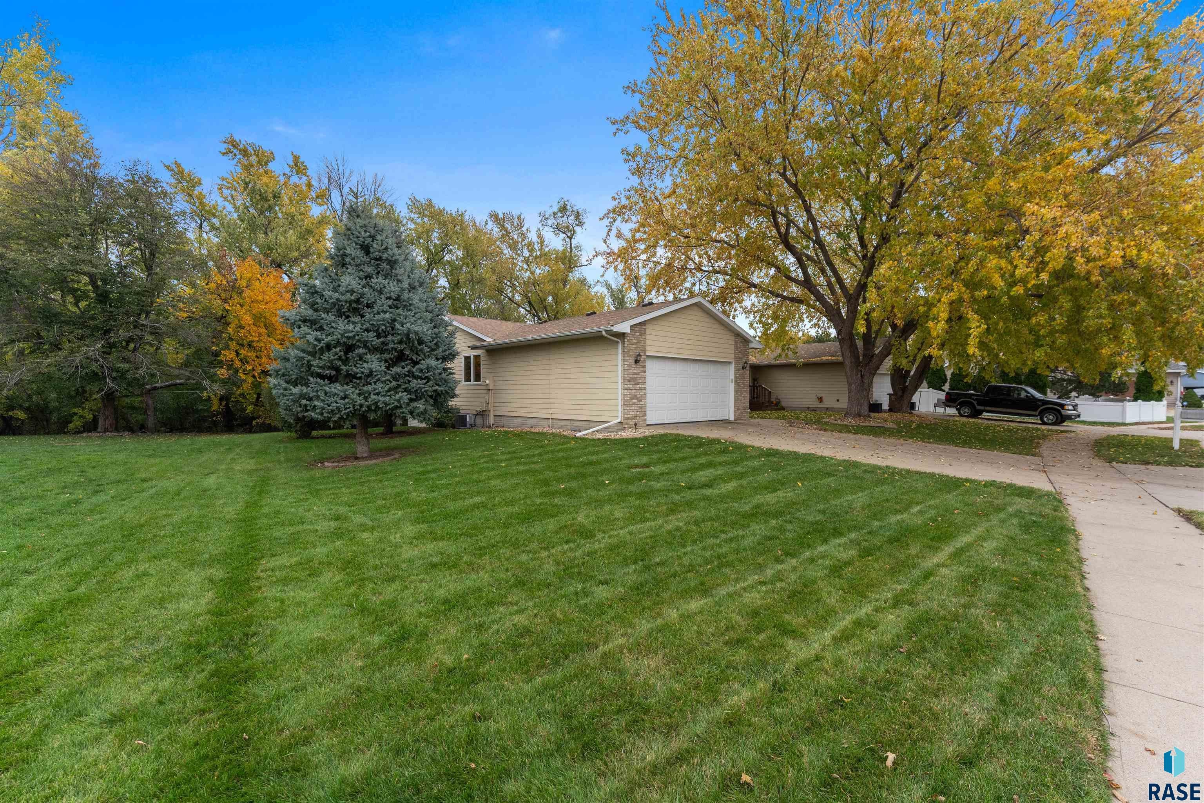
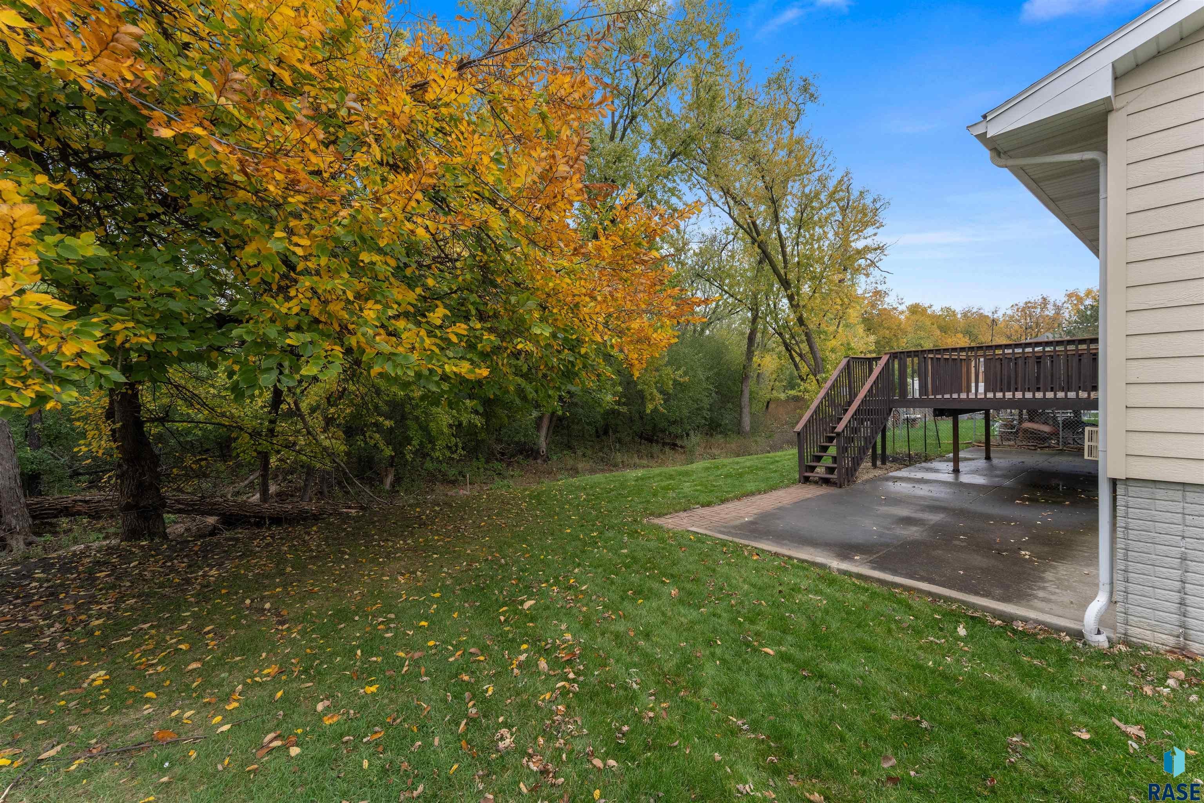
Some homes just have that special something and this one is a hidden gem worth discovering! This well-maintained, one-owner ranch-style twin home offers 4 bedrooms, 3 bathrooms, and a welcoming layout with 3 bedrooms conveniently located on the main level. Step inside to a welcoming living room filled with natural light and featuring a convenient coat closet for added storage. The kitchen features a pantry plus an updated sink, countertops, and ceramic tile flooring, bringing a fresh touch to the heart of the home. The dining room offers sliding glass doors leading to an enlarged deck overlooking a private backyard where wildlife, including deer and turkey, have been spotted. The primary suite offers a spacious closet and its own private ¾ bathroom. A second bathroom is also conveniently located on the main level. The lower level provides even more room to spread out, featuring a spacious family room with a gas fireplace, garden windows, a 4th bedroom, a 3rd bathroom, and a large storage room with plenty of space for all your extras. Additional outdoor features include a concrete pad and plenty of space to enjoy the peaceful surroundings. Numerous updates add to the home’s appeal, including a newer furnace, air conditioning, shingles, and sprinkler system. With its desirable layout, private outdoor setting, and pride of ownership throughout, this hidden gem is ready for its next chapter. Don’t miss the opportunity to make it yours!

Save
Ask
Tour
Hide
Share
Listing Snapshot
Price 
$329,900
Days On Site 
5 Days
Bedrooms 
4
Inside Area (SqFt) 
2,116 sqft
Total Baths 
3
Full Baths 
1
Partial Baths 
2
Lot Size 
0.1805 Acres
Year Built 
1999
MLS Number 
22608209
Status 
Active
Property Tax 
$3,024.58
HOA/Condo/Coop Fees 
N/A
Sq Ft Source 
Public Records
Friends & Family
Recent Activity
yesterdayListing updated with changes from the MLS
4 days agoPrice changed to $329,900
6 days agoListing first seen on site
General Features
Acres 
0.1805
Cross Street 
S Lyons Avenue
Garage 
Yes
Garage Spaces 
2
Parking 
Attached
Property Sub Type 
Townhouse
Sewer 
Public Sewer
SqFt Above 
1176
SqFt Below 
940
Style 
Ranch
Water Source 
Public
Interior Features
Appliances 
Electric RangeMicrowaveDishwasherDisposalRefrigeratorWasherDryerHumidifierGas Water Heater
Basement 
Full
Cooling 
Central Air
Fireplace 
Yes
Fireplace Features 
GasFamily Room
Fireplaces 
1
Flooring 
CarpetCeramic Tile
Heating 
Natural GasOther
Main Level Bedrooms 
3
Bedroom 2 
Dimensions - 11x11Level - MainDescription - cf, double closet, carpet
Bedroom 3 
Dimensions - 11x11Level - MainDescription - ceiling fan, carpet
Bedroom 4 
Dimensions - 14x11Level - BasementDescription - closet, carpet
Dining Room 
Description - slider to deck, kitchen/dining room comb
Family Room 
Dimensions - 24x15Level - BasementDescription - tiled gas fireplace w/mantel, cf, carpet
Kitchen 
Dimensions - 18x11Level - Main
Living Room 
Dimensions - 18x13Level - MainDescription - ceiling fan, natural light, newer carpet
Master Bedroom 
Dimensions - 12x11Level - MainDescription - 3/4 bath
Save
Ask
Tour
Hide
Share
Exterior Features
Construction Details 
Cement SidingBrick
Lot Features 
City Lot
Roof 
Composition
Community Features
MLS Area 
SF-C001
School District 
SiouxFalls
Roads 
Concrete
Schools
School District
SiouxFalls
Elementary School
Garfield ES
Middle School
Edison MS
High School
Roosevelt HS
Listing courtesy of Lynda Cook of EXIT Realty Sioux Empire


Information deemed reliable but not guaranteed. All properties are subject to prior sale, change, or withdrawal. The data relating to real estate on this website comes in part from the Realtor Association of the Sioux Empire MLS Internet Data Exchange Program. Real estate listings held by brokerage firms other than EXIT Realty Sioux Empire are marked with the Realtor Association of the Sioux Empire MLS IDX logo and detailed information about them includes the name of the listing broker. The information being provided is for consumers' personal, non-commercial use and may not be used for any purpose other than to identify prospective properties consumers may be interested in purchasing.
Data last updated at: 2026-11-01 12:58 PM UTC

Neighborhood & Commute
Source: Walkscore
Save
Ask
Tour
Hide
Share
Scroll to Top