
514 S 5th AveSioux Falls, SD 57104
Mortgage Calculator
Monthly Payment (Est.)
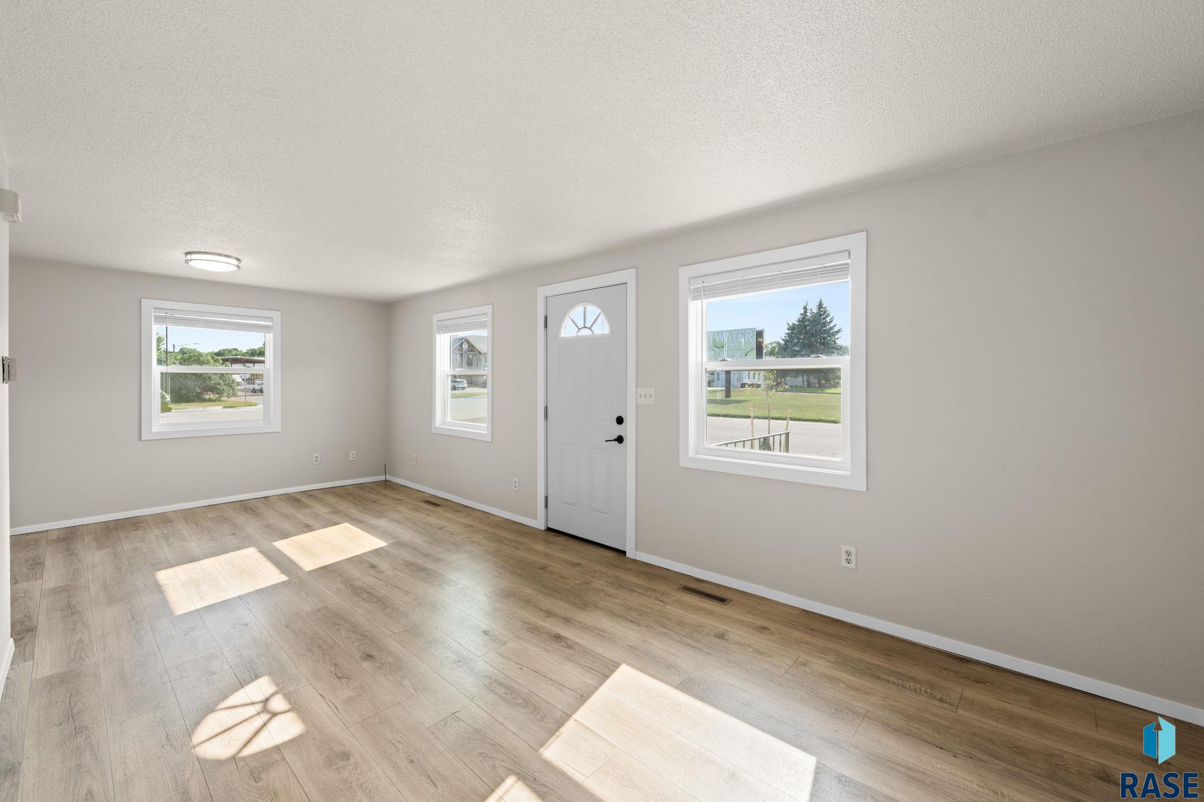
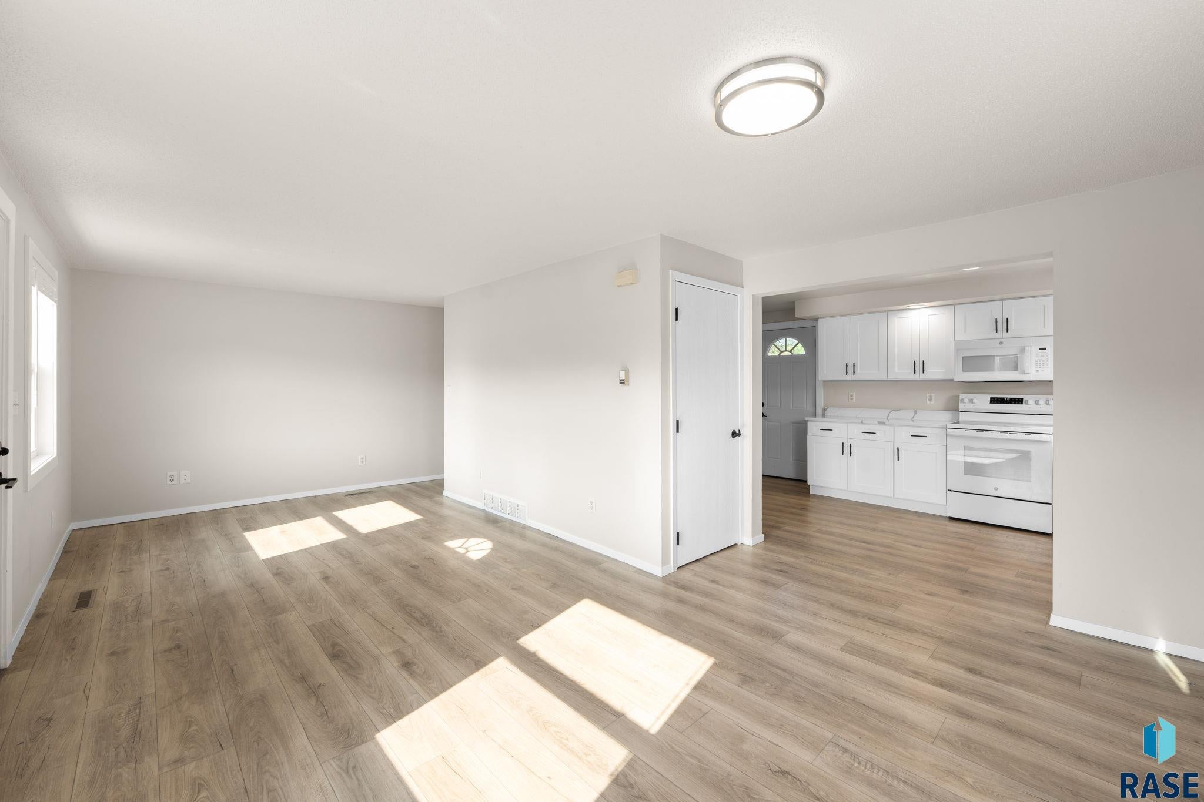
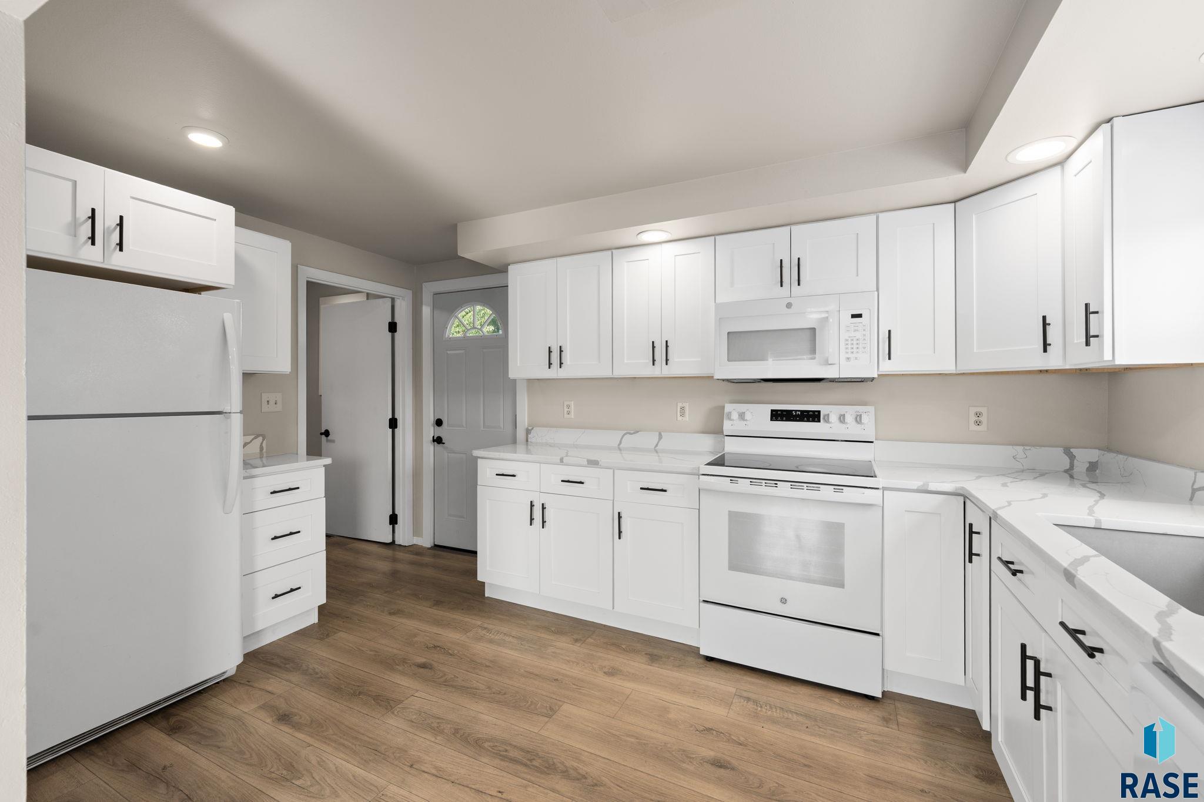
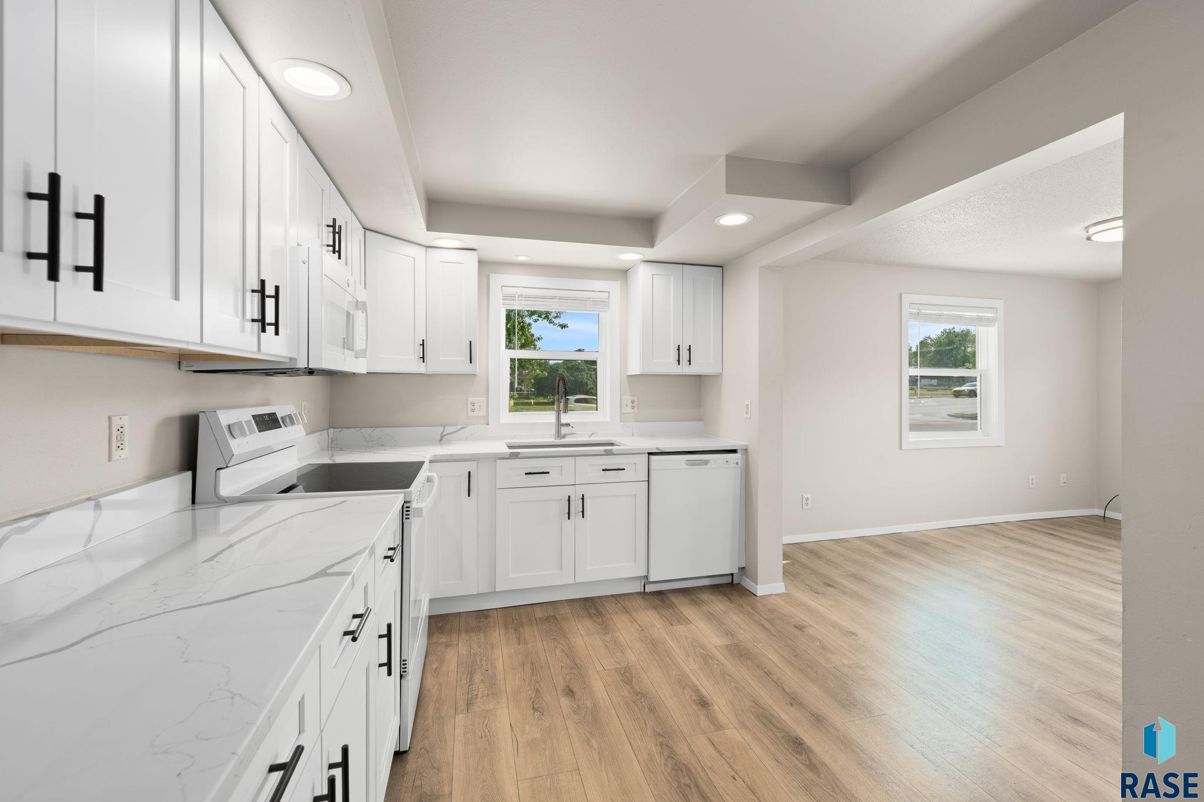
Enter an interest rate to see your estimated monthly payment.Welcome to 514 S 5th Ave! This move-in-ready 3-bedroom, 2-bath home combines modern updates with a smart, functional layout. The main level features an inviting open-concept design with stylish vinyl plank flooring, creating an easy flow between the living, dining, and kitchen spaces. The updated kitchen offers crisp white cabinetry, quartz countertops, and plenty of room for everyday cooking and entertaining. Main-floor laundry and a convenient 3/4 bath add functionality you’ll appreciate. Upstairs, all three bedrooms are located together with a full bathroom, providing a comfortable and private living space. The unfinished basement offers valuable storage and durable epoxy flooring, giving you flexibility for hobbies, gear, or future use. Outside, the fenced yard provides space to enjoy the outdoors, while the parking pad offers room for two vehicles. No garage means less maintenance and more usable yard space. With its modern finishes, practical layout, fenced yard, and convenient parking, this home is a great opportunity for buyers looking for an updated home with value and functionality!
| 19 hours ago | Listing updated with changes from the MLS | |
| 19 hours ago | Listing first seen on site |

Information deemed reliable but not guaranteed. All properties are subject to prior sale, change, or withdrawal. The data relating to real estate on this website comes in part from the Realtor Association of the Sioux Empire MLS Internet Data Exchange Program. Real estate listings held by brokerage firms other than eXp Realty- SF-Allen Edge Team are marked with the Realtor Association of the Sioux Empire MLS IDX logo and detailed information about them includes the name of the listing broker. The information being provided is for consumers' personal, non-commercial use and may not be used for any purpose other than to identify prospective properties consumers may be interested in purchasing.
Data last updated at: 2026-10-31 12:51 PM UTC