Save
Ask
Tour
Hide
Share
$1,175,000
1 Day On Site

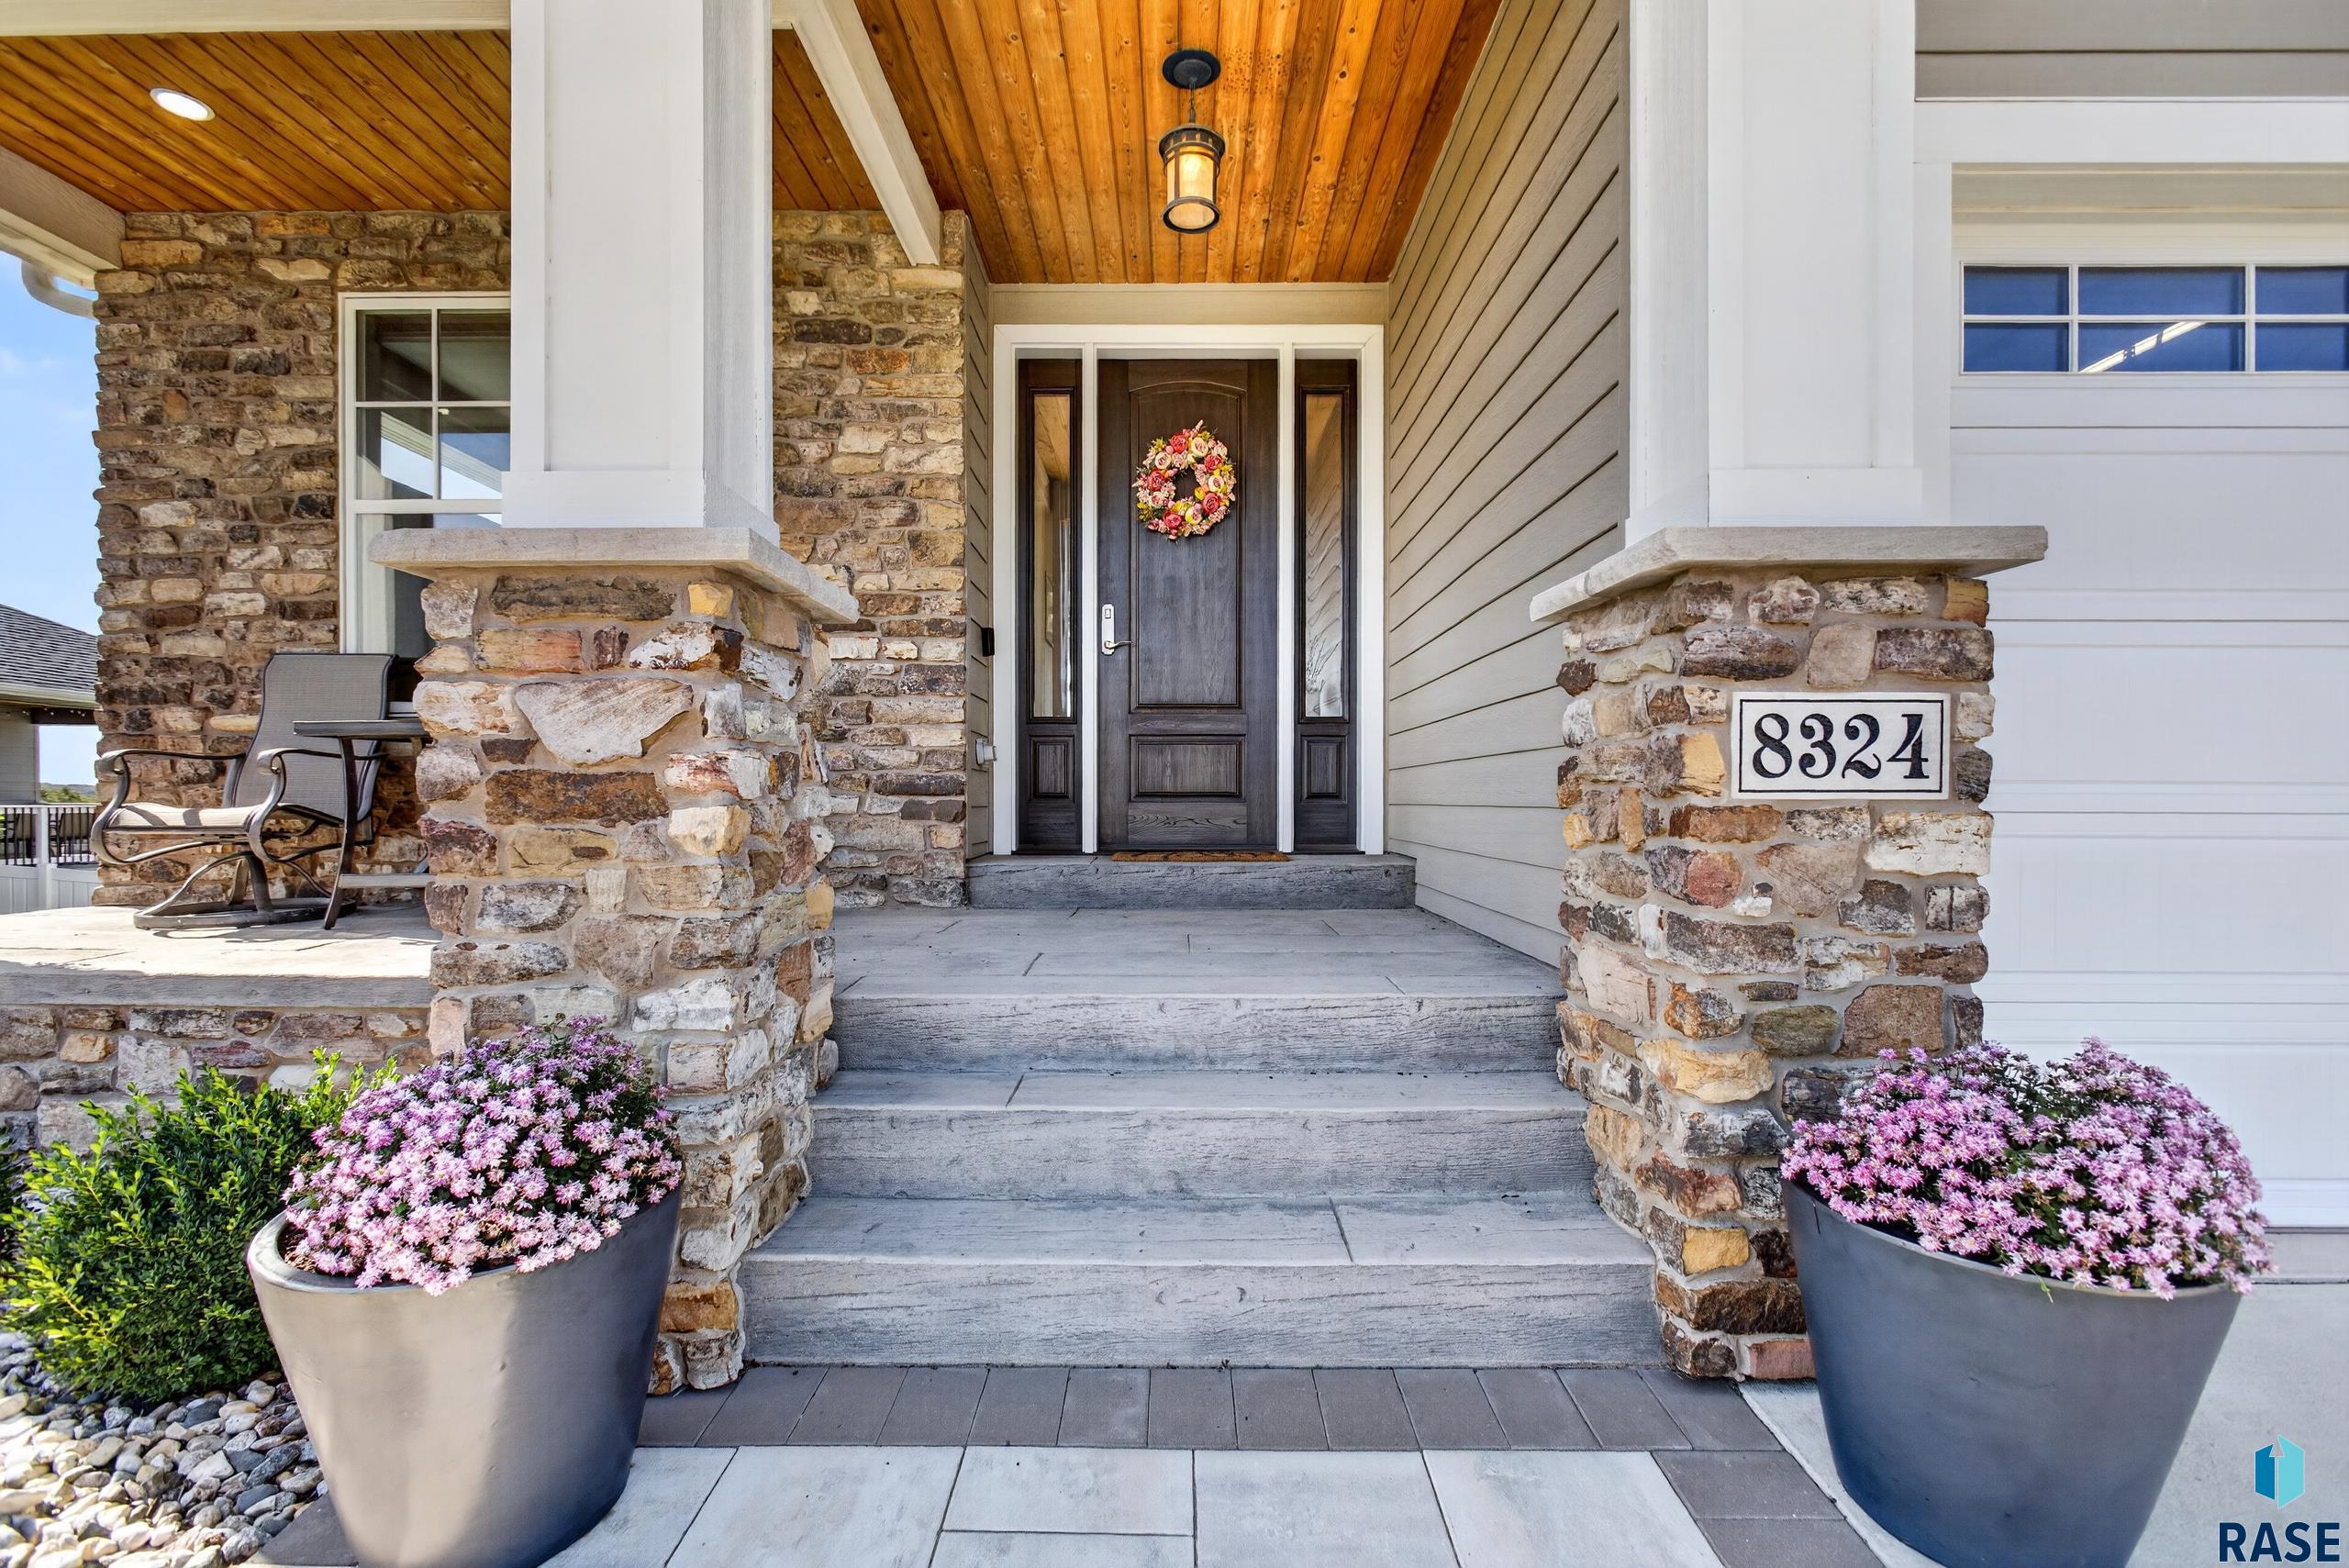
8324 E Water Wood St
Sioux Falls, SD 57110

For Sale|Single Family Residence|Active
5
Beds
4
Total Baths
3
Full Baths
1
Partial Bath
3,709
SqFt
$317
/SqFt
2017
Built
Subdivision:
Willow Ridge Addn
County:
Minnehaha
Listing courtesy of Bruce Hartman of Amy Stockberger Real Estate
Call Now: 1605-413-1871
Is this the listing for you? We can help make it yours.
1605-413-1871
8324 E Water Wood St8324 E Water Wood St8324 E Water Wood St8324 E Water Wood St
Save
Ask
Tour
Hide
Share

Mortgage Calculator

Monthly Payment (Est.)

Enter an interest rate to see your estimated monthly payment.
Calculator powered by Showcase IDX, a Constellation1 Company. Copyright ©2026 Information is deemed reliable but not guaranteed.

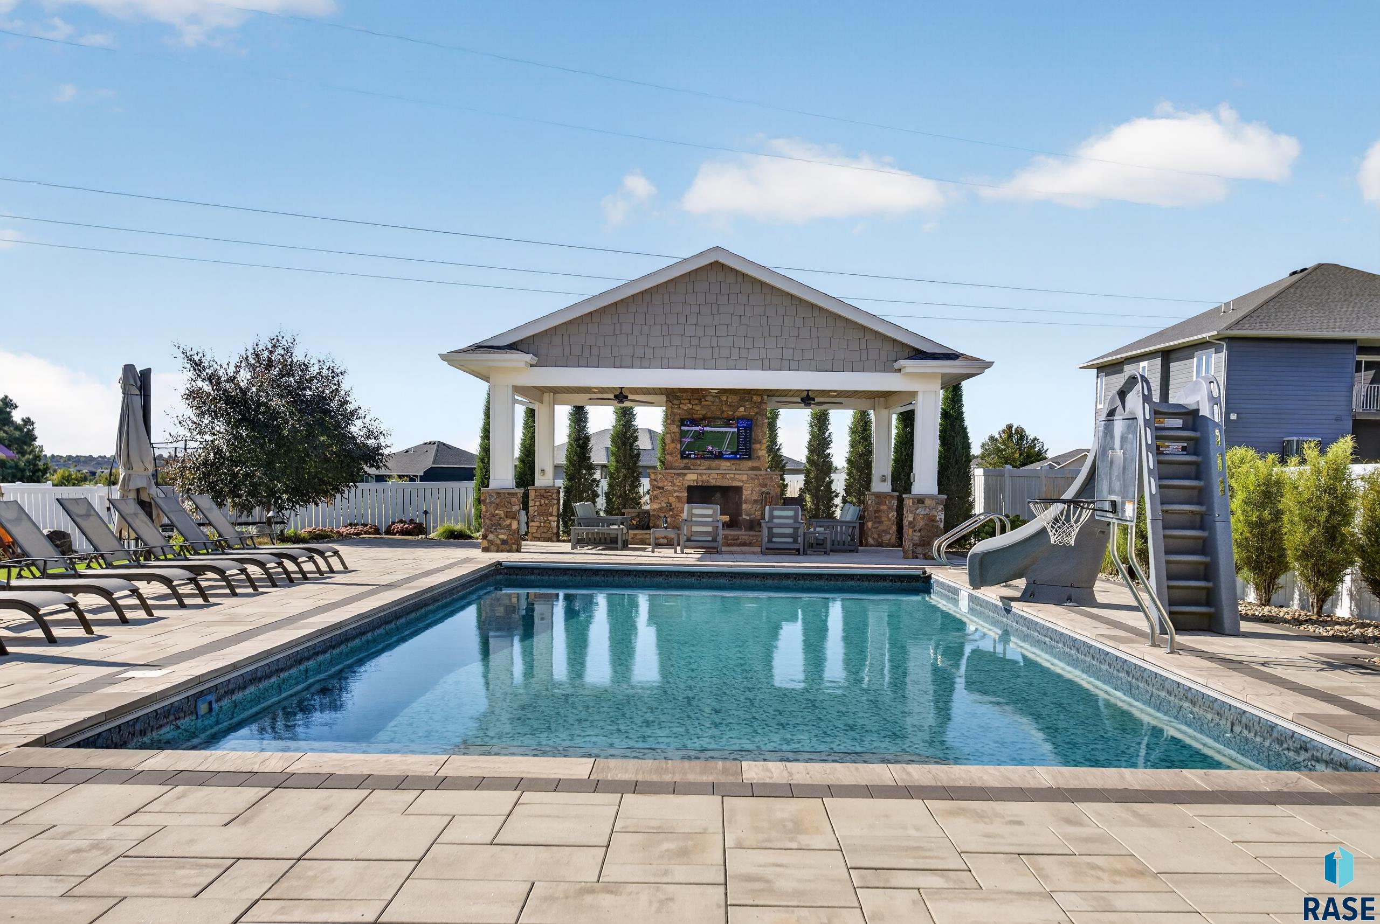
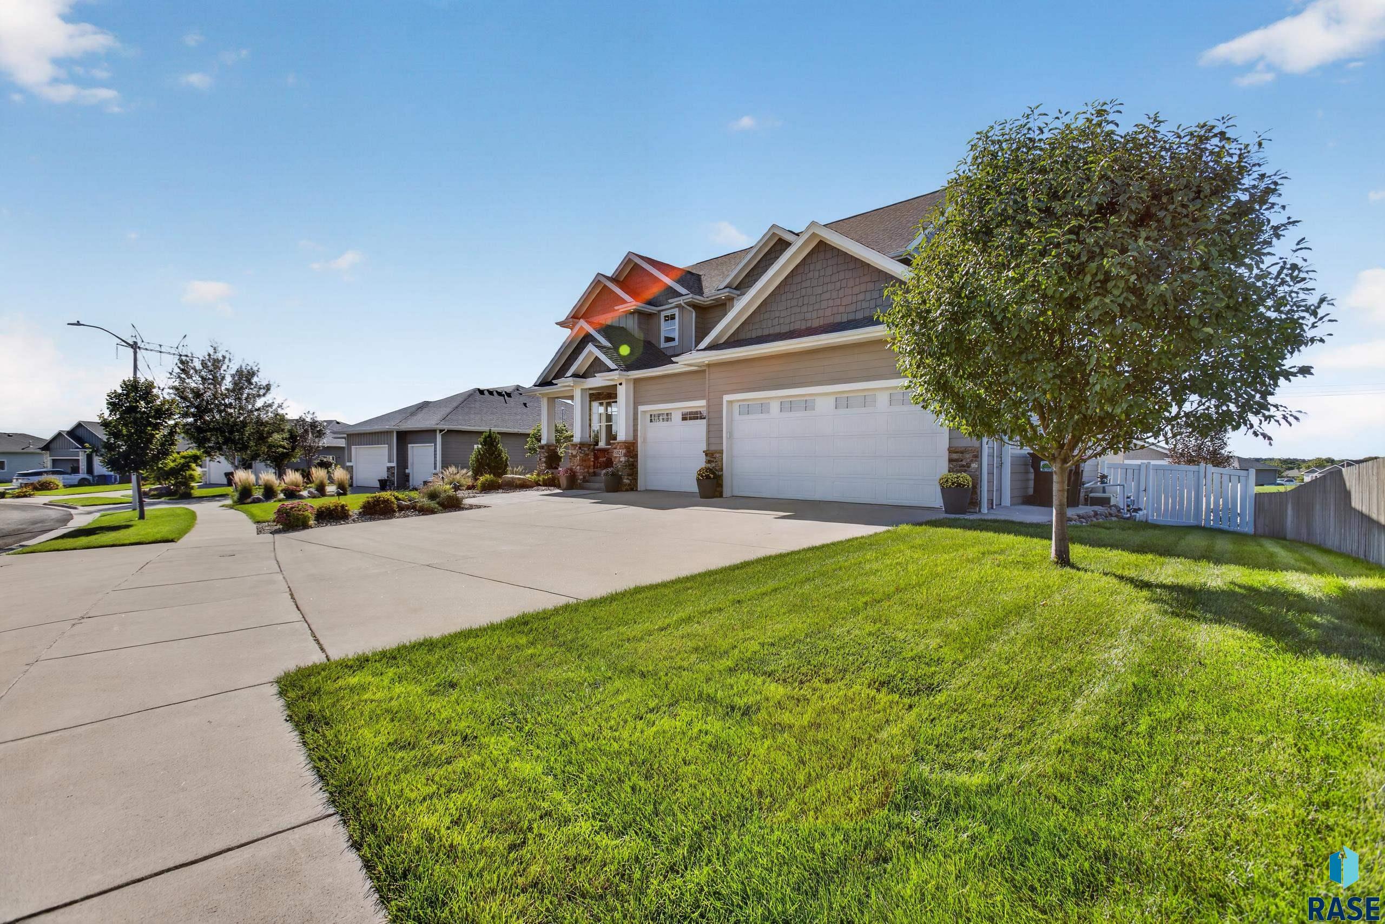
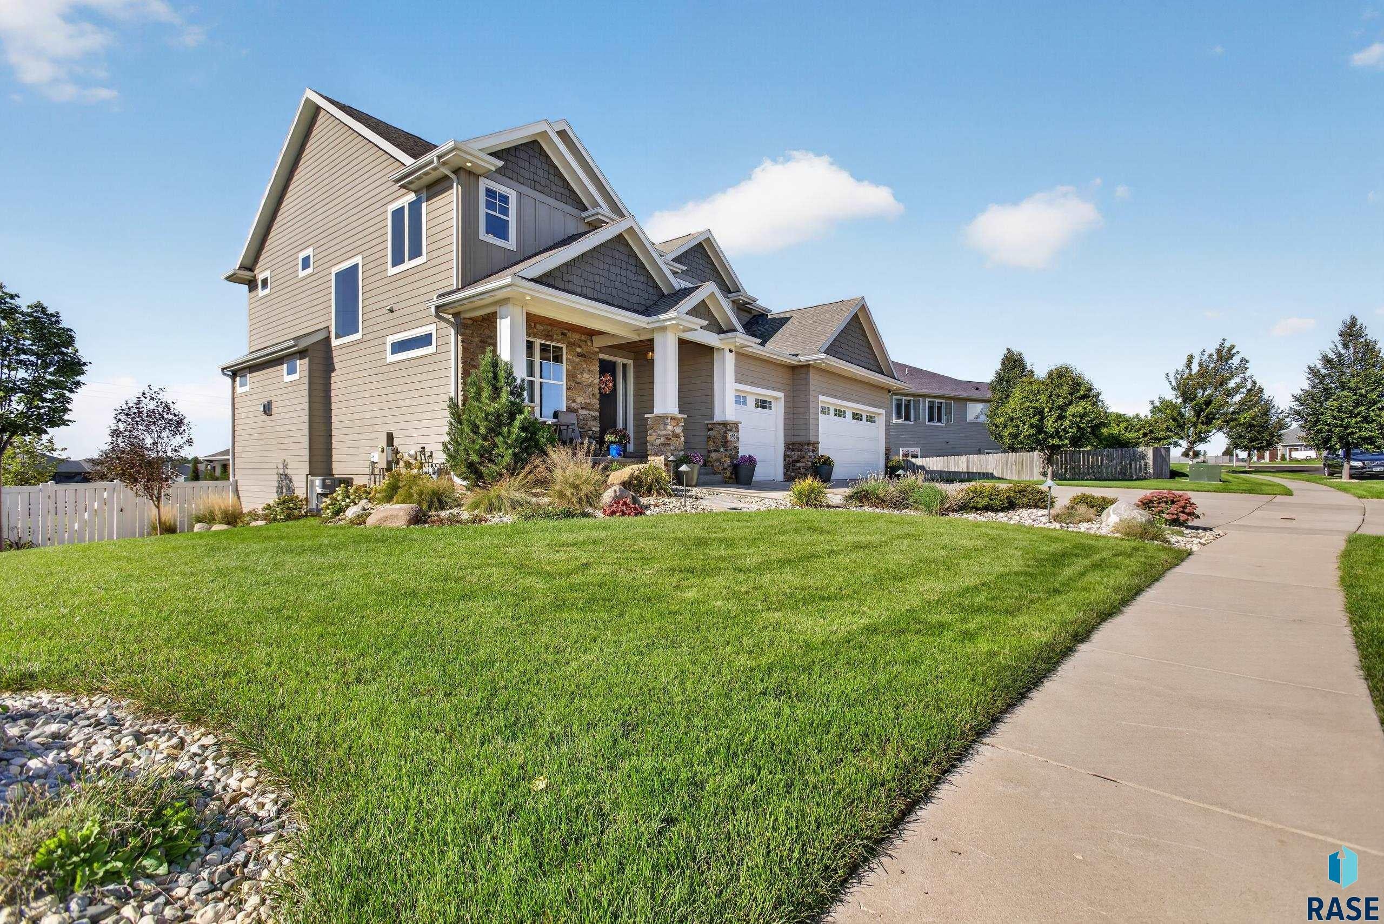
Assumable 2.99% rate available! Welcome home to this exceptional 2-story residence, where timeless craftsmanship meets modern living on almost half an acre. From the moment you step inside, you're greeted by soaring, intricately detailed ceilings, remarkable custom moldings, and rich hardwood floors that flow throughout. Large windows fill every room with natural light, creating a warm and inviting atmosphere from front to back. The spacious living room impresses with a striking coffered ceiling and cozy fireplace, flowing effortlessly into the open dining area and a chef-worthy kitchen. Here you'll find custom cabinetry, a hidden pantry, elegant granite countertops, and a custom range hood — a space as functional as it is beautiful. Retreat to the luxurious master suite, featuring a unique vaulted and coffered ceiling accented by a stunning chandelier, a generous walk-in closet, dual vanities, a soaking tub, and a tiled walk-in shower. The fully finished basement, completed in 2018, adds valuable living space with a 5th bedroom, full bathroom, family room, and exercise area — perfect for guests, multigenerational living, or a private retreat. Step outside to your own backyard oasis: a large saltwater in-ground pool paired with a poolside pavilion complete with a fireplace and surround sound — an entertainer's dream for warm-weather gatherings and quiet evenings alike. Car and hobby enthusiasts will love the oversized 3-stall garage, enhanced by a 2022 addition featuring a dedicated work area, attic storage, and a separate pool storage room. This one-of-a-kind home offers the perfect blend of elegant details, everyday functionality, and outdoor luxury. Schedule your private showing today!

Save
Ask
Tour
Hide
Share
Listing Snapshot
Price 
$1,175,000
Days On Site 
1 Day
Bedrooms 
5
Inside Area (SqFt) 
3,709 sqft
Total Baths 
4
Full Baths 
3
Partial Baths 
1
Lot Size 
0.4436 Acres
Year Built 
2017
MLS Number 
22608230
Status 
Active
Property Tax 
$9,808.26
HOA/Condo/Coop Fees 
N/A
Sq Ft Source 
Plans
Friends & Family
Recent Activity
yesterdayListing updated with changes from the MLS
yesterdayListing first seen on site
General Features
Acres 
0.4436
Garage 
Yes
Garage Spaces 
3
Parking 
ConcreteAttached
Property Sub Type 
Single Family Residence
Sewer 
Public Sewer
SqFt Above 
2808
SqFt Below 
901
Style 
Two Story
Water Source 
Public
Interior Features
Appliances 
RangeMicrowaveDishwasherDisposalRefrigeratorDouble OvenWasherDryerHumidifierRange HoodElectric Water HeaterGas Water HeaterWater Softener Owned
Cooling 
Multi Units
Fireplace 
Yes
Fireplace Features 
GasElectricFamily RoomLiving Room
Fireplaces 
2
Flooring 
CarpetWoodCeramic Tile
Heating 
Natural Gas
Interior 
Vaulted Ceiling(s)Tray Ceiling(s)High Speed InternetSound System
Bedroom 2 
Dimensions - 12x11Level - UpperDescription - double closet
Bedroom 3 
Dimensions - 14x11Level - UpperDescription - double closet
Bedroom 4 
Dimensions - 13x11Description - double closet
Bedroom 5 
Dimensions - 14x12Level - BasementDescription - walk in closet
Dining Room 
Dimensions - 17x11Level - MainDescription - maple hardwood floor, fr door to deck
ExtraRoom1 
Dimensions - 12x12Level - UpperDescription - loft sitting room
ExtraRoom2 
Dimensions - 9x7Level - UpperDescription - laundry
ExtraRoom3 
Dimensions - 12x12Level - MainDescription - office
Family Room 
Dimensions - 18x22Level - BasementDescription - electric fireplace, exercise space
Kitchen 
Dimensions - 17x14Level - Main
Living Room 
Dimensions - 18x20Level - MainDescription - gas fireplace, coffered ceiling
Master Bedroom 
Dimensions - 14x18Level - UpperDescription - vaulted/coffer ceiling, master ensuite
Save
Ask
Tour
Hide
Share
Exterior Features
Construction Details 
Stone
Fencing 
Privacy
Lot Features 
Irregular LotCity Lot
Other Structures 
Shed(s)
Patio And Porch 
PorchFront PorchCoveredPatio
Pool Features 
In Ground
Roof 
Composition
Community Features
Accessibility Features 
Accessible Doors
MLS Area 
SF-E012
School District 
BrandonVal
Roads 
Asphalt
Schools
School District
BrandonVal
Elementary School
Fred Assam ES
Middle School
Brandon Valley MS
High School
Brandon Valley HS
Listing courtesy of Bruce Hartman of Amy Stockberger Real Estate


Information deemed reliable but not guaranteed. All properties are subject to prior sale, change, or withdrawal. The data relating to real estate on this website comes in part from the Realtor Association of the Sioux Empire MLS Internet Data Exchange Program. Real estate listings held by brokerage firms other than Amy Stockberger Real Estate are marked with the Realtor Association of the Sioux Empire MLS IDX logo and detailed information about them includes the name of the listing broker. The information being provided is for consumers' personal, non-commercial use and may not be used for any purpose other than to identify prospective properties consumers may be interested in purchasing.
Data last updated at: 2026-11-01 12:58 PM UTC

Neighborhood & Commute
Source: Walkscore
Save
Ask
Tour
Hide
Share
Scroll to Top